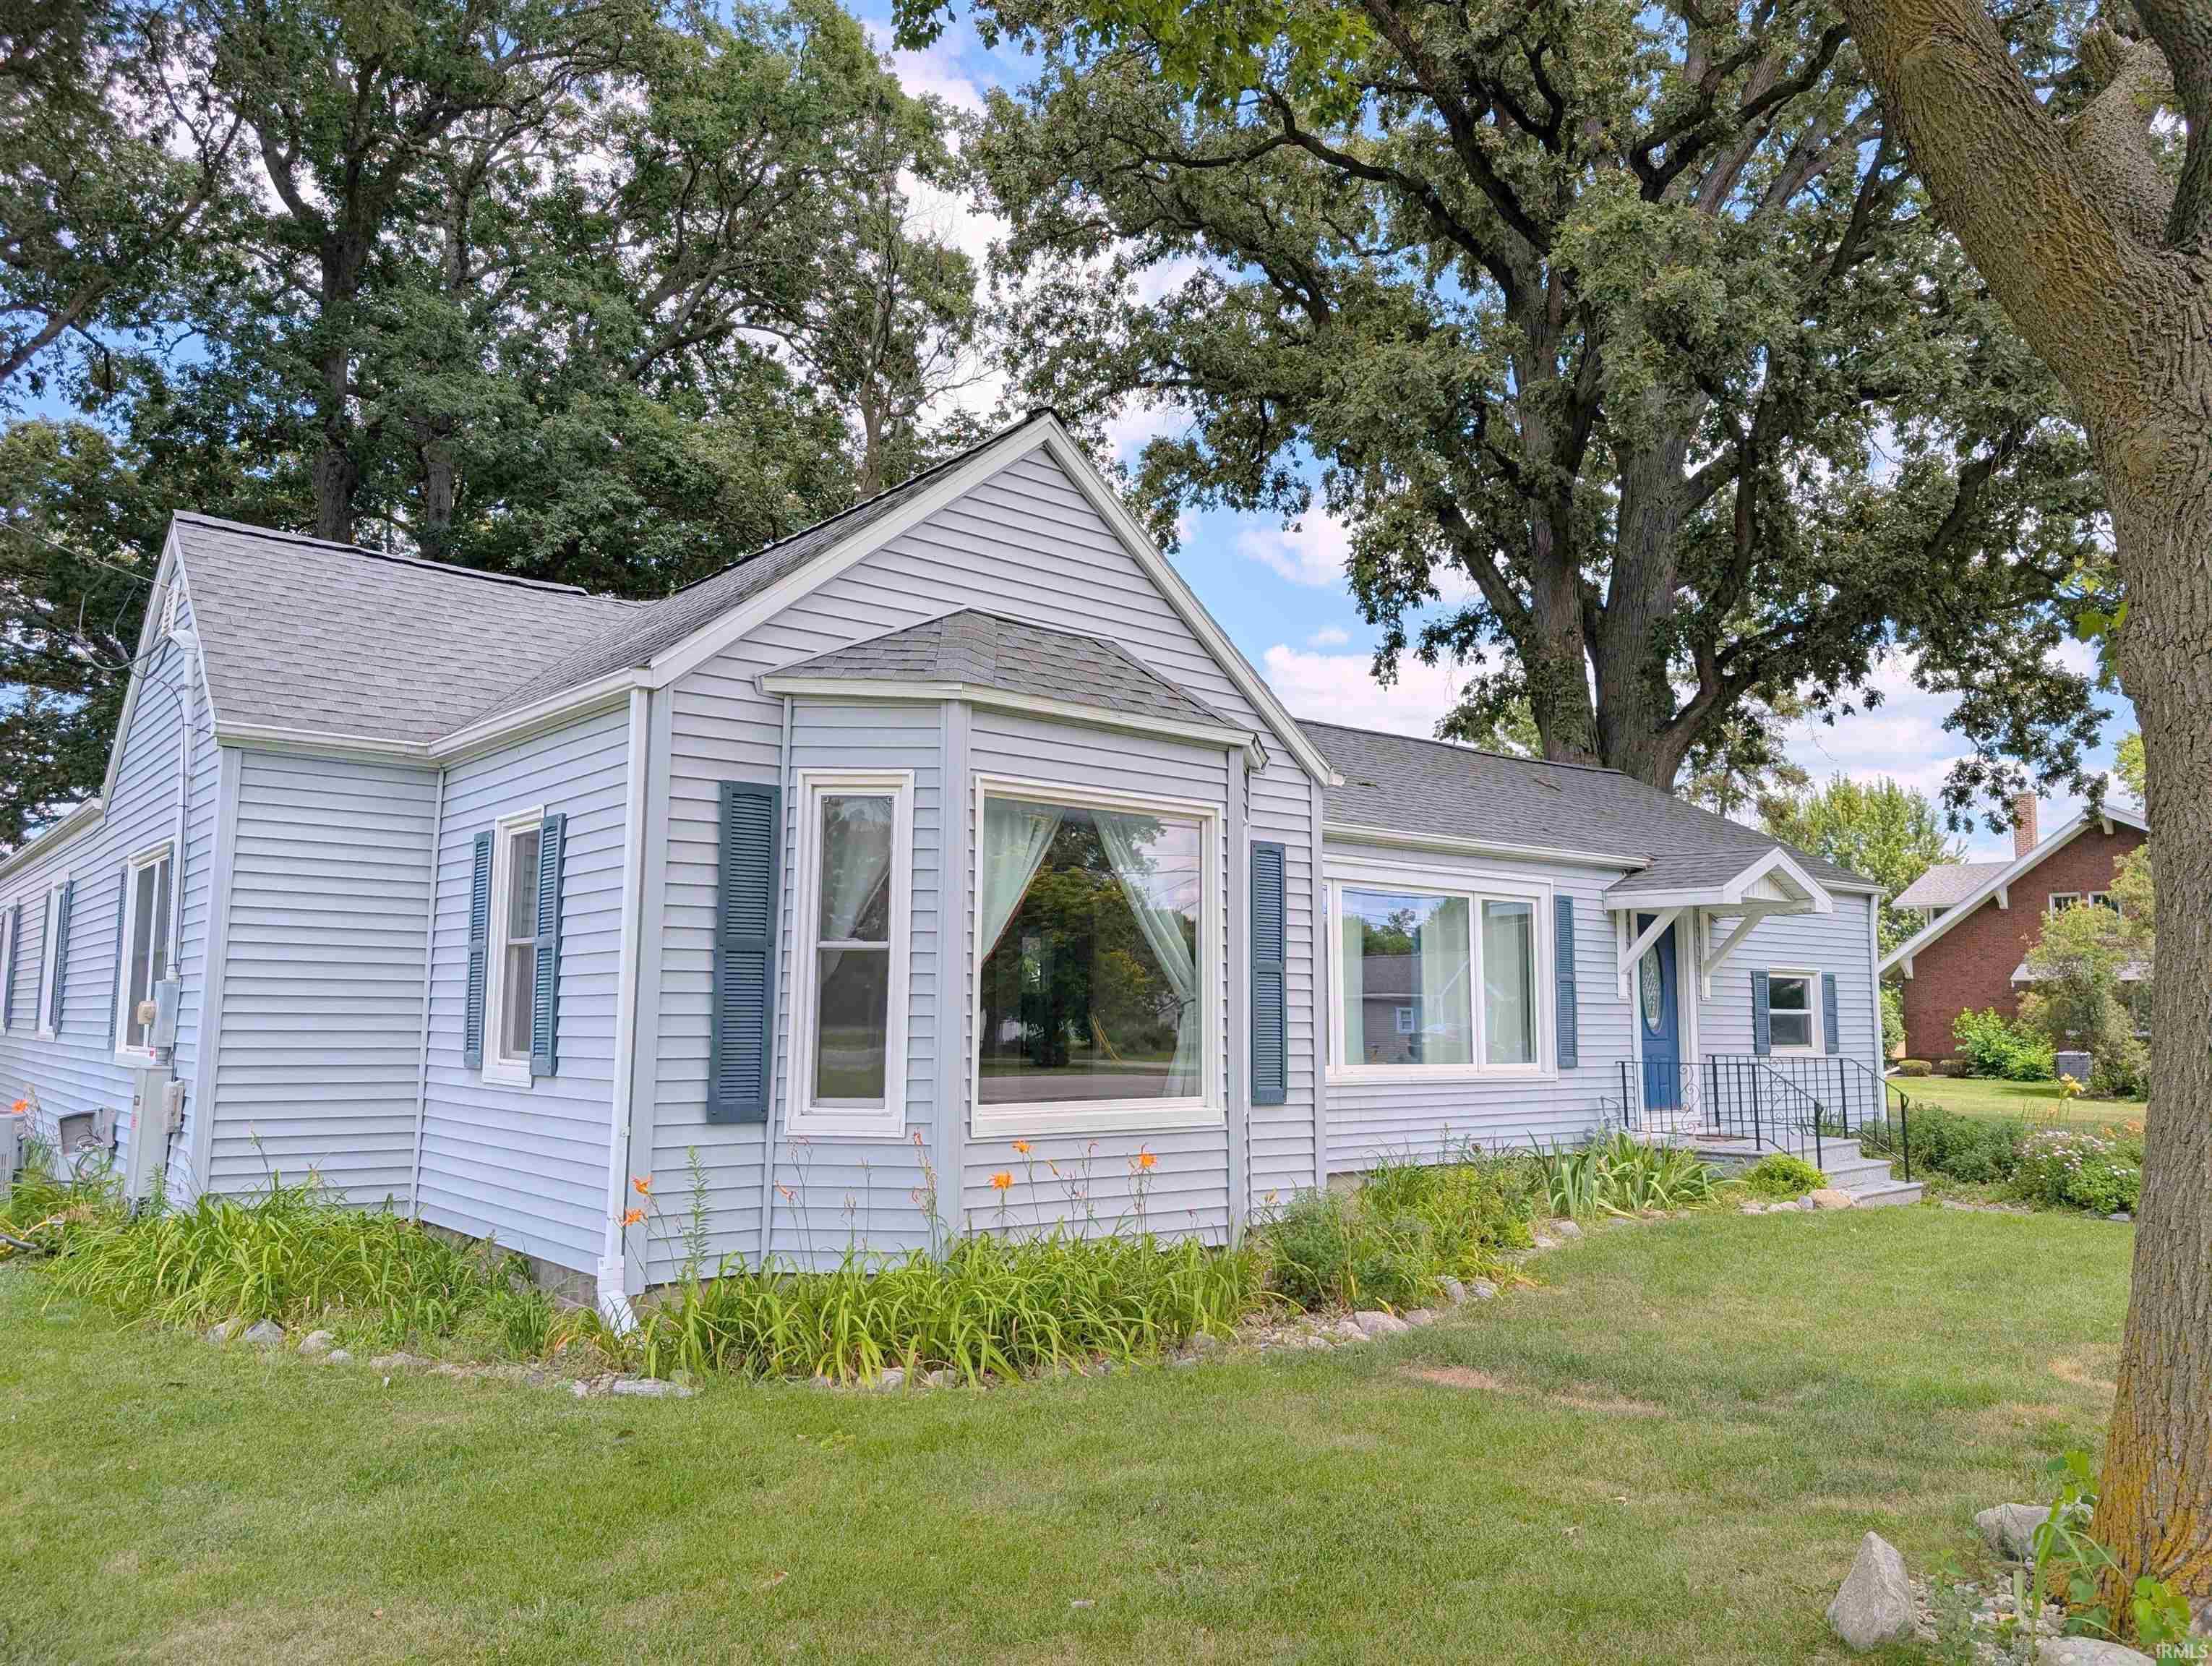
$275,000
1105 W Lancaster Street
With its flexible layout and numerous updates, this home offers incredible potential for multi-generational living, a home business, or simply extra room to spread out. This home is spacious and is a versatile property featuring a stunning custom kitchen by Parlor City Cabinetry, completed in October 2025. The beautifully updated kitchen includes new flooring and new appliances, all of which remain with the home. The oversized living room is filled with natural light from the large picture window and features a new front entry door. A bright office, den, or flex room offers abundant windows and a closet, making it ideal for working from home or additional living space. You'll also find generously sized bedrooms, large closets, and two full bathrooms. A second kitchen with quartz countertops, a stove, and refrigerator provides endless possibilities for an in-law suite, guest quarters, or entertaining. The cozy sunroom features built-in cabinets, a ceiling fan, and sliding patio doors (sunroom is not heated or cooled). Additional highlights include a whole-home Generac generator, a waterproofed basement offering exceptional storage space, a detached two-car garage, and a storage shed for hobbies or extra workspace. (Basement shelving does not remain.)
Corner of Bond and Lancaster - use GPS to drive to property
Ceiling Fan(s), Closet(s) Cedar, Countertops-Laminate, Countertops-Stone, Open Floor Plan, Patio Open, Kitchenette, Stand Up Shower, Main Floor Laundry, Sump Pump, Custom Cabinetry
Sale IncludesDishwasher, Microwave, Refrigerator, Washer, Dryer-Electric, Oven-Built-In, Range-Electric, Sump Pump, Water Heater Gas, Water Softener-Owned
Map to 1105 W Lancaster Street, Bluffton, IN 46714
MLS #
202629727
Date Listed
2026-07-23
Status
Active
Property Type
Residential
Property SubType
Site-Built Home
Finished Square Feet
2105 sqft
Total Square Feet
2889 sqft
New Construction
No
Style
One Story
Type
Site-Built Home
Basement
Yes
Bedrooms
3
Bathrooms
2
Annual Taxes
$1,235.54
Year Taxes Payable
2026
Year Built
1937
Virtual Tour
propertypanorama.com »
Days on Market
57
Additional
Design
Traditional
Cooling
Central Air
Heating
Gas, Forced Air
Garage
Detached
Main Level Laundry
Yes
Outbuilding
Shed
Room Dimensions
Living Room
26 × 14
Main Level
Dining Room
11 × 12
Main Level
Kitchen
14 × 11
Main Level
Den
14 × 12
Main Level
Master Bedroom
14 × 14
Main Level
2nd Bedroom
14 × 13
Main Level
3rd Bedroom
14 × 13
Main Level
Extra Room
12 × 16
Main Level
Bathroom Locations
Full Baths
2 Main
External Features
Construction
Site-Built Home
Exterior
Vinyl
Lot Size
20,909 sq ft
Acreage
0.48 Acres
Lot Dimensions
105x170
Parking
Yes
Out Buildings
Shed
Sewer
City
Water
City
Fence
Farm
Location
Area
Wells County
Location
City/Town/Suburb
County
Wells
Subdivision
None
Township
Lancaster
City
Bluffton
State
IN
Zip
46714
Schools
School District
Northern Wells Community
Elementary
Lancaster Central
Middle School
Norwell
High School
Norwell
Financial
Financing Terms
Cash, Conventional, FHA, USDA, VA
Assoc. Dues
$0.00 Not Applicable
| MLS # | 202629727 |
|---|---|
| Date Listed | 2026-07-23 |
| Status | Active |
| Property Type | Residential |
| Property SubType | Site-Built Home |
| Finished Square Feet | 2105 sqft |
| Total Square Feet | 2889 sqft |
| New Construction | No |
| Style | One Story |
| Type | Site-Built Home |
| Basement | Yes |
| Bedrooms | 3 |
| Bathrooms | 2 |
| Annual Taxes | $1,235.54 |
| Year Taxes Payable | 2026 |
| Year Built | 1937 |
| Virtual Tour | propertypanorama.com » |
| Days on Market | 57 |
| Design | Traditional |
|---|---|
| Cooling | Central Air |
| Heating | Gas, Forced Air |
| Garage | Detached |
| Main Level Laundry | Yes |
| Outbuilding | Shed |
| Living Room | 26 × 14 | Main Level |
| Dining Room | 11 × 12 | Main Level |
| Kitchen | 14 × 11 | Main Level |
| Den | 14 × 12 | Main Level |
| Master Bedroom | 14 × 14 | Main Level |
| 2nd Bedroom | 14 × 13 | Main Level |
| 3rd Bedroom | 14 × 13 | Main Level |
| Extra Room | 12 × 16 | Main Level |
| Full Baths | 2 Main |
| Construction | Site-Built Home |
|---|---|
| Exterior | Vinyl |
| Lot Size | 20,909 sq ft |
| Acreage | 0.48 Acres |
| Lot Dimensions | 105x170 |
| Parking | Yes |
| Out Buildings | Shed |
| Sewer | City |
| Water | City |
| Fence | Farm |
| Area | Wells County |
|---|---|
| Location | City/Town/Suburb |
| County | Wells |
| Subdivision | None |
| Township | Lancaster |
| City | Bluffton |
| State | IN |
| Zip | 46714 |
| School District | Northern Wells Community |
|---|---|
| Elementary | Lancaster Central |
| Middle School | Norwell |
| High School | Norwell |
| Financing Terms | Cash, Conventional, FHA, USDA, VA |
|---|---|
| Assoc. Dues | $0.00 Not Applicable |
MLS# 202629727
IDX information provided by the Indiana Regional MLS.
IDX information is provided exclusively for consumers’ personal, non-commercial use and may not be used for any purpose other than to identify prospective properties consumers may be interested in purchasing. Data is deemed reliable but is not guaranteed accurate by the MLS.
Listing Provided Courtesy of Jodi Holloway
Coldwell Banker Holloway
Cell: 260-273-1010
Listing updated September 8, 2026 at 4:00 pm
Last checked 11 minutes ago
Learn More About 1105 W Lancaster Street