$489,900
83 Ems W32 Lane
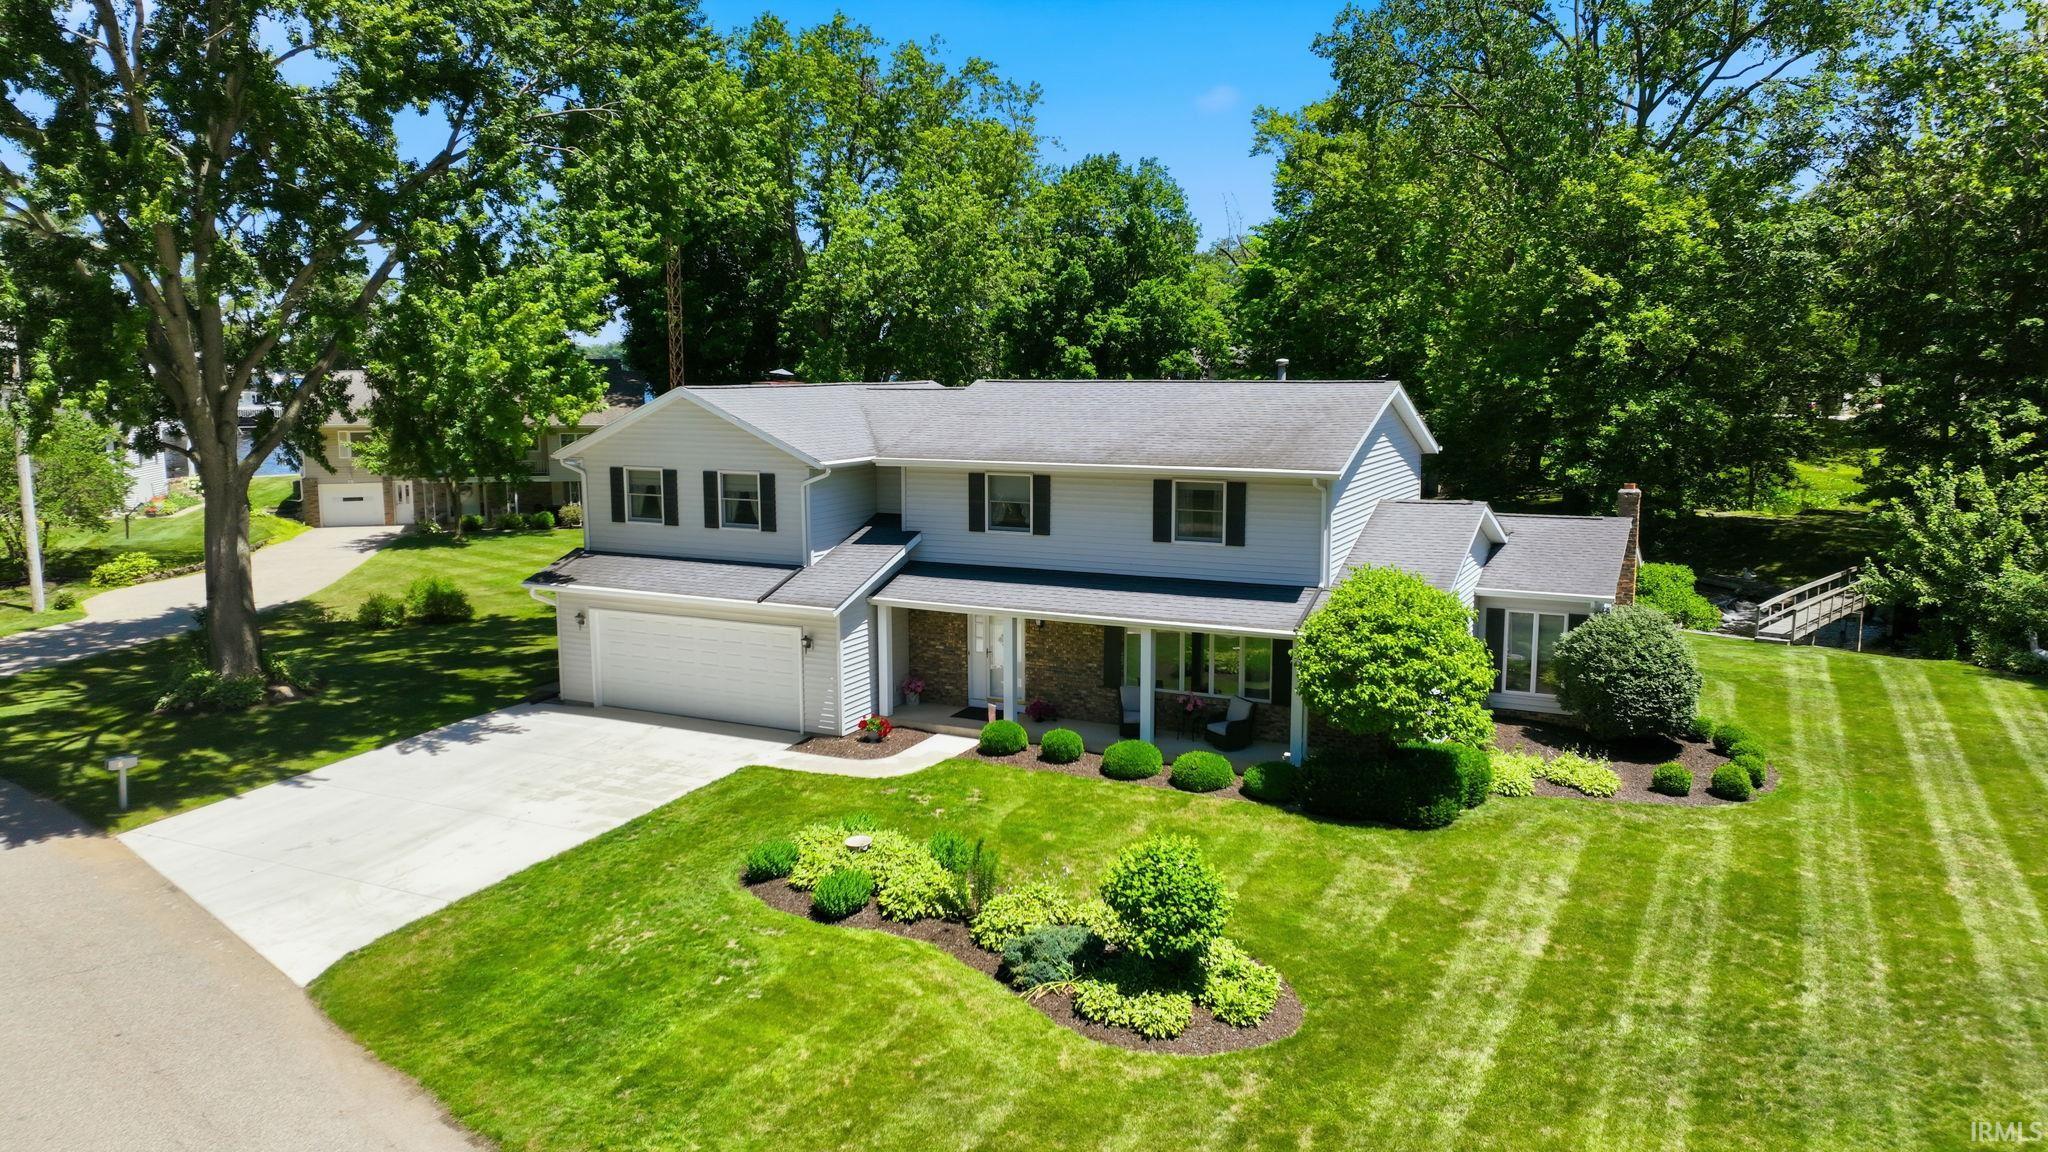
Built by the renowned Miller Brothers, this spacious home offers the best of both worlds with approximately 3/4 acre overlooking a peaceful pond complete with green space. Enjoy water views from the main living areas and experience the perfect blend of privacy and lake life. Inside, you'll find over 3,300 square feet designed for both entertaining and everyday living. The main level features formal and casual gathering spaces, including waterfront living and dining areas that flow effortlessly to the expansive lakeside deck, creating the perfect setting for morning coffee, sunsets, or hosting family and friends. The kitchen opens to the living spaces, making entertaining easy while keeping the water views front and center. Upstairs hosts four spacious bedrooms, including two private en-suites, providing flexible accommodations for family and guests. An unfinished basement offers abundant storage or the opportunity for future expansion. Additional features include two furnaces and two central air units for efficient zoned comfort, a private well with city sewer, attached two-car garage, mature landscaping, and quality construction throughout. If you're searching for a year-round residence this exceptional property offers a rare opportunity to enjoy generous living space and beautiful water views.
SR 13/Main St, take Backwater Rd E, N on Dixie Dr, E on W32 Ln
1st Bdrm En Suite, Ceiling Fan(s), Closet(s) Walk-in, Deck Open, Deck on Waterfront, Disposal, Dryer Hook Up Gas, Foyer Entry, Garage Door Opener, Landscaped, Range/Oven Hook Up Gas, Stand Up Shower, Tub and Separate Shower, Tub/Shower Combination, Formal Dining Room, Main Floor Laundry, Washer Hook-Up
Sale IncludesDishwasher, Microwave, Refrigerator, Range-Gas, Water Softener-Owned
Map to 83 Ems W32 Lane, North Webster, IN 46555
MLS #
202629698
Date Listed
2026-06-18
Status
Active
Property Type
Residential
Property SubType
Site-Built Home
Finished Square Feet
3340 sqft
Total Square Feet
3686 sqft
New Construction
No
Style
Two Story
Type
Site-Built Home
Basement
Yes
Bedrooms
4
Bathrooms
4
Annual Taxes
$2,533.04
Year Taxes Payable
25/26
Year Built
1978
Virtual Tour
propertypanorama.com »
Days on Market
92
Additional
Design
Traditional
Cooling
Central Air
Heating
Gas, Forced Air
Garage
Attached
Main Level Laundry
Yes
Room Dimensions
Living Room
21 × 12
Main Level
Dining Room
10 × 12
Main Level
Family Room
19 × 13
Main Level
Kitchen
18 × 12
Main Level
Breakfast Area
10 × 11
Main Level
Master Bedroom
23 × 21
Upper Level
2nd Bedroom
12 × 12
Upper Level
3rd Bedroom
11 × 8
Upper Level
4th Bedroom
13 × 12
Upper Level
Bathroom Locations
Full Baths
4 Upper
External Features
Construction
Site-Built Home
Exterior
Vinyl
Lot Size
30,928 sq ft
Acreage
0.71 Acres
Lot Dimensions
irreg
Parking
Yes
Sewer
City
Water
Well
Fence
None
Location
Area
Kosciusko County
County
Kosciusko
Subdivision
None
Township
Tippecanoe
City
North Webster
State
IN
Zip
46555
Schools
School District
Wawasee
Elementary
North Webster
Middle School
Wawasee
High School
Wawasee
Financial
Financing Terms
Cash, Conventional
Assoc. Dues
$0.00 Not Applicable
| MLS # | 202629698 |
|---|---|
| Date Listed | 2026-06-18 |
| Status | Active |
| Property Type | Residential |
| Property SubType | Site-Built Home |
| Finished Square Feet | 3340 sqft |
| Total Square Feet | 3686 sqft |
| New Construction | No |
| Style | Two Story |
| Type | Site-Built Home |
| Basement | Yes |
| Bedrooms | 4 |
| Bathrooms | 4 |
| Annual Taxes | $2,533.04 |
| Year Taxes Payable | 25/26 |
| Year Built | 1978 |
| Virtual Tour | propertypanorama.com » |
| Days on Market | 92 |
| Design | Traditional |
|---|---|
| Cooling | Central Air |
| Heating | Gas, Forced Air |
| Garage | Attached |
| Main Level Laundry | Yes |
| Living Room | 21 × 12 | Main Level |
| Dining Room | 10 × 12 | Main Level |
| Family Room | 19 × 13 | Main Level |
| Kitchen | 18 × 12 | Main Level |
| Breakfast Area | 10 × 11 | Main Level |
| Master Bedroom | 23 × 21 | Upper Level |
| 2nd Bedroom | 12 × 12 | Upper Level |
| 3rd Bedroom | 11 × 8 | Upper Level |
| 4th Bedroom | 13 × 12 | Upper Level |
| Full Baths | 4 Upper |
| Construction | Site-Built Home |
|---|---|
| Exterior | Vinyl |
| Lot Size | 30,928 sq ft |
| Acreage | 0.71 Acres |
| Lot Dimensions | irreg |
| Parking | Yes |
| Sewer | City |
| Water | Well |
| Fence | None |
| Area | Kosciusko County |
|---|---|
| County | Kosciusko |
| Subdivision | None |
| Township | Tippecanoe |
| City | North Webster |
| State | IN |
| Zip | 46555 |
| School District | Wawasee |
|---|---|
| Elementary | North Webster |
| Middle School | Wawasee |
| High School | Wawasee |
| Financing Terms | Cash, Conventional |
|---|---|
| Assoc. Dues | $0.00 Not Applicable |
MLS# 202629698
IDX information provided by the Indiana Regional MLS.
IDX information is provided exclusively for consumers’ personal, non-commercial use and may not be used for any purpose other than to identify prospective properties consumers may be interested in purchasing. Data is deemed reliable but is not guaranteed accurate by the MLS.
Listing Provided Courtesy of Brian Peterson
Brian Peterson Real Estate
Listing updated July 30, 2026 at 10:45 am
Last checked 5 minutes ago
Learn More About 83 Ems W32 Lane