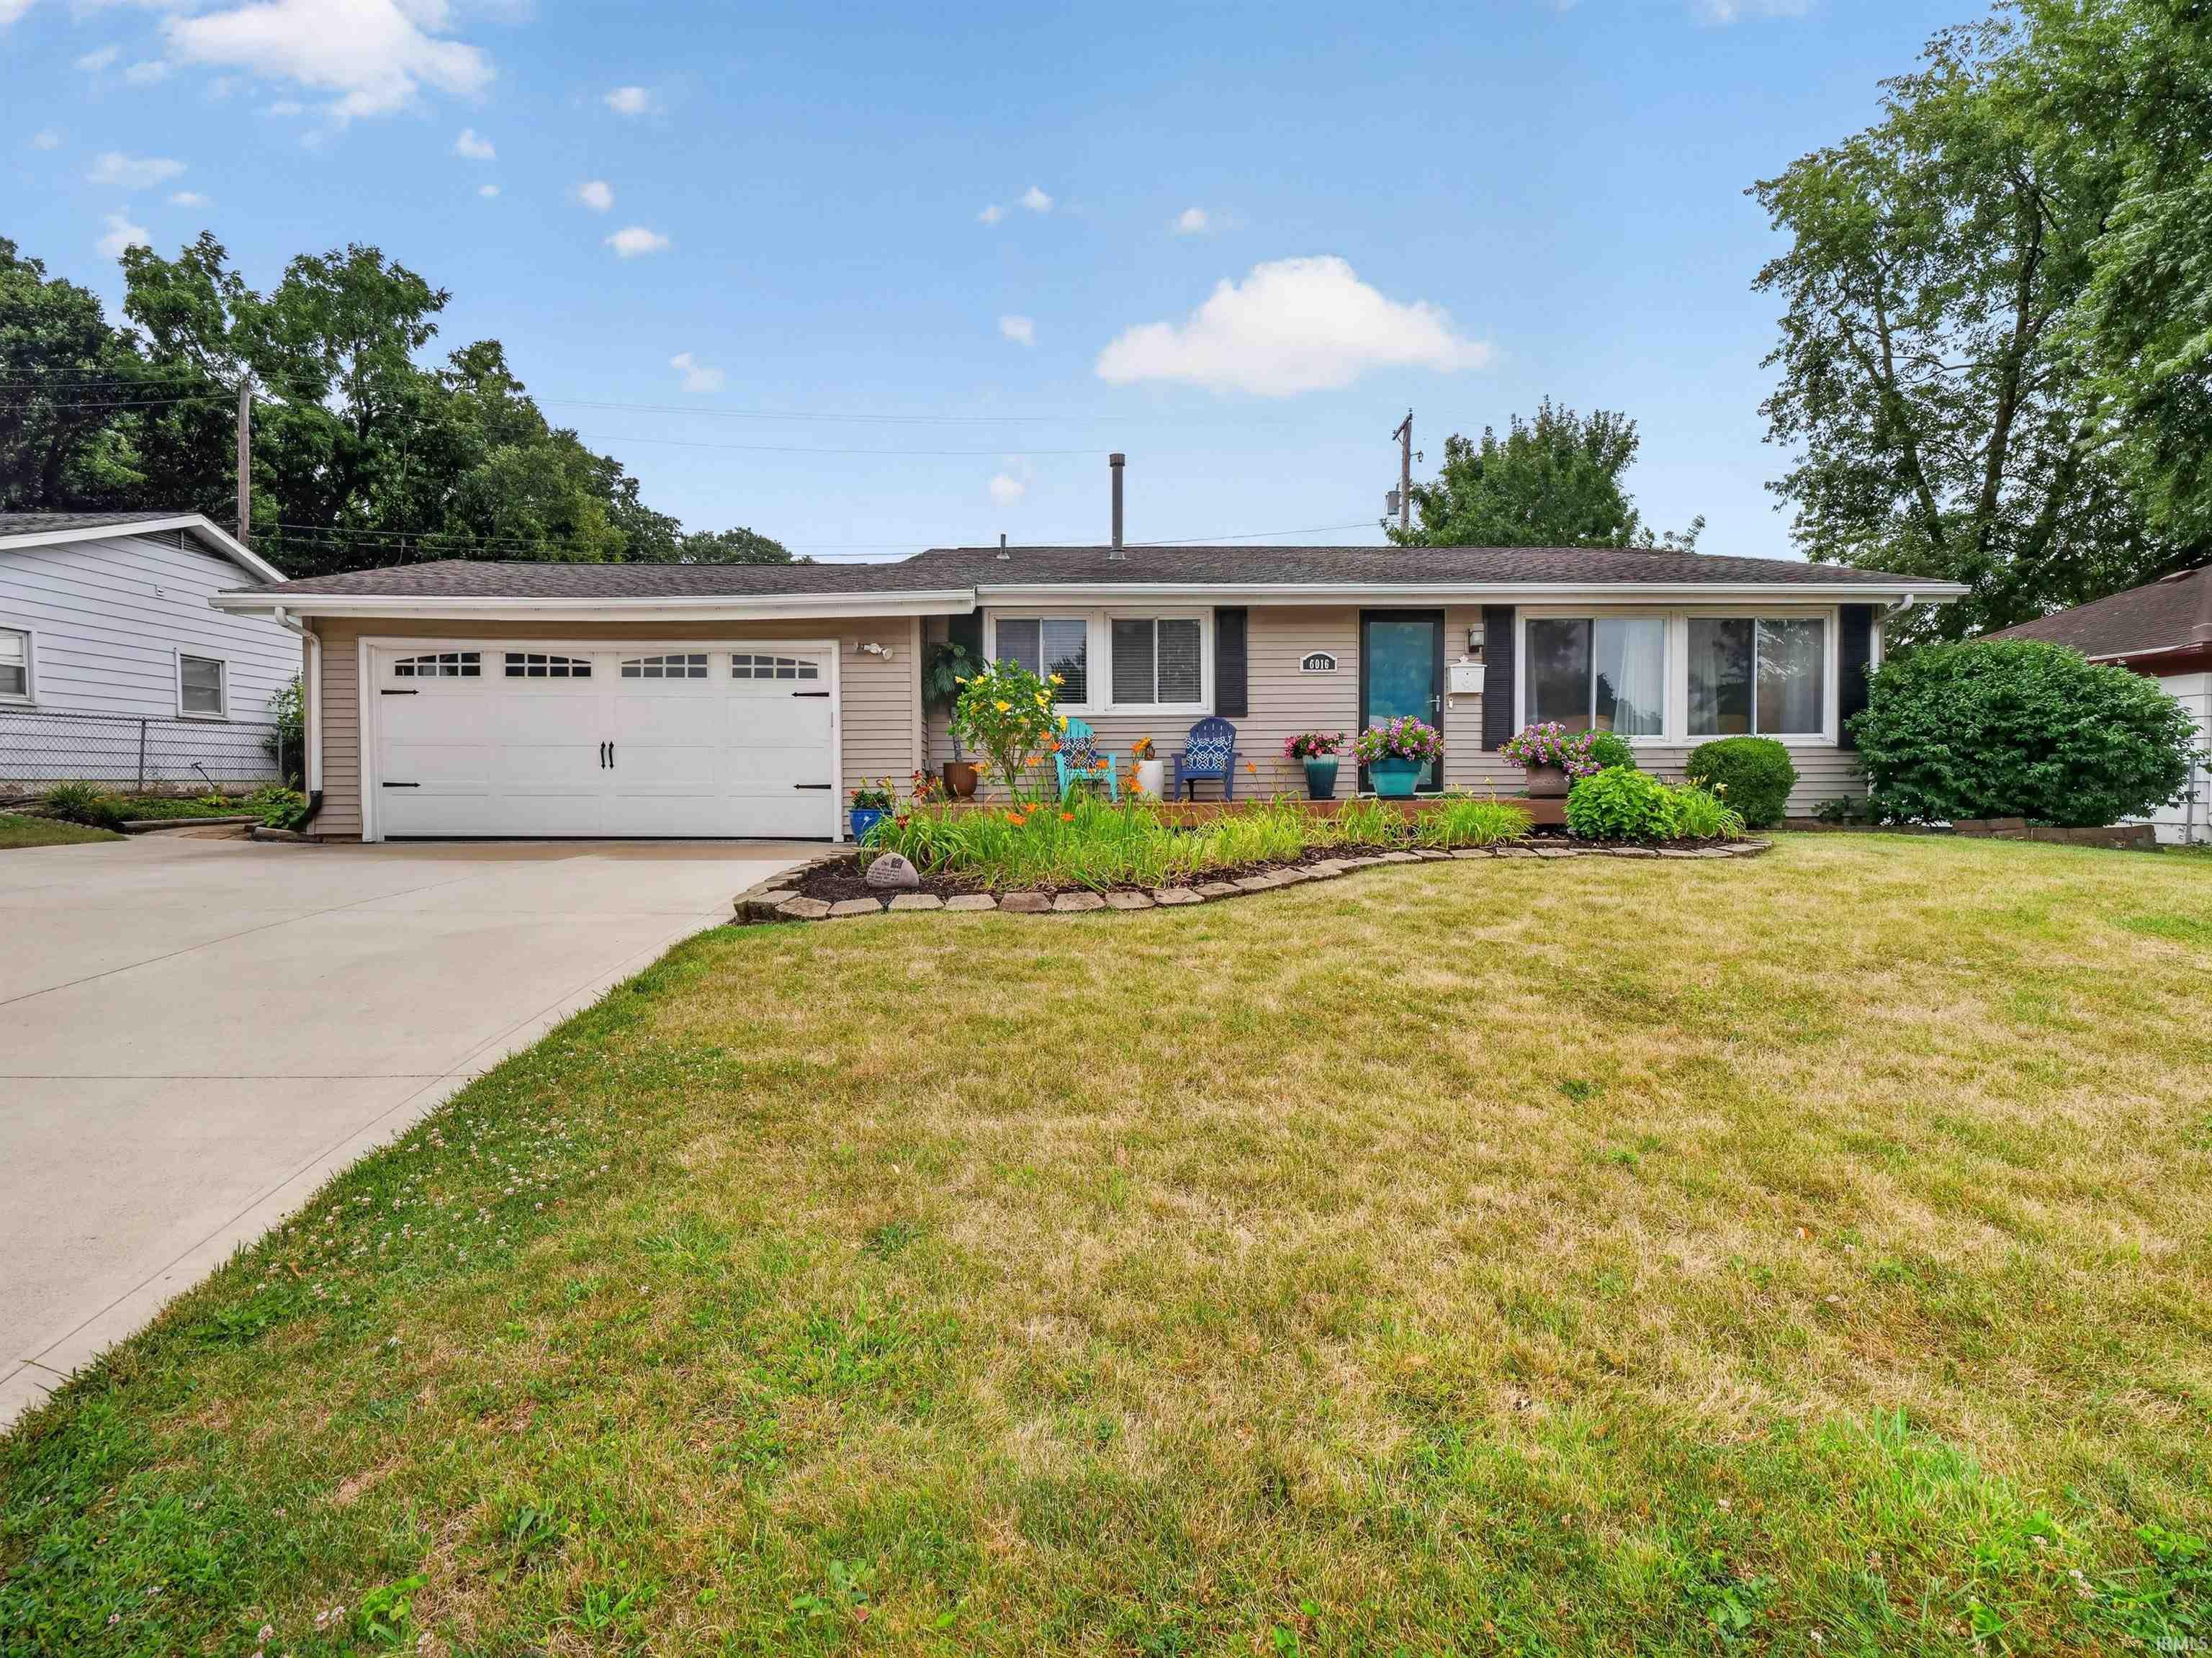
Sold for $260,000 Listed for $275,000
6016 Beaumont Drive
This property is not currently for sale or for rent.
Find all the amenities you want in this Tri-level home plus finished basement and a Tredway Sports Pool with new liner 2026! Meticulously maintained with 3 Decks, one out front and 2 by the pool along with a pergola and set up for a hot tub if desired. You'll enjoy the spacious feel in the Great Room and the Kitchen as the ceilings are vaulted! This updated home features Quartz in the kitchen along with stainless appliances and gorgeous tile back splash and lots of special lighting. The buffet furniture is included. 3 Bedrooms and 2 Full Baths, one with a tiled walk-in shower and a jetted tub and ceramic tile. Lots of parking with a triple wide driveway with a basketball goal. Beautifully landscaped. With the finished basement, you will find approximately 2000 Square Feet of living space. Washer and dryer stay too! Newer plank flooring on the main floor and most of the upper level. Newer Garage Door offers daylight windows and the garage floor has an Polyurea coating. HVAC 2023, Roof 2021, Storage Galore! SimpliSafe alarm system. Just a beautiful home! Don't miss the opportunity for this one-of-a-kind property!
Turn north off Washington Ctr Rd at stop light at Dartmouth and then turn right on Buckingham and follow around to 6016 Beaumont on right side
Attic Pull Down Stairs, Attic Storage, Breakfast Bar, Ceiling Fan(s), Ceilings-Vaulted, Countertops-Stone, Deck Covered, Deck Open, Disposal, Dryer Hook Up Gas/Elec, Eat-In Kitchen, Garage Door Opener, Landscaped, Open Floor Plan, Patio Covered, Porch Open, Range/Oven Hook Up Elec, Storm Doors, Tub and Separate Shower, Tub/Shower Combination, Great Room, Sump Pump
Sale IncludesDishwasher, Microwave, Refrigerator, Washer, Window Treatments, Dryer-Gas, Ice Maker, Pool Equipment, Range-Electric, Sump Pump+Battery Backup, Water Heater Gas, Basketball Goal
Map to 6016 Beaumont Drive, Fort Wayne, IN 46825
MLS #
202629399
Date Listed
2026-07-22
Status
Sold
Property Type
Residential
Property SubType
Site-Built Home
Square Feet
2012 sqft
New Construction
No
Style
Tri-Level
Type
Site-Built Home
Basement
Yes
Bedrooms
3
Bathrooms
2
Annual Taxes
$2,032.00
Year Taxes Payable
2026
Year Built
1961
Days on Market
15
Additional
Design
Traditional
Cooling
Central Air
Heating
Gas, Forced Air
Garage
Attached
Outbuilding
Shed
Pool
Yes
Room Dimensions
Living Room
14 × 14
Main Level
Family Room
24 × 13
Lower Level
Kitchen
15 × 11
Main Level
Master Bedroom
14 × 11
Upper Level
2nd Bedroom
10 × 10
Upper Level
3rd Bedroom
10 × 10
Upper Level
Recreation Room
17 × 12
Basement Level
Bathroom Locations
Full Baths
1 Upper, 1 Lower
External Features
Construction
Site-Built Home
Exterior
Vinyl
Lot Size
9,225 sq ft
Acreage
0.21 Acres
Lot Dimensions
75X123
Parking
Yes
Out Buildings
Shed
Sewer
City
Water
City
Fence
Picket
Location
Area
Allen County
Location
City/Town/Suburb
County
Allen
Subdivision
North Sherwood Terrace
Township
Washington
City
Fort Wayne
State
IN
Zip
46825
Schools
School District
Fort Wayne Community
Elementary
Northcrest
Middle School
Northwood
High School
North Side
Financial
Financing Terms
Cash, Conventional, FHA, VA
Assoc. Dues
$0.00
| MLS # | 202629399 |
|---|---|
| Date Listed | 2026-07-22 |
| Status | Sold |
| Property Type | Residential |
| Property SubType | Site-Built Home |
| Square Feet | 2012 sqft |
| New Construction | No |
| Style | Tri-Level |
| Type | Site-Built Home |
| Basement | Yes |
| Bedrooms | 3 |
| Bathrooms | 2 |
| Annual Taxes | $2,032.00 |
| Year Taxes Payable | 2026 |
| Year Built | 1961 |
| Days on Market | 15 |
| Design | Traditional |
|---|---|
| Cooling | Central Air |
| Heating | Gas, Forced Air |
| Garage | Attached |
| Outbuilding | Shed |
| Pool | Yes |
| Living Room | 14 × 14 | Main Level |
| Family Room | 24 × 13 | Lower Level |
| Kitchen | 15 × 11 | Main Level |
| Master Bedroom | 14 × 11 | Upper Level |
| 2nd Bedroom | 10 × 10 | Upper Level |
| 3rd Bedroom | 10 × 10 | Upper Level |
| Recreation Room | 17 × 12 | Basement Level |
| Full Baths | 1 Upper, 1 Lower |
| Construction | Site-Built Home |
|---|---|
| Exterior | Vinyl |
| Lot Size | 9,225 sq ft |
| Acreage | 0.21 Acres |
| Lot Dimensions | 75X123 |
| Parking | Yes |
| Out Buildings | Shed |
| Sewer | City |
| Water | City |
| Fence | Picket |
| Area | Allen County |
|---|---|
| Location | City/Town/Suburb |
| County | Allen |
| Subdivision | North Sherwood Terrace |
| Township | Washington |
| City | Fort Wayne |
| State | IN |
| Zip | 46825 |
| School District | Fort Wayne Community |
|---|---|
| Elementary | Northcrest |
| Middle School | Northwood |
| High School | North Side |
| Financing Terms | Cash, Conventional, FHA, VA |
|---|---|
| Assoc. Dues | $0.00 |
MLS# 202629399
IDX information provided by the Indiana Regional MLS.
IDX information is provided exclusively for consumers’ personal, non-commercial use and may not be used for any purpose other than to identify prospective properties consumers may be interested in purchasing. Data is deemed reliable but is not guaranteed accurate by the MLS.
Listing Provided Courtesy of Jennifer Jenson
RE/MAX Results
Cell: 310-428-7704
Listing updated September 10, 2026 at 9:45 pm
Last checked 14 minutes ago
Learn More About 6016 Beaumont Drive