$365,000
7208 Starks Boulevard
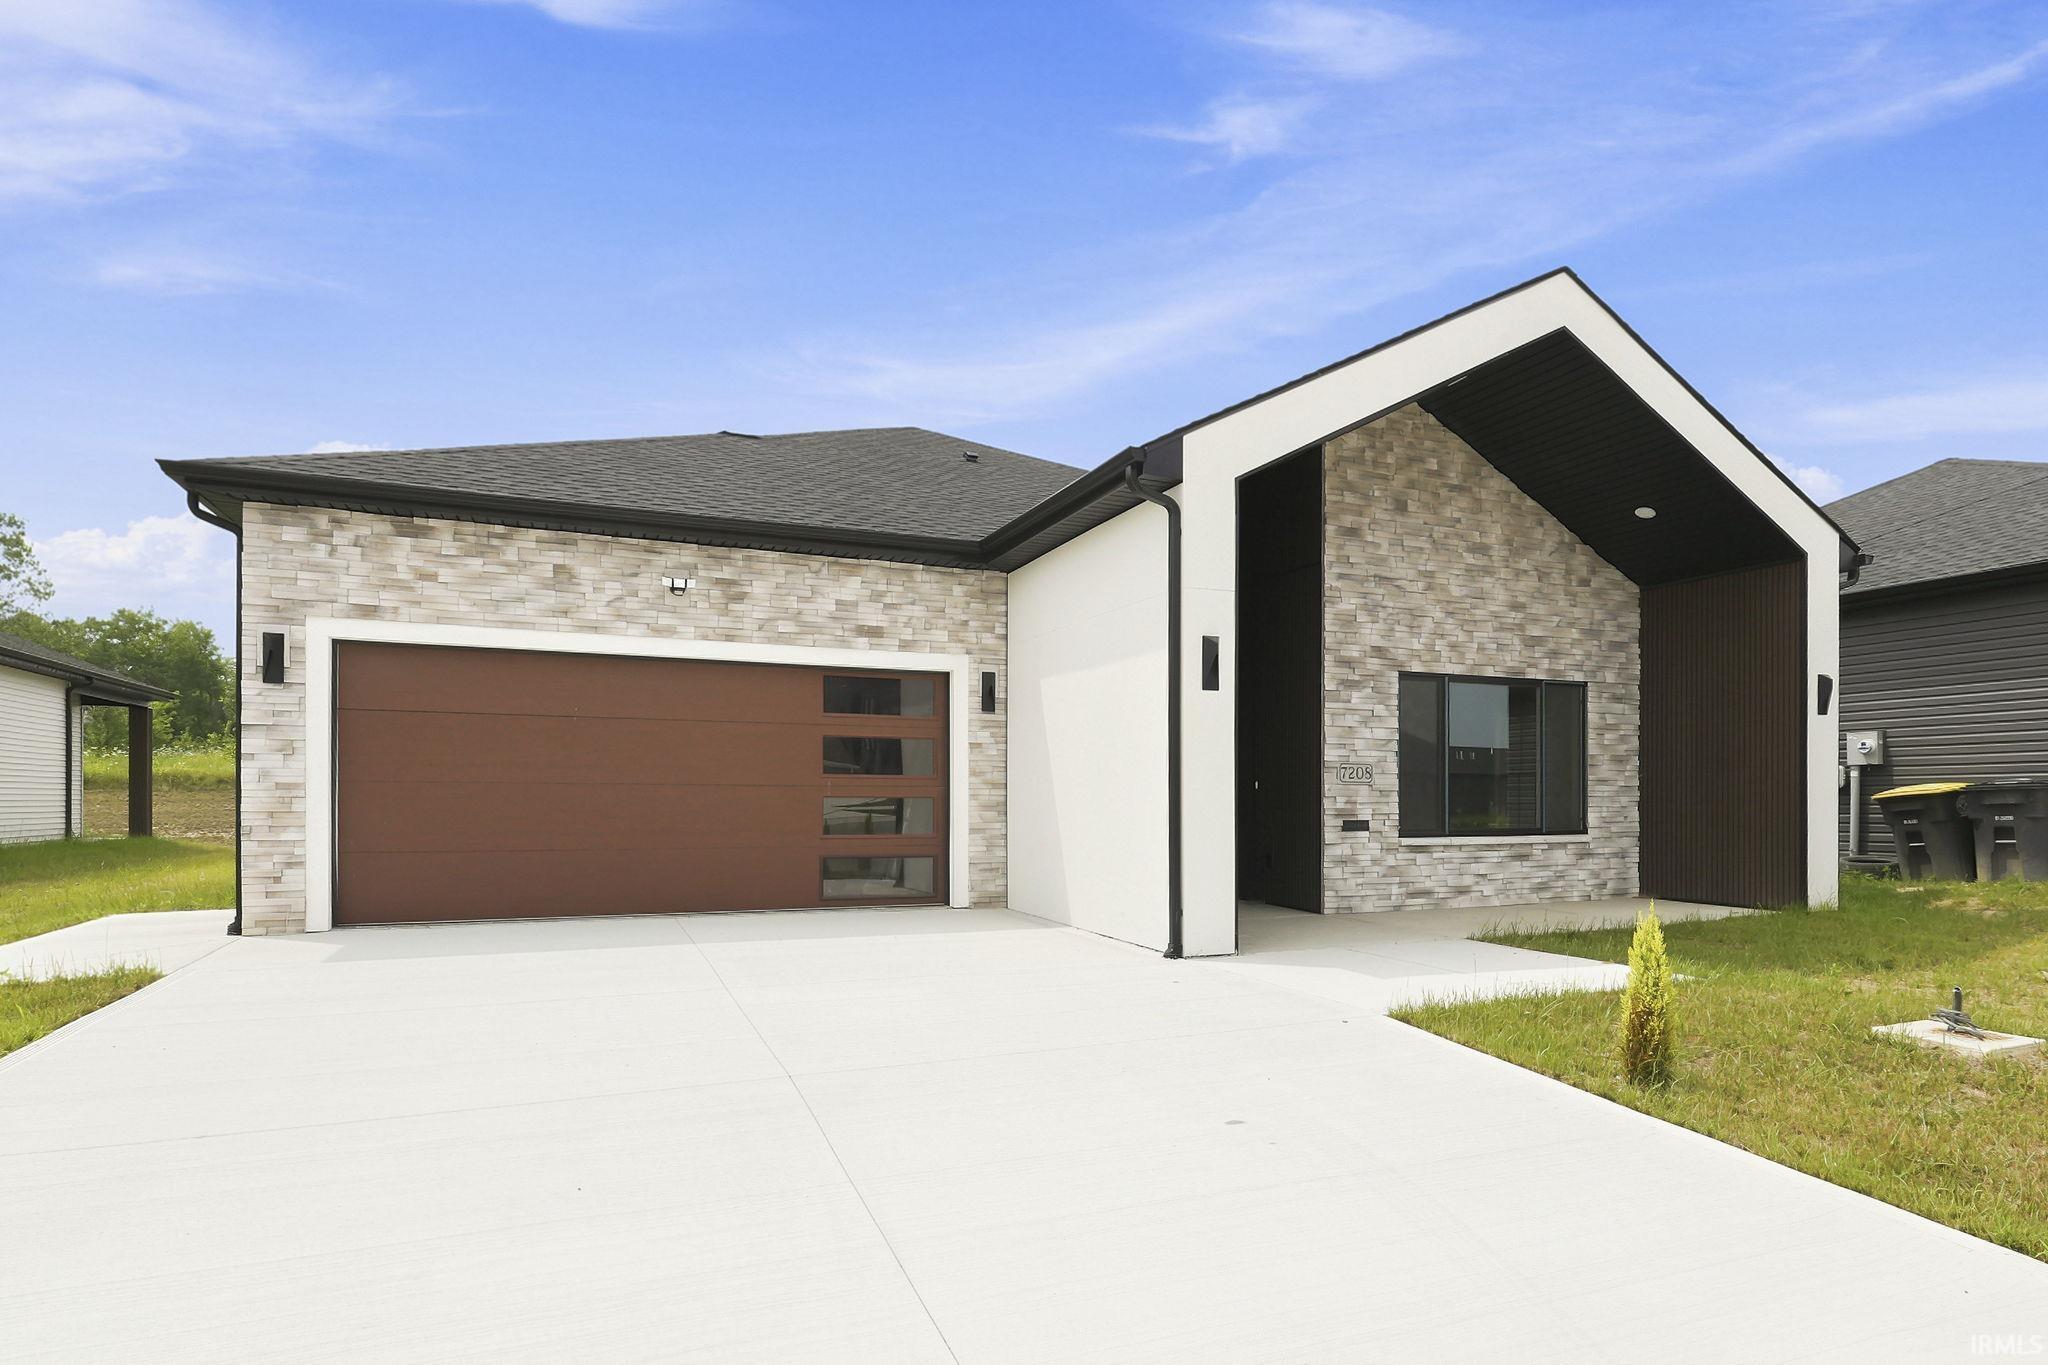
***Open house on Saturday 9/5/2026 from 1:00 pm - 3:00 pm*** Step inside this newly constructed home in Roosevelt Reserves, offering 4 bedrooms, 2.5 bathrooms, 1,896 square feet, and an attached 2-car garage. The one-story layout opens into a bright living area with tray ceiling details, recessed lighting, and a natural flow into the kitchen and dining space. The kitchen features wood cabinetry, a large center island, light-colored countertops, a full backsplash, and stainless steel appliances. Sliding glass doors lead to a covered concrete patio overlooking the backyard, creating a welcoming space for outdoor seating, grilling, and enjoying the open yard. The full bathrooms feature double vanities and illuminated mirrors, while a separate laundry room and built-in shelving add everyday convenience. Outside, the stone, stucco, and vinyl exterior, double front doors, and approximately 0.24-acre lot complete the home.
From Tillman Road, head south on Hessen Cassel Road, turn left onto Starks Boulevard, and continue to 7230 Starks Boulevard.
Refrigerator, Kitchen Exhaust Hood, Range-Gas
Map to 7208 Starks Boulevard, Fort Wayne, IN 46816
MLS #
202629329
Date Listed
2026-07-21
Status
Active
Property Type
Residential
Property SubType
Site-Built Home
Square Feet
1896 sqft
New Construction
No
Style
One Story
Type
Site-Built Home
Bedrooms
4
Bathrooms
3
(2 Full, 1 Half)
Annual Taxes
$21.32
Year Taxes Payable
2026
Year Built
2026
Virtual Tour
propertypanorama.com »
Days on Market
59
Additional
Cooling
Central Air
Heating
Gas, Forced Air
Garage
Attached
Main Level Laundry
Yes
Room Dimensions
Living Room
24 × 15
Main Level
Kitchen
22 × 15
Main Level
Master Bedroom
11 × 16
Main Level
2nd Bedroom
14 × 12
Main Level
3rd Bedroom
11 × 12
Main Level
4th Bedroom
12 × 12
Main Level
Bathroom Locations
Full Baths
2 Main
Half Baths
1 Main
External Features
Construction
Site-Built Home
Exterior
Stone,Stucco,Vinyl
Lot Size
10,454 sq ft
Acreage
0.24 Acres
Lot Dimensions
61x173
Sewer
City
Water
City
Fence
None
Location
Area
Allen County
County
Allen
Subdivision
Roosevelt Reserves
Township
Adams
City
Fort Wayne
State
IN
Zip
46816
Schools
School District
East Allen County
Elementary
Southwick
Middle School
Paul Harding
High School
New Haven
Financial
Financing Terms
Cash, Conventional, FHA, VA
Assoc. Dues
$375.00 Annually
| MLS # | 202629329 |
|---|---|
| Date Listed | 2026-07-21 |
| Status | Active |
| Property Type | Residential |
| Property SubType | Site-Built Home |
| Square Feet | 1896 sqft |
| New Construction | No |
| Style | One Story |
| Type | Site-Built Home |
| Bedrooms | 4 |
| Bathrooms | 3 (2 Full, 1 Half) |
| Annual Taxes | $21.32 |
| Year Taxes Payable | 2026 |
| Year Built | 2026 |
| Virtual Tour | propertypanorama.com » |
| Days on Market | 59 |
| Cooling | Central Air |
|---|---|
| Heating | Gas, Forced Air |
| Garage | Attached |
| Main Level Laundry | Yes |
| Living Room | 24 × 15 | Main Level |
| Kitchen | 22 × 15 | Main Level |
| Master Bedroom | 11 × 16 | Main Level |
| 2nd Bedroom | 14 × 12 | Main Level |
| 3rd Bedroom | 11 × 12 | Main Level |
| 4th Bedroom | 12 × 12 | Main Level |
| Full Baths | 2 Main |
| Half Baths | 1 Main |
| Construction | Site-Built Home |
|---|---|
| Exterior | Stone,Stucco,Vinyl |
| Lot Size | 10,454 sq ft |
| Acreage | 0.24 Acres |
| Lot Dimensions | 61x173 |
| Sewer | City |
| Water | City |
| Fence | None |
| Area | Allen County |
|---|---|
| County | Allen |
| Subdivision | Roosevelt Reserves |
| Township | Adams |
| City | Fort Wayne |
| State | IN |
| Zip | 46816 |
| School District | East Allen County |
|---|---|
| Elementary | Southwick |
| Middle School | Paul Harding |
| High School | New Haven |
| Financing Terms | Cash, Conventional, FHA, VA |
|---|---|
| Assoc. Dues | $375.00 Annually |
MLS# 202629329
IDX information provided by the Indiana Regional MLS.
IDX information is provided exclusively for consumers’ personal, non-commercial use and may not be used for any purpose other than to identify prospective properties consumers may be interested in purchasing. Data is deemed reliable but is not guaranteed accurate by the MLS.
Listing Provided Courtesy of Sabrina Phyo
Uptown Realty Group
Cell: 260-466-0408
Listing updated September 15, 2026 at 9:30 am
Last checked 1 minute ago
Learn More About 7208 Starks Boulevard