Sold for $201,412 Listed for $201,412
9678 Pawnee Way
This property is not currently for sale or for rent.
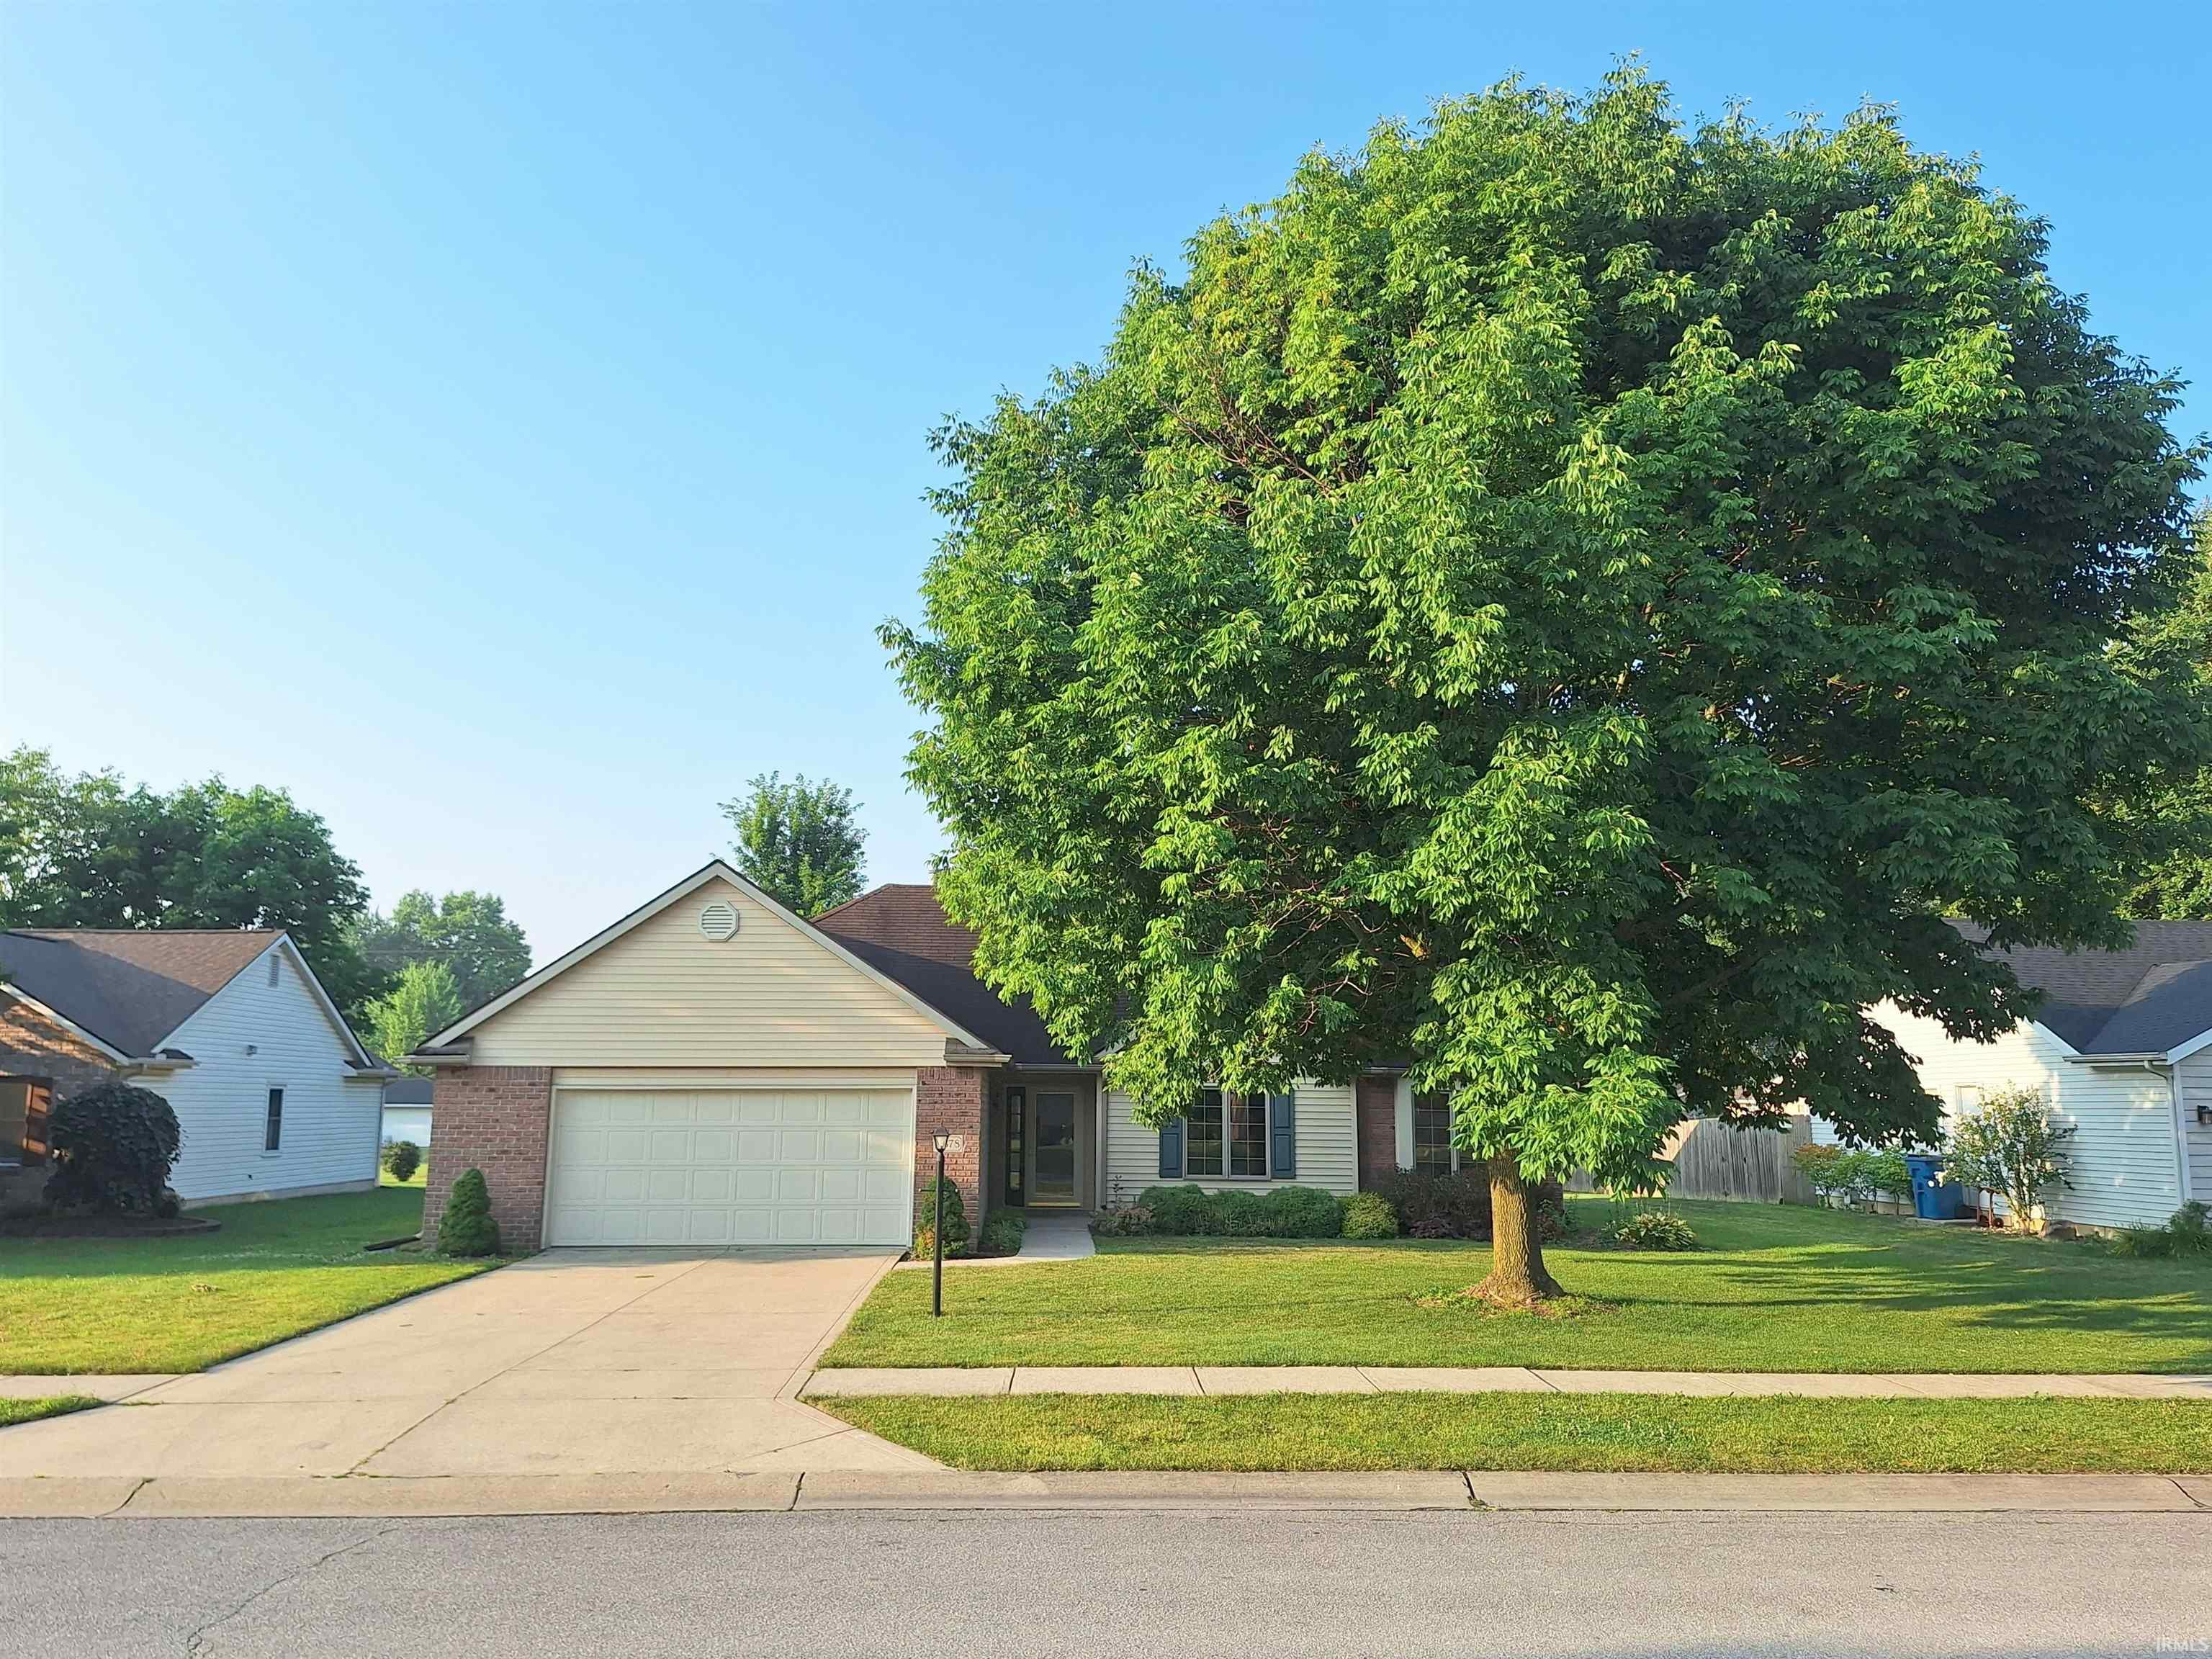
PUBLIC AUCTION: TUESDAY, AUGUST 25TH, 6:00 PM EASTERN | OPEN HOUSES: TUESDAY, AUGUST 11TH & MONDAY, AUGUST 24TH, 5:00 - 6:30 PM EASTERN | The price stated on this property is a guideline value | This property may sell for more or less than the guideline value, depending on the outcome of the auction bidding. | Winning bidder shall owe $7,000.00 night of the auction | For all terms, please visit our website. | Welcome home to this charming and beautifully maintained property nestled in the highly desirable Arrowhaven neighborhood, located within the East Allen County Schools (EACS) district. From the moment you arrive, you will be captivated by the home’s exceptional curb appeal, welcoming sidewalks, and a lovely outdoor patio that is perfect for morning relaxation or evening entertainment. Step inside the spacious 12×6 entryway featuring warm wood flooring and a convenient guest closet, which flows effortlessly into the heart of the home. The expansive 17×15 living room boasts dramatic vaulted ceilings, plush carpeting, a cooling ceiling fan, and a cozy gas log fireplace perfect for chilly evenings. Nearby, the elegant 11×11 dining room features a large picture window that floods the space with natural light, leading into the massive 23×14 eat-in kitchen. This chef’s delight is equipped with abundant cabinetry, a dedicated pantry, durable laminate flooring, modern appliances—including a dishwasher, microwave, and electric stove—and a clever built-in desk ideal for a home office nook. For year-round relaxation, the comfortable 12×10 four-seasons sunroom offers a peaceful retreat complete with a ceiling fan. The private primary suite (15×13) provides a quiet sanctuary featuring cozy carpeting, a ceiling fan, an impressive 8×6 walk-in closet, and an attached 9×8 full bathroom with a spacious walk-in shower. Two additional well-appointed bedrooms—one measuring 11×10 with a lighted ceiling fan and the other a generous 13×11 with a standard ceiling fan. Full bathroom equipped with a classic tub and shower combination. Daily chores are made simple in the dedicated 8×6 laundry room, which features laminate flooring and electric hookups. Completing this fantastic layout is the oversized 23×23 two-car attached garage, boasting an electric opener and a pull-down attic for all your extra storage needs. This move-in-ready home perfectly balances warmth, space, and modern convenience.
GPS Friendly
Attic Pull Down Stairs, Attic Storage, Breakfast Bar, Ceiling Fan(s), Ceilings-Vaulted, Closet(s) Walk-in, Eat-In Kitchen, Kitchen Island, Patio Open, Steam Shower, Tub/Shower Combination, Main Level Bedroom Suite, Formal Dining Room, Main Floor Laundry, Garage Utilities
Map to 9678 Pawnee Way, New Haven, IN 46774
MLS #
202629116
Date Listed
2026-07-20
Status
Sold
Property Type
Residential
Property SubType
Site-Built Home
Square Feet
1741 sqft
New Construction
No
Style
One Story
Type
Site-Built Home
Bedrooms
3
Bathrooms
2
Annual Taxes
$1,470.38
Year Taxes Payable
2025
Year Built
1999
Days on Market
37
Additional
Cooling
Central Air
Heating
Gas
Garage
Attached
Main Level Laundry
Yes
Room Dimensions
Living Room
17 × 15
Main Level
Dining Room
11 × 11
Main Level
Kitchen
23 × 14
Main Level
Master Bedroom
15 × 13
Main Level
2nd Bedroom
11 × 10
Main Level
3rd Bedroom
13 × 11
Main Level
Extra Room
12 × 10
Main Level
Bathroom Locations
Full Baths
2 Main
External Features
Construction
Site-Built Home
Exterior
Aluminum,Brick
Lot Size
13,068 sq ft
Acreage
0.30 Acres
Lot Dimensions
80 X 164
Parking
Yes
Sewer
City
Water
City
Fence
None
Location
Area
Allen County
County
Allen
Subdivision
Arrow Haven
Township
Adams
City
New Haven
State
IN
Zip
46774
Schools
School District
East Allen County
Elementary
New Haven
Middle School
New Haven
High School
New Haven
Financial
Assoc. Dues
$100.00 Annually
| MLS # | 202629116 |
|---|---|
| Date Listed | 2026-07-20 |
| Status | Sold |
| Property Type | Residential |
| Property SubType | Site-Built Home |
| Square Feet | 1741 sqft |
| New Construction | No |
| Style | One Story |
| Type | Site-Built Home |
| Bedrooms | 3 |
| Bathrooms | 2 |
| Annual Taxes | $1,470.38 |
| Year Taxes Payable | 2025 |
| Year Built | 1999 |
| Days on Market | 37 |
| Cooling | Central Air |
|---|---|
| Heating | Gas |
| Garage | Attached |
| Main Level Laundry | Yes |
| Living Room | 17 × 15 | Main Level |
| Dining Room | 11 × 11 | Main Level |
| Kitchen | 23 × 14 | Main Level |
| Master Bedroom | 15 × 13 | Main Level |
| 2nd Bedroom | 11 × 10 | Main Level |
| 3rd Bedroom | 13 × 11 | Main Level |
| Extra Room | 12 × 10 | Main Level |
| Full Baths | 2 Main |
| Construction | Site-Built Home |
|---|---|
| Exterior | Aluminum,Brick |
| Lot Size | 13,068 sq ft |
| Acreage | 0.30 Acres |
| Lot Dimensions | 80 X 164 |
| Parking | Yes |
| Sewer | City |
| Water | City |
| Fence | None |
| Area | Allen County |
|---|---|
| County | Allen |
| Subdivision | Arrow Haven |
| Township | Adams |
| City | New Haven |
| State | IN |
| Zip | 46774 |
| School District | East Allen County |
|---|---|
| Elementary | New Haven |
| Middle School | New Haven |
| High School | New Haven |
| Assoc. Dues | $100.00 Annually |
|---|
MLS# 202629116
IDX information provided by the Indiana Regional MLS.
IDX information is provided exclusively for consumers’ personal, non-commercial use and may not be used for any purpose other than to identify prospective properties consumers may be interested in purchasing. Data is deemed reliable but is not guaranteed accurate by the MLS.
Listing Provided Courtesy of Timothy McCulloch
Scheerer McCulloch Real Estate
Listing updated September 8, 2026 at 3:15 pm
Last checked 3 minutes ago
Learn More About 9678 Pawnee Way