Sold for $305,000 Listed for $305,000
312 S Main Street
This property is not currently for sale or for rent.
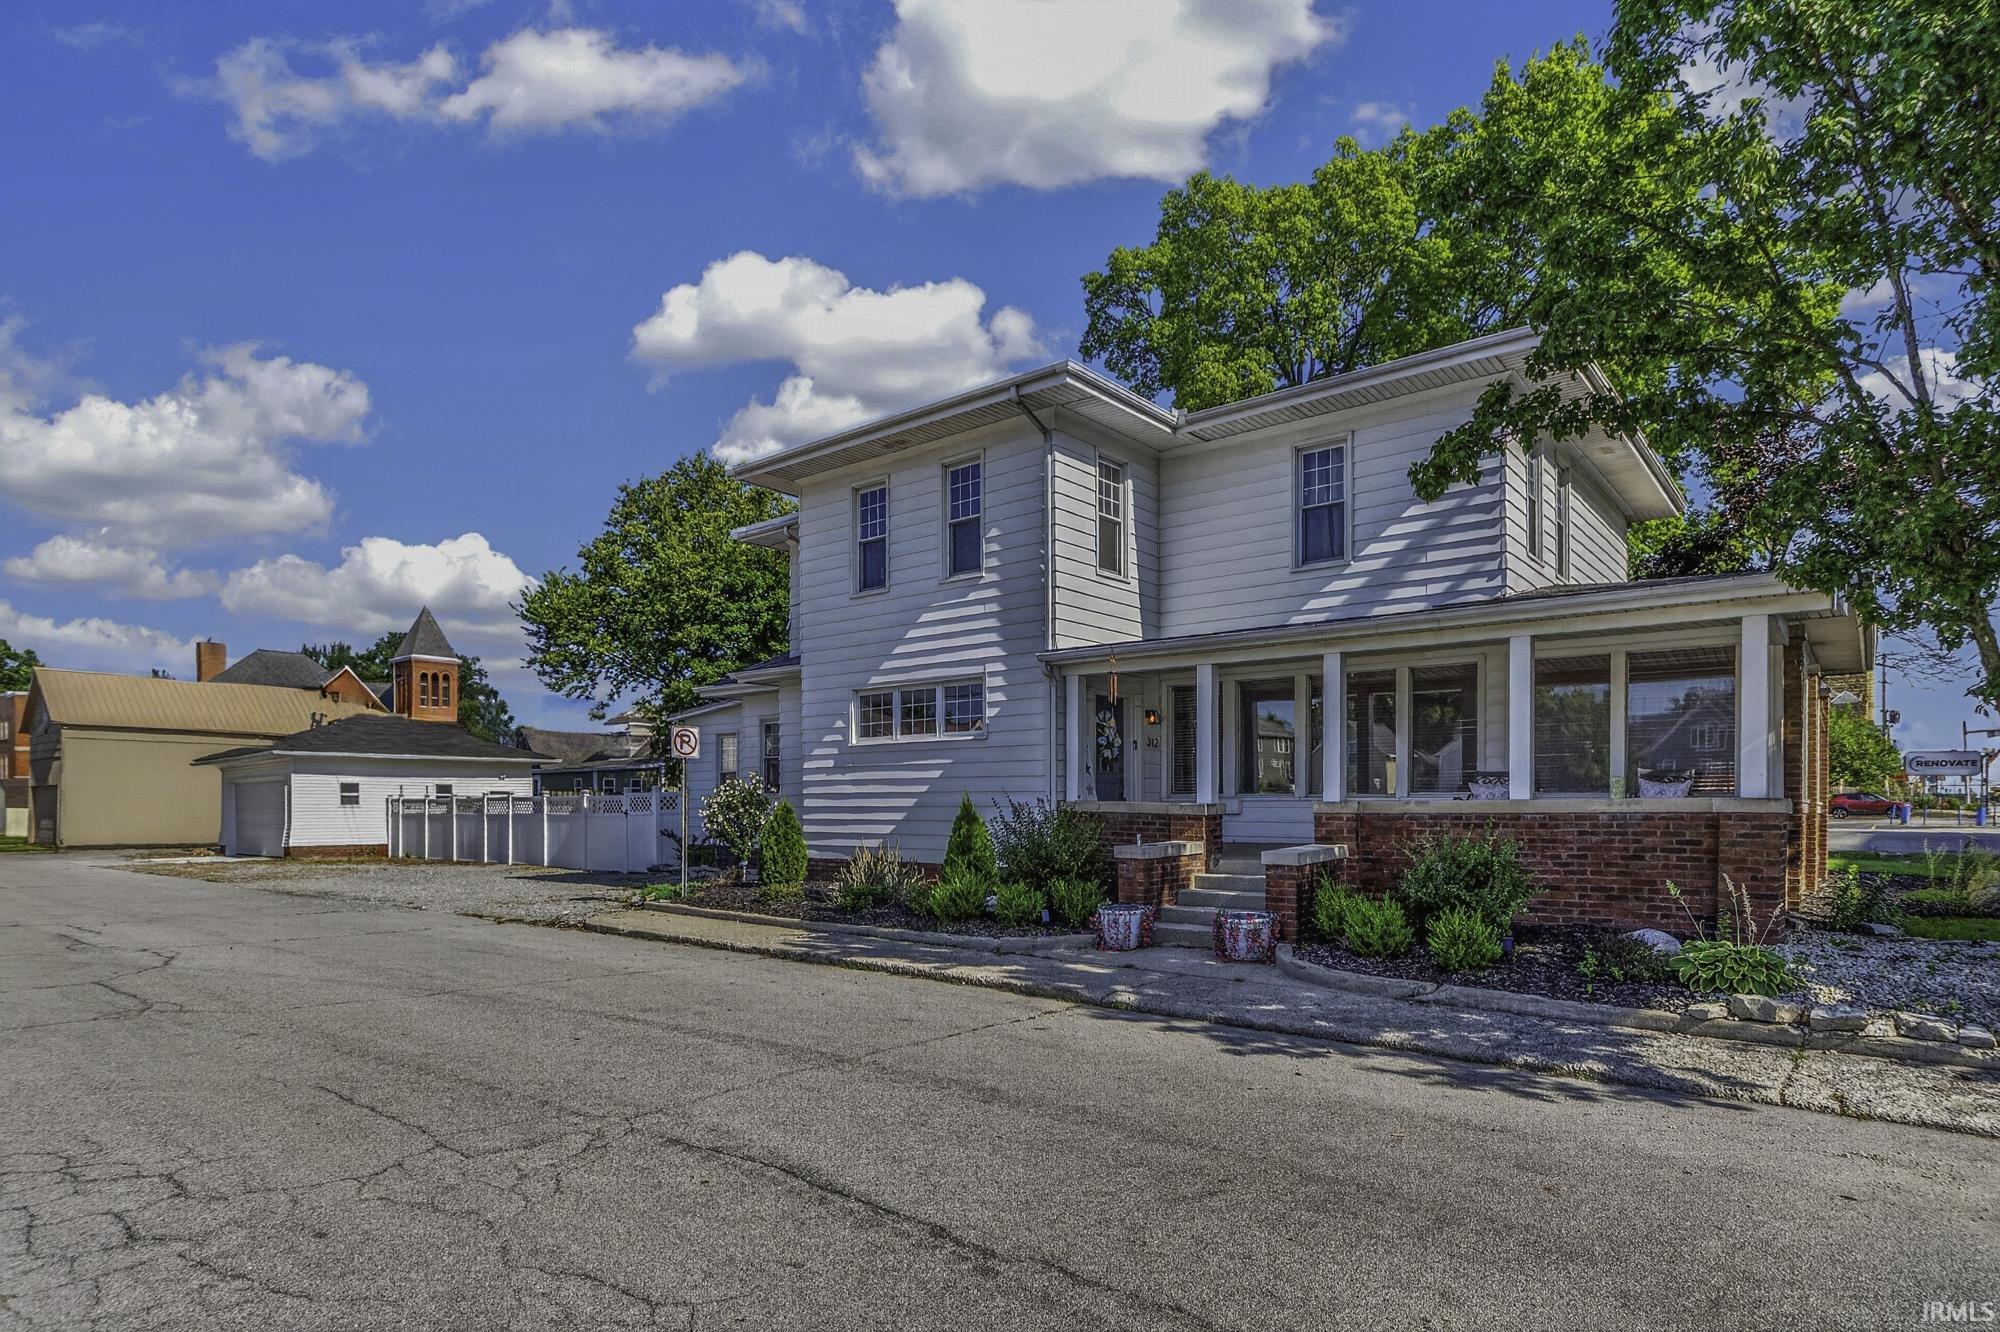
Open House Saturday July 25 10-12**Professional Photography to be added 7/24**Charming 3-Bedroom, 2.5 bath full of character and modern updates!Situated on a corner lot in Bluffton, this inviting home offers beautiful natural light throughout thanks to its abundance of windows. Some original woodwork remains, adding timeless charm and warmth. Spacious bedrooms feature walk in closets, providing plenty of storage. Recent improvements include newer windows, new ductwork, updated electrical in the garage, a waterproofed basement, and new wooden blinds throughout. Step outside to the enclosed fenced backyard, perfect for entertaining, pets or relaxing. A wonderful blend of historic character and thoughtful updates makes this home one you won't want to miss.
Home is on the corner of Main Street and Poplar Street
Ceiling Fan(s), Closet(s) Walk-in, Countertops-Laminate, Detector-Carbon Monoxide, Detector-Smoke, Disposal, Foyer Entry, Open Floor Plan, Porch Covered
Sale IncludesDishwasher, Microwave, Refrigerator, Washer, Cooktop-Gas, Kitchen Exhaust Hood, Laundry-Stacked W/D, Oven-Gas, Range-Gas, Water Heater Gas, Water Softener-Owned
Map to 312 S Main Street, Bluffton, IN 46714
MLS #
202629111
Date Listed
2026-07-17
Status
Sold
Property Type
Residential
Property SubType
Site-Built Home
Finished Square Feet
2624 sqft
Total Square Feet
4244 sqft
New Construction
No
Style
Two Story
Type
Site-Built Home
Basement
Yes
Bedrooms
3
Bathrooms
3
(2 Full, 1 Half)
Annual Taxes
$1,676.64
Year Taxes Payable
2025- payable 2026
Year Built
1902
Days on Market
39
Additional
Design
Traditional
Cooling
Central Air
Heating
Gas, Forced Air
Garage
Detached
Room Dimensions
Living Room
24 × 24
Main Level
Kitchen
19 × 16
Main Level
Breakfast Area
13 × 10
Main Level
Den
13 × 11
Main Level
Master Bedroom
12 × 16
Upper Level
2nd Bedroom
10 × 13
Upper Level
3rd Bedroom
12 × 12
Upper Level
Extra Room
13 × 13
Main Level
Bathroom Locations
Full Baths
2 Upper
Half Baths
1 Main
External Features
Construction
Site-Built Home
Exterior
Aluminum
Lot Size
9,801 sq ft
Acreage
0.23 Acres
Lot Dimensions
70X140
Sewer
City
Water
City
Fence
None
Location
Area
Wells County
County
Wells
Subdivision
None
Township
Harrison
City
Bluffton
State
IN
Zip
46714
Schools
School District
MSD of Bluffton Harrison
Elementary
Bluffton Harrison
Middle School
Bluffton Harrison
High School
Bluffton
Financial
Financing Terms
Cash, Conventional, FHA, USDA, VA
Assoc. Dues
$0.00 Not Applicable
| MLS # | 202629111 |
|---|---|
| Date Listed | 2026-07-17 |
| Status | Sold |
| Property Type | Residential |
| Property SubType | Site-Built Home |
| Finished Square Feet | 2624 sqft |
| Total Square Feet | 4244 sqft |
| New Construction | No |
| Style | Two Story |
| Type | Site-Built Home |
| Basement | Yes |
| Bedrooms | 3 |
| Bathrooms | 3 (2 Full, 1 Half) |
| Annual Taxes | $1,676.64 |
| Year Taxes Payable | 2025- payable 2026 |
| Year Built | 1902 |
| Days on Market | 39 |
| Design | Traditional |
|---|---|
| Cooling | Central Air |
| Heating | Gas, Forced Air |
| Garage | Detached |
| Living Room | 24 × 24 | Main Level |
| Kitchen | 19 × 16 | Main Level |
| Breakfast Area | 13 × 10 | Main Level |
| Den | 13 × 11 | Main Level |
| Master Bedroom | 12 × 16 | Upper Level |
| 2nd Bedroom | 10 × 13 | Upper Level |
| 3rd Bedroom | 12 × 12 | Upper Level |
| Extra Room | 13 × 13 | Main Level |
| Full Baths | 2 Upper |
| Half Baths | 1 Main |
| Construction | Site-Built Home |
|---|---|
| Exterior | Aluminum |
| Lot Size | 9,801 sq ft |
| Acreage | 0.23 Acres |
| Lot Dimensions | 70X140 |
| Sewer | City |
| Water | City |
| Fence | None |
| Area | Wells County |
|---|---|
| County | Wells |
| Subdivision | None |
| Township | Harrison |
| City | Bluffton |
| State | IN |
| Zip | 46714 |
| School District | MSD of Bluffton Harrison |
|---|---|
| Elementary | Bluffton Harrison |
| Middle School | Bluffton Harrison |
| High School | Bluffton |
| Financing Terms | Cash, Conventional, FHA, USDA, VA |
|---|---|
| Assoc. Dues | $0.00 Not Applicable |
MLS# 202629111
IDX information provided by the Indiana Regional MLS.
IDX information is provided exclusively for consumers’ personal, non-commercial use and may not be used for any purpose other than to identify prospective properties consumers may be interested in purchasing. Data is deemed reliable but is not guaranteed accurate by the MLS.
Listing Provided Courtesy of Catherine Peterson
Steffen Group
Listing updated September 18, 2026 at 9:30 am
Last checked 13 minutes ago
Learn More About 312 S Main Street