$289,500
9529 Wolf River Place
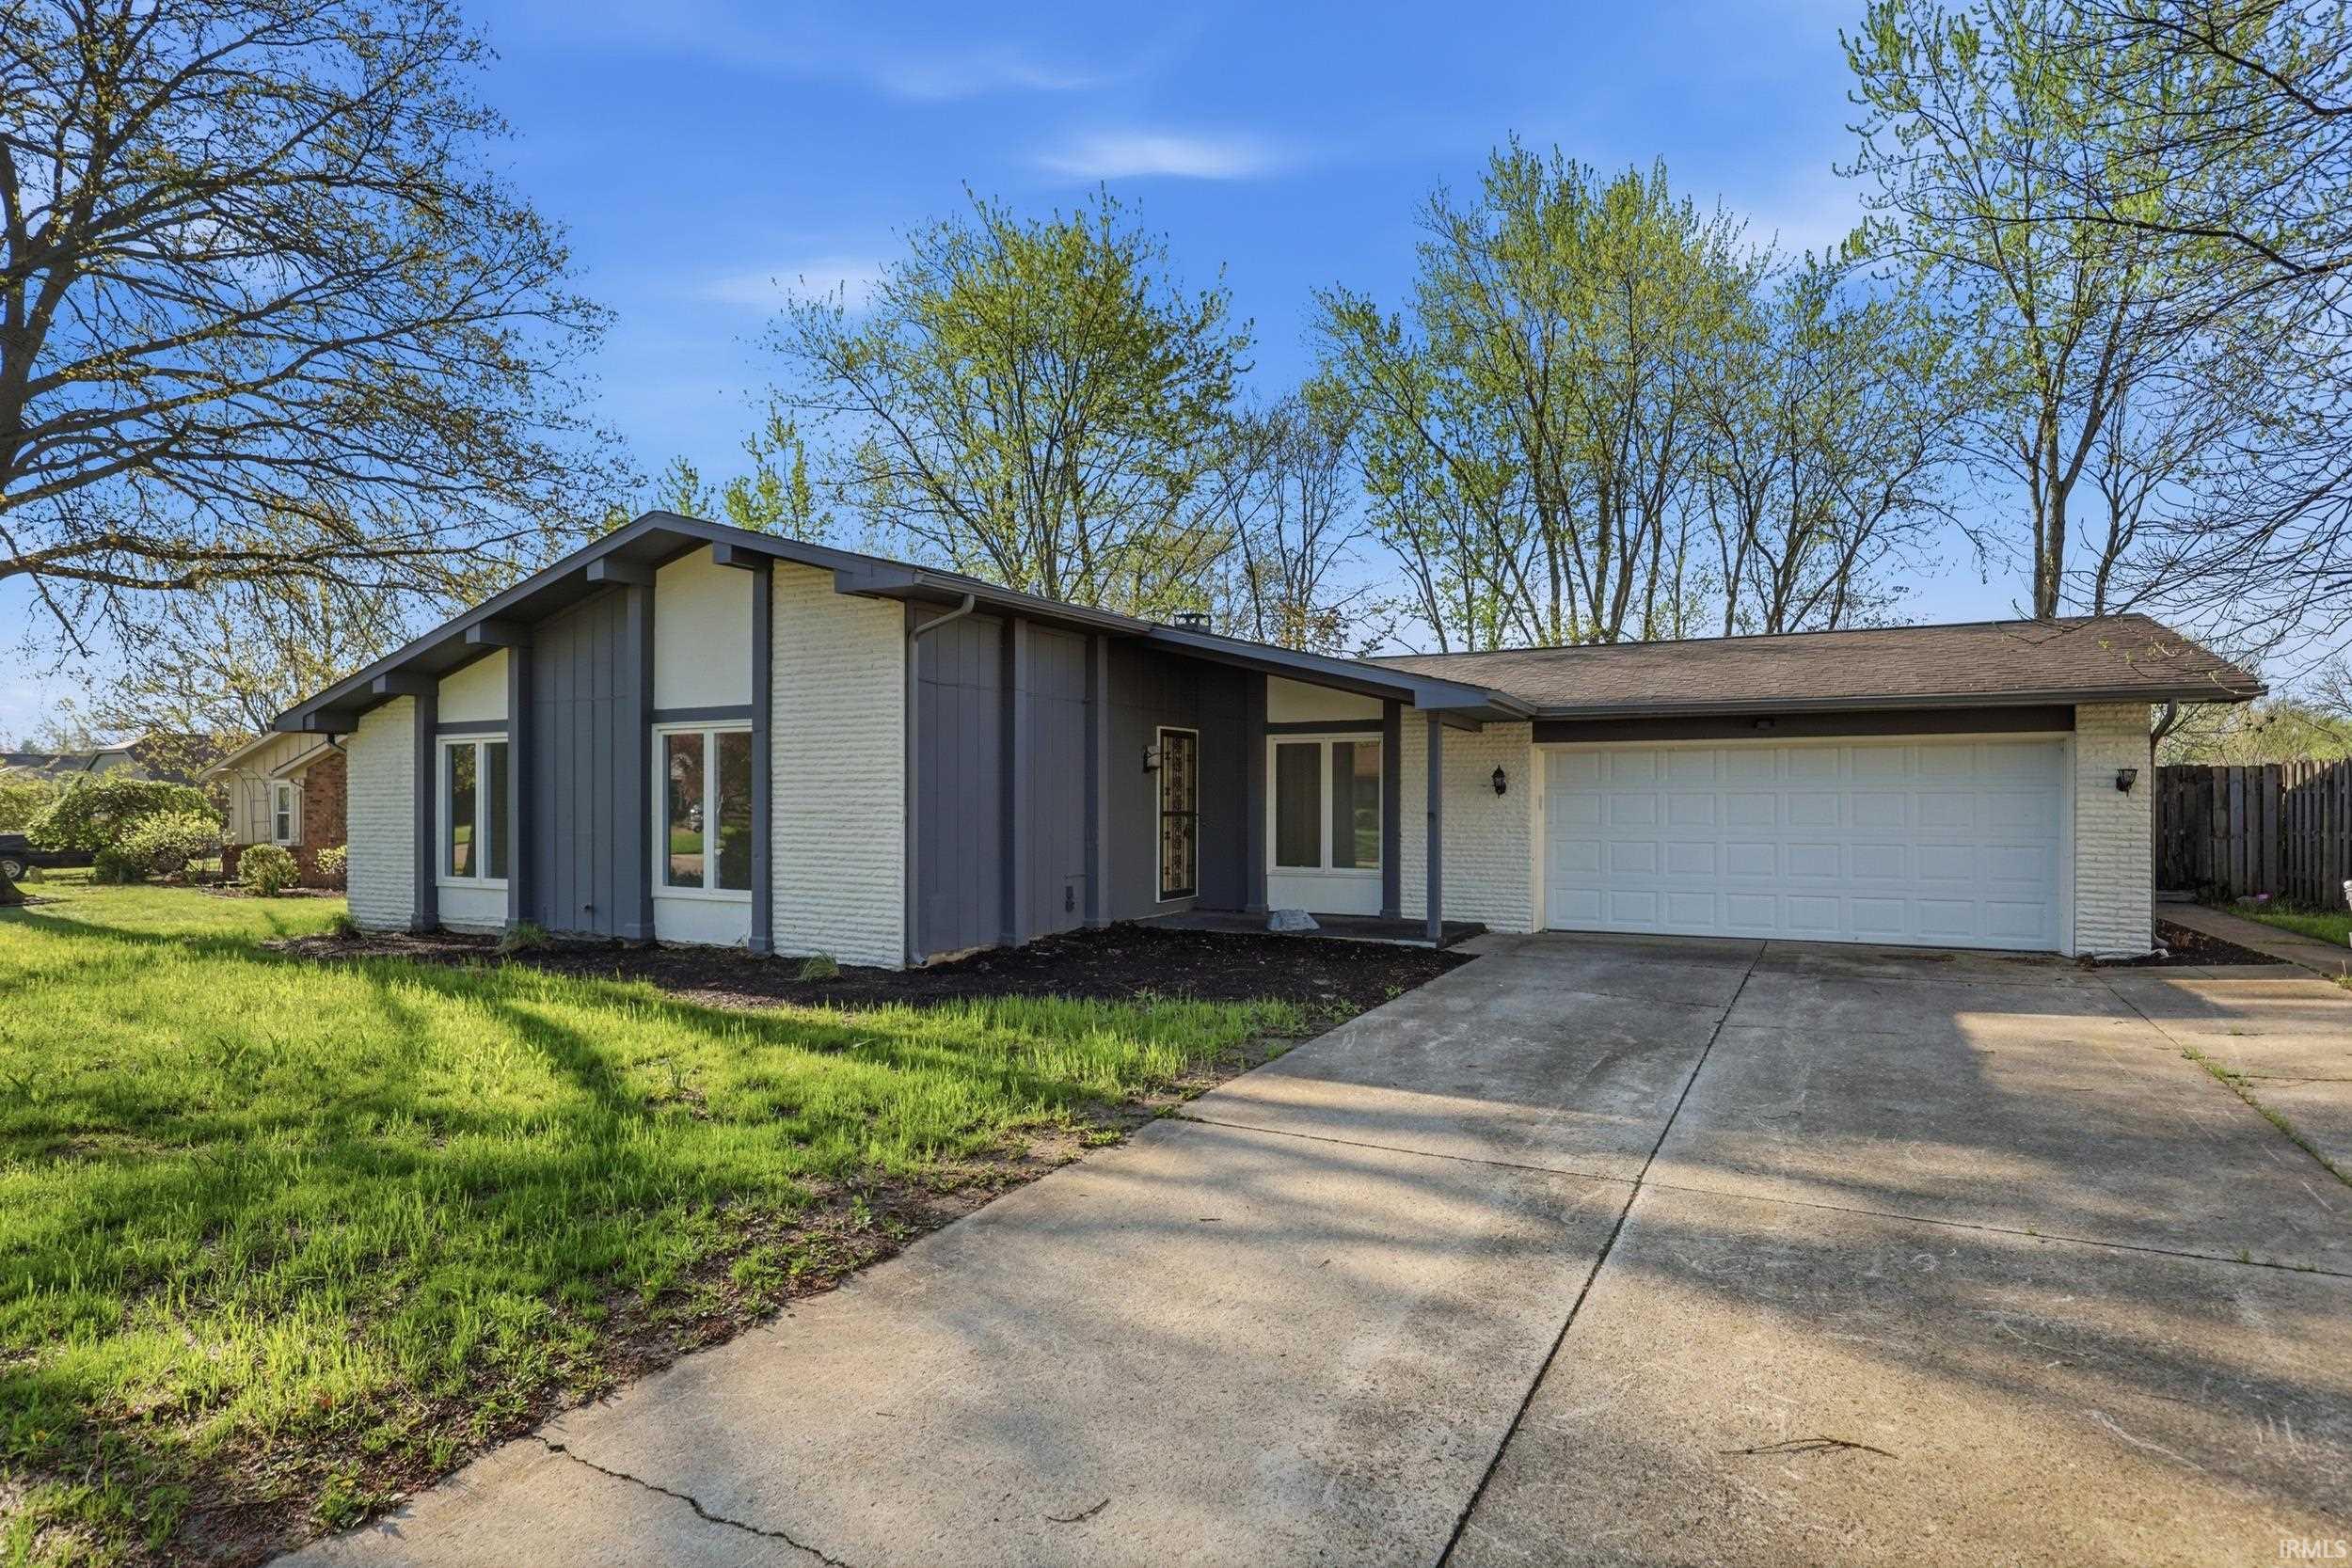
Welcome home to this beautifully updated ranch nestled on a quiet cul-de-sac in the desirable Haverhill neighborhood! Situated on a spacious lot with a fully fenced backyard, this move-in-ready home offers the perfect blend of comfort and convenience. Freshly painted throughout, it’s ready for its new owners to make it their own. Inside, you’ll find 3 generously sized bedrooms, 2 full bathrooms, and a versatile bonus room that can easily serve as a 4th bedroom, home office, playroom, or second living area to fit your needs. The functional layout provides plenty of space for both everyday living and entertaining. Whether you’re relaxing in the large backyard, enjoying the peaceful cul-de-sac setting, or taking advantage of the flexible floor plan, this home has something for everyone. Don’t miss your opportunity to own this wonderful Haverhill home!
From Aboite Center Road turn South on Turf Lane then turn left on Wolf River Place to house on right
1st Bdrm En Suite, Attic Pull Down Stairs, Attic Storage, Ceiling Fan(s), Ceilings-Beamed, Ceilings-Vaulted, Landscaped, Skylight(s), Stand Up Shower, Tub/Shower Combination, Main Level Bedroom Suite, Great Room, Main Floor Laundry
Sale IncludesDishwasher, Microwave, Refrigerator, Washer, Cooktop-Electric, Dryer-Electric, Oven-Electric, Play/Swing Set, Water Heater Gas
Map to 9529 Wolf River Place, Fort Wayne, IN 46804
MLS #
202628926
Date Listed
2026-07-17
Status
Active
Property Type
Residential
Property SubType
Site-Built Home
Square Feet
1711 sqft
New Construction
No
Style
One Story
Type
Site-Built Home
Bedrooms
4
Bathrooms
2
Annual Taxes
$2,187.00
Year Taxes Payable
2026
Year Built
1974
Virtual Tour
propertypanorama.com »
Days on Market
63
Additional
Design
Ranch
Cooling
Central Air
Heating
Gas, Forced Air
Garage
Attached
Main Level Laundry
Yes
Room Dimensions
Living Room
17 × 13
Main Level
Dining Room
12 × 12
Main Level
Family Room
16 × 13
Main Level
Kitchen
12 × 11
Main Level
Master Bedroom
13 × 13
Main Level
2nd Bedroom
10 × 14
Main Level
3rd Bedroom
10 × 10
Main Level
4th Bedroom
18 × 15
Main Level
Extra Room
18 × 13
Main Level
Bathroom Locations
Full Baths
2 Main
External Features
Construction
Site-Built Home
Exterior
Brick,Wood
Lot Size
12,400 sq ft
Acreage
0.29 Acres
Lot Dimensions
80X155
Sewer
City
Water
City
Fence
Picket,Wood
Location
Area
Allen County
County
Allen
Subdivision
Haverhill
Township
Aboite
City
Fort Wayne
State
IN
Zip
46804
Schools
School District
MSD of Southwest Allen Cnty
Elementary
Haverhill
Middle School
Summit
High School
Homestead
Financial
Financing Terms
Cash, Conventional, FHA
Assoc. Dues
$189.00 Annually
Assoc. Restrictions
Yes
| MLS # | 202628926 |
|---|---|
| Date Listed | 2026-07-17 |
| Status | Active |
| Property Type | Residential |
| Property SubType | Site-Built Home |
| Square Feet | 1711 sqft |
| New Construction | No |
| Style | One Story |
| Type | Site-Built Home |
| Bedrooms | 4 |
| Bathrooms | 2 |
| Annual Taxes | $2,187.00 |
| Year Taxes Payable | 2026 |
| Year Built | 1974 |
| Virtual Tour | propertypanorama.com » |
| Days on Market | 63 |
| Design | Ranch |
|---|---|
| Cooling | Central Air |
| Heating | Gas, Forced Air |
| Garage | Attached |
| Main Level Laundry | Yes |
| Living Room | 17 × 13 | Main Level |
| Dining Room | 12 × 12 | Main Level |
| Family Room | 16 × 13 | Main Level |
| Kitchen | 12 × 11 | Main Level |
| Master Bedroom | 13 × 13 | Main Level |
| 2nd Bedroom | 10 × 14 | Main Level |
| 3rd Bedroom | 10 × 10 | Main Level |
| 4th Bedroom | 18 × 15 | Main Level |
| Extra Room | 18 × 13 | Main Level |
| Full Baths | 2 Main |
| Construction | Site-Built Home |
|---|---|
| Exterior | Brick,Wood |
| Lot Size | 12,400 sq ft |
| Acreage | 0.29 Acres |
| Lot Dimensions | 80X155 |
| Sewer | City |
| Water | City |
| Fence | Picket,Wood |
| Area | Allen County |
|---|---|
| County | Allen |
| Subdivision | Haverhill |
| Township | Aboite |
| City | Fort Wayne |
| State | IN |
| Zip | 46804 |
| School District | MSD of Southwest Allen Cnty |
|---|---|
| Elementary | Haverhill |
| Middle School | Summit |
| High School | Homestead |
| Financing Terms | Cash, Conventional, FHA |
|---|---|
| Assoc. Dues | $189.00 Annually |
| Assoc. Restrictions | Yes |
MLS# 202628926
IDX information provided by the Indiana Regional MLS.
IDX information is provided exclusively for consumers’ personal, non-commercial use and may not be used for any purpose other than to identify prospective properties consumers may be interested in purchasing. Data is deemed reliable but is not guaranteed accurate by the MLS.
Listing Provided Courtesy of Jessica Brenn
Limitless Group
Cell: 260-602-6077
Listing updated July 19, 2026 at 9:15 am
Last checked 10 minutes ago
Learn More About 9529 Wolf River Place