$180,000
527 Wagner Street
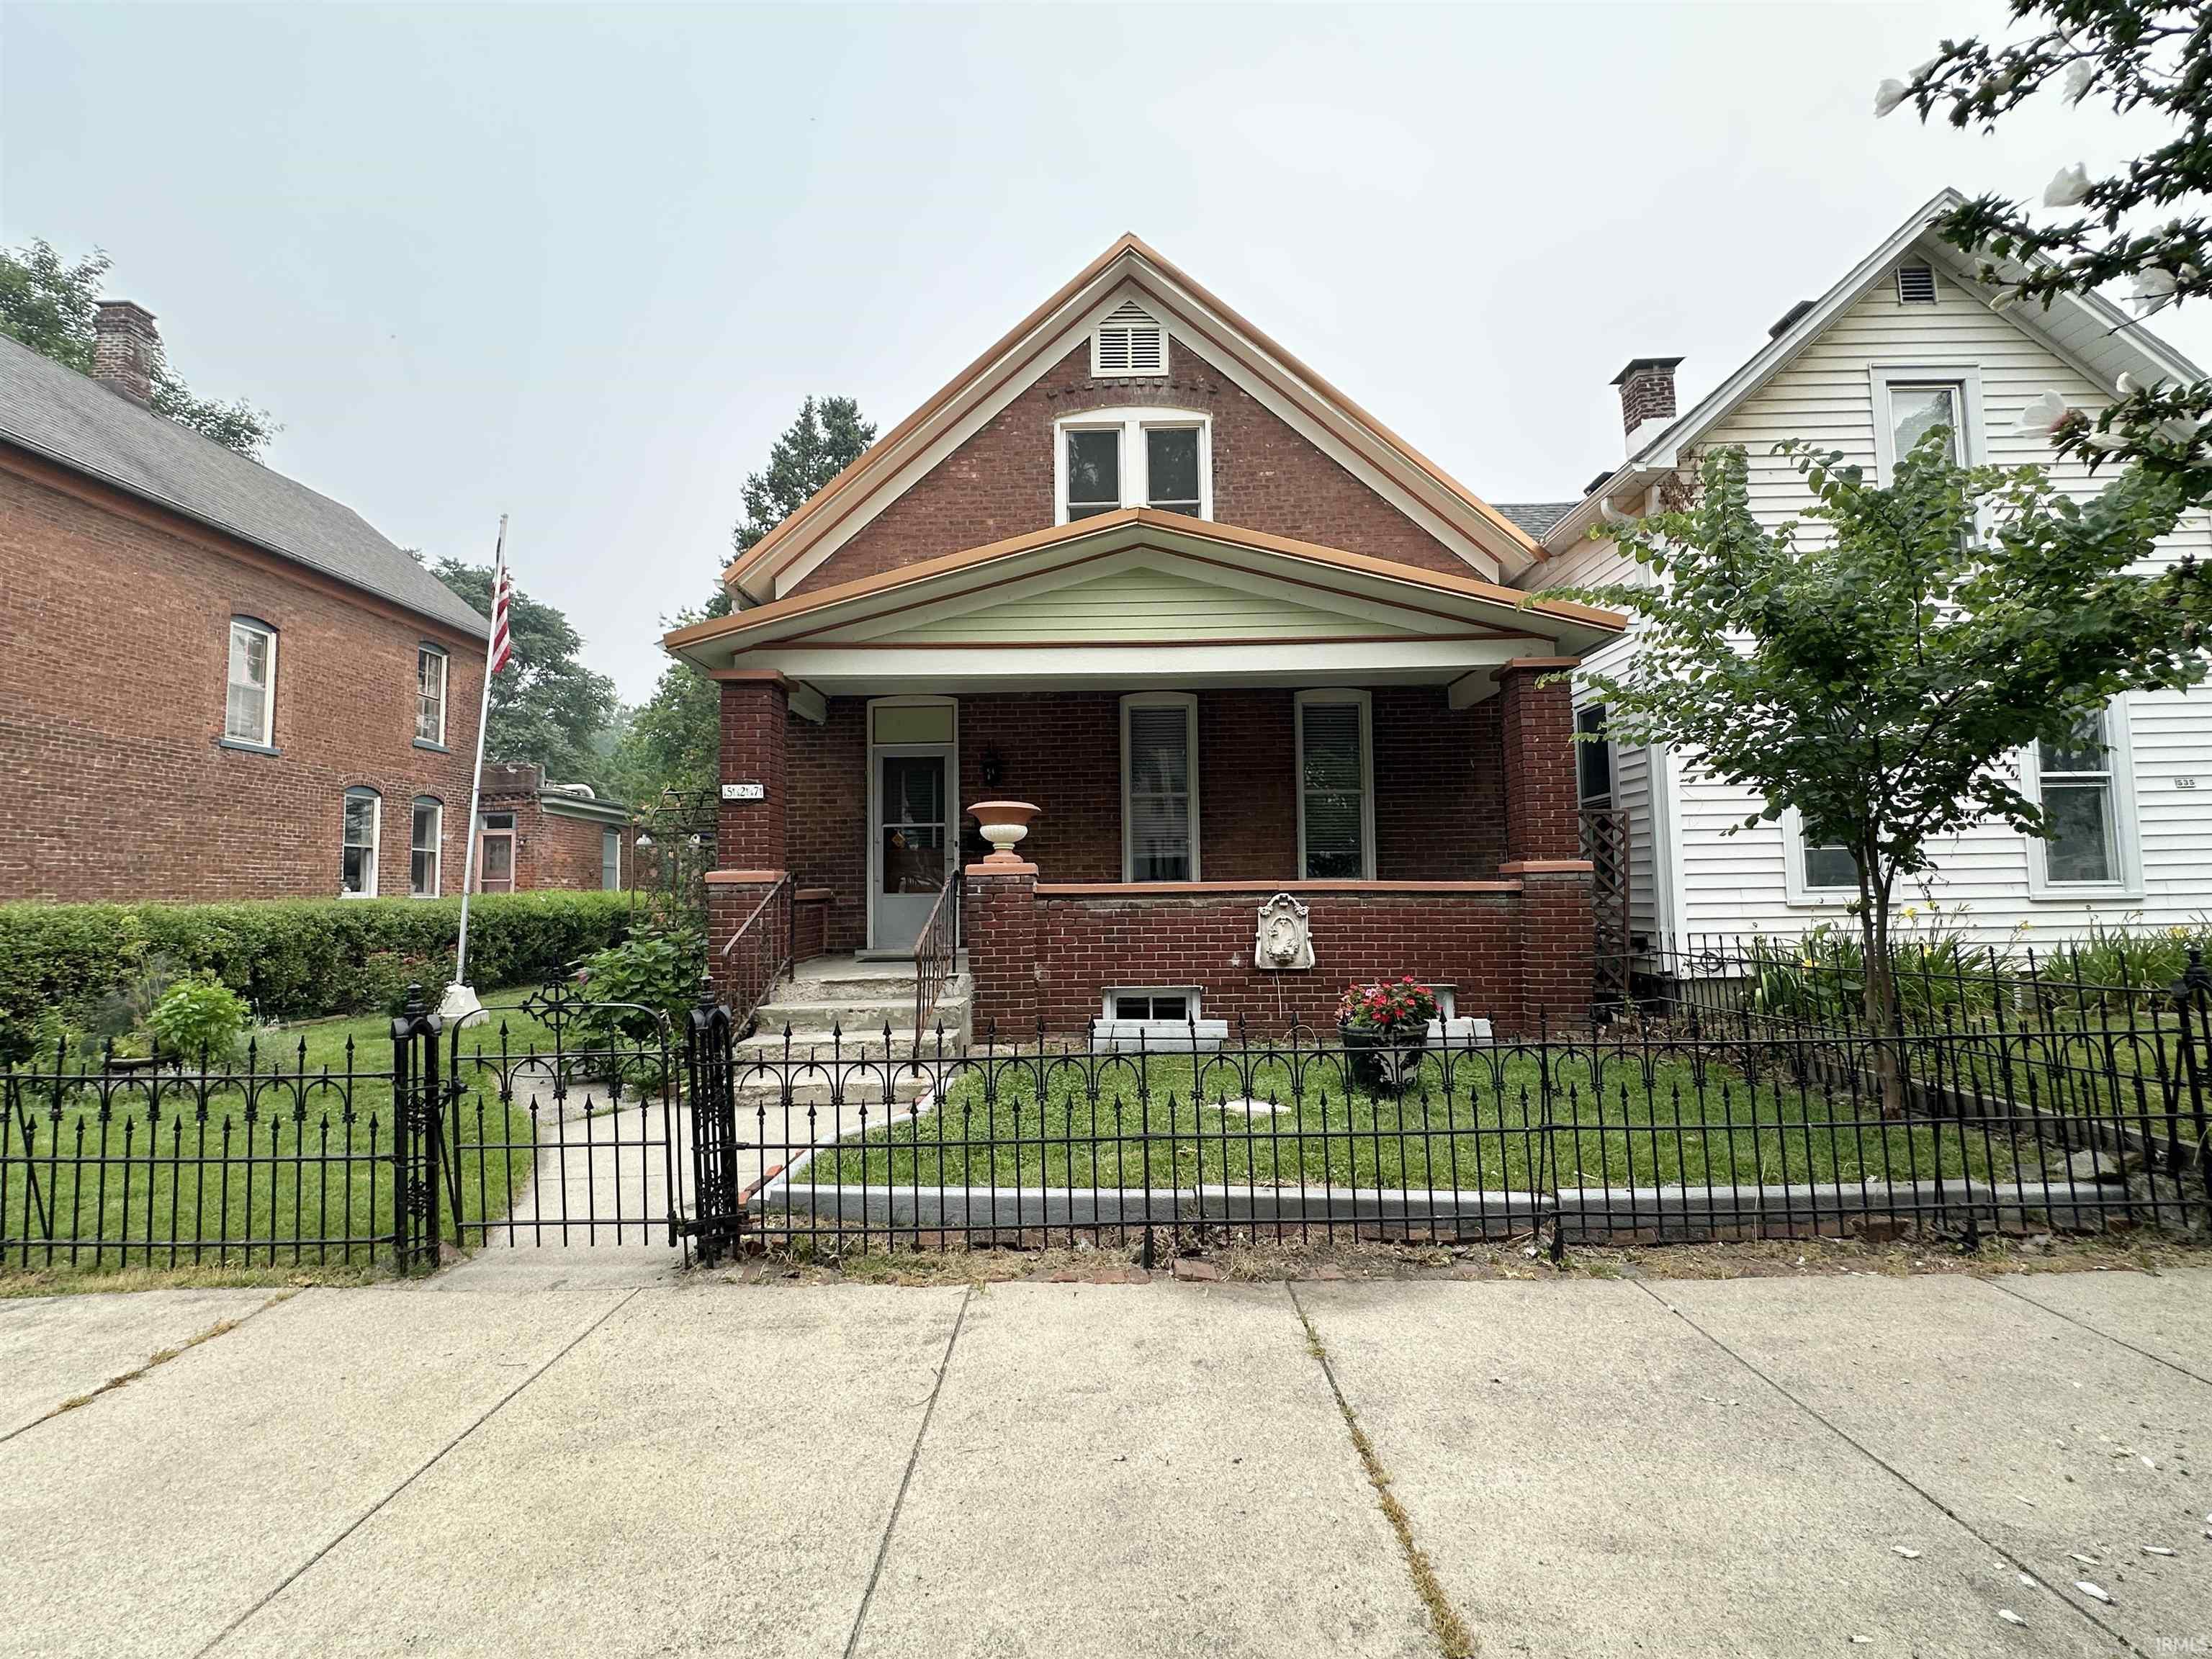
Here's your opportunity to own a Historic, Brick-built, Two Story with a basement on a Brick Street near Downtown Fort Wayne (built back around 1900) offering 3 Bedrooms (1 on the main floor) along with 2 Full Bathrooms, 1 on the main and the other up! Fantastic Original Wood flooring on the first floor and Gorgeous Woodwork throughout including very tall baseboards! The mid-century eat-in kitchen is amazing and the appliances are all in working condition and is a special feature in this home and in excellent condition! You'll love the 8' x 4' Pantry off the kitchen with built in cabinets. The Metal Roof , Water Heater, and HVAC are all new within the last 9 years or less. There is a covered front porch and a covered back porch with flowering plants in the yard. This property features a fenced back yard and a 20' x 20' outbuilding along with a shed. The basement is in very good condition where the washer and dryer stay. A Whole house fan, located at the top of the stairway, can completely change the air when it cools in the evening! Owned for many years by the same owner and it has been well maintained. Handicap signs in front being removed.
Turn right (east) off Spy Run after crossing the river from downtown.
Ceiling-9+, Countertops-Laminate, Dryer Hook Up Electric, Eat-In Kitchen, Natural Woodwork, Pantry-Walk In, Patio Covered, Porch Covered, Split Br Floor Plan, Tub/Shower Combination, Main Level Bedroom Suite, Formal Dining Room, Great Room, Sump Pump, Washer Hook-Up
Sale IncludesDishwasher, Microwave, Refrigerator, Washer, Window Treatments, Cooktop-Electric, Dryer-Electric, Freezer, Oven-Built-In, Sump Pump, Water Heater Gas
Map to 527 Wagner Street, Fort Wayne, IN 46805
MLS #
202628917
Date Listed
2026-07-17
Status
Cont-AccptngBackupOffers
Property Type
Residential
Property SubType
Site-Built Home
Finished Square Feet
2052 sqft
Total Square Feet
2903 sqft
New Construction
No
Style
Two Story
Type
Site-Built Home
Basement
Yes
Bedrooms
3
Bathrooms
2
Annual Taxes
$990.00
Year Taxes Payable
2026
Year Built
1900
Virtual Tour
propertypanorama.com »
Days on Market
63
Additional
Design
Historic,Traditional
Cooling
Central Air
Heating
Gas, Forced Air
Hardwood Floors
Yes
Outbuilding
Outbuilding, Shed
Room Dimensions
Living Room
19 × 14
Main Level
Dining Room
15 × 14
Main Level
Kitchen
13 × 13
Main Level
Master Bedroom
11 × 10
Main Level
2nd Bedroom
15 × 14
Upper Level
3rd Bedroom
15 × 12
Upper Level
Bathroom Locations
Full Baths
1 Main, 1 Upper
External Features
Construction
Site-Built Home
Exterior
Brick
Lot Size
7,500 sq ft
Acreage
0.17 Acres
Lot Dimensions
50 x 150
Out Buildings
Outbuilding
Sewer
City
Water
City
Fence
Chain Link
Location
Area
Allen County
Location
City/Town/Suburb
County
Allen
Subdivision
Baltes Koenig & Wagner
Township
Wayne
City
Fort Wayne
State
IN
Zip
46805
Schools
School District
Fort Wayne Community
Elementary
Forest Park
Middle School
Lakeside
High School
North Side
Financial
Financing Terms
Cash, Conventional
Assoc. Dues
$0.00 Not Applicable
Assoc. Restrictions
No
| MLS # | 202628917 |
|---|---|
| Date Listed | 2026-07-17 |
| Status | Cont-AccptngBackupOffers |
| Property Type | Residential |
| Property SubType | Site-Built Home |
| Finished Square Feet | 2052 sqft |
| Total Square Feet | 2903 sqft |
| New Construction | No |
| Style | Two Story |
| Type | Site-Built Home |
| Basement | Yes |
| Bedrooms | 3 |
| Bathrooms | 2 |
| Annual Taxes | $990.00 |
| Year Taxes Payable | 2026 |
| Year Built | 1900 |
| Virtual Tour | propertypanorama.com » |
| Days on Market | 63 |
| Design | Historic,Traditional |
|---|---|
| Cooling | Central Air |
| Heating | Gas, Forced Air |
| Hardwood Floors | Yes |
| Outbuilding | Outbuilding, Shed |
| Living Room | 19 × 14 | Main Level |
| Dining Room | 15 × 14 | Main Level |
| Kitchen | 13 × 13 | Main Level |
| Master Bedroom | 11 × 10 | Main Level |
| 2nd Bedroom | 15 × 14 | Upper Level |
| 3rd Bedroom | 15 × 12 | Upper Level |
| Full Baths | 1 Main, 1 Upper |
| Construction | Site-Built Home |
|---|---|
| Exterior | Brick |
| Lot Size | 7,500 sq ft |
| Acreage | 0.17 Acres |
| Lot Dimensions | 50 x 150 |
| Out Buildings | Outbuilding |
| Sewer | City |
| Water | City |
| Fence | Chain Link |
| Area | Allen County |
|---|---|
| Location | City/Town/Suburb |
| County | Allen |
| Subdivision | Baltes Koenig & Wagner |
| Township | Wayne |
| City | Fort Wayne |
| State | IN |
| Zip | 46805 |
| School District | Fort Wayne Community |
|---|---|
| Elementary | Forest Park |
| Middle School | Lakeside |
| High School | North Side |
| Financing Terms | Cash, Conventional |
|---|---|
| Assoc. Dues | $0.00 Not Applicable |
| Assoc. Restrictions | No |
MLS# 202628917
IDX information provided by the Indiana Regional MLS.
IDX information is provided exclusively for consumers’ personal, non-commercial use and may not be used for any purpose other than to identify prospective properties consumers may be interested in purchasing. Data is deemed reliable but is not guaranteed accurate by the MLS.
Listing Provided Courtesy of Jennifer Jenson
RE/MAX Results
Cell: 310-428-7704
Listing updated September 18, 2026 at 11:00 am
Last checked 10 minutes ago
Learn More About 527 Wagner Street