$630,000
4123 W 100 Road
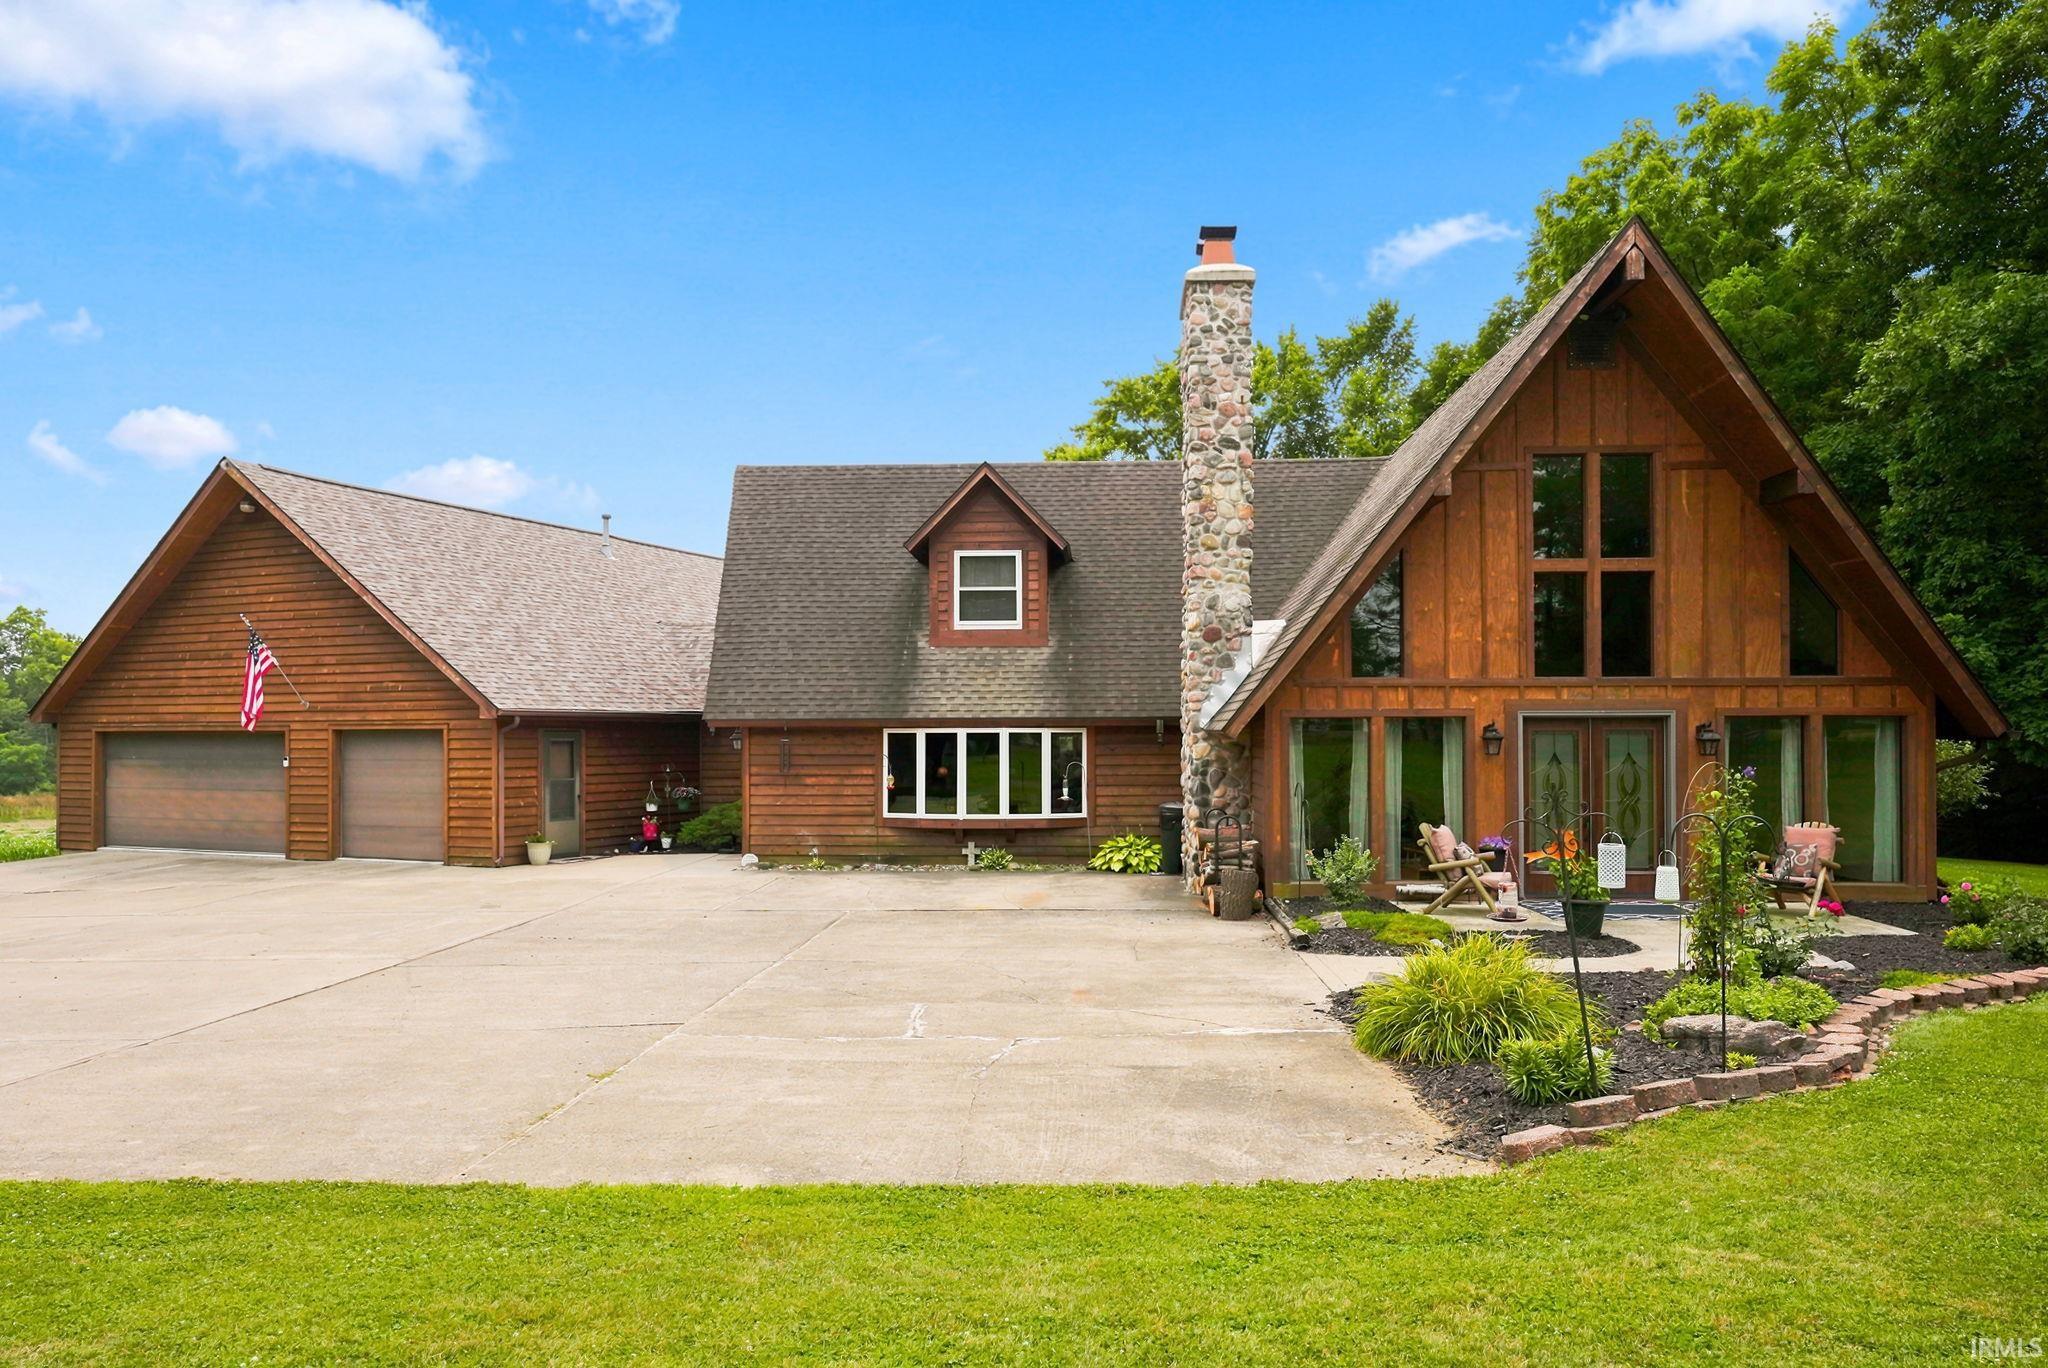
Nestled within just under 3 acres is this 4,500 finished square feet, well-maintained A-frame home that offers 4 bedrooms, 3 full baths, and 2 half baths. You’ll enjoy a relaxing in-ground pool with a massive multi level deck and a unique two-story wood shop. The nice Gazebo allows you to relax in the evening or a great place for the cup of joe in the morning. It’s a rare combination of spaciousness, character, and comfort—ready to be your next home!
Take Highway 9 south out of Huntington to 100 N. Turn right and the house will be on the left.
1st Bdrm En Suite, Balcony, Built-In Bookcase, Ceiling-Cathedral, Closet(s) Walk-in, Countertops-Stone, Deck Open, Eat-In Kitchen, Garage Door Opener, Kitchen Island, Landscaped, Natural Woodwork, Patio Open, Porch Open, Stand Up Shower, Workshop, Custom Cabinetry
Sale IncludesDishwasher, Refrigerator, Washer, Air Purifier/Air Filter, Cooktop-Electric, Dehumidifier, Dryer-Electric, Oven-Electric, Pool Equipment, Trash Compactor, Water Heater Electric, Water Softener-Owned, Gazebo
Map to 4123 W 100 Road, Huntington, IN 46750
MLS #
202628753
Date Listed
2026-07-17
Status
Cont-First Right
Property Type
Residential
Property SubType
Site-Built Home
Square Feet
4512 sqft
New Construction
No
Style
Two Story
Type
Site-Built Home
Basement
Yes
Bedrooms
4
Bathrooms
5
(3 Full, 2 Half)
Annual Taxes
$3,700.00
Year Taxes Payable
2026
Year Built
1975
Virtual Tour
propertypanorama.com »
Days on Market
63
Additional
Design
A-Frame
Cooling
Central Air
Heating
Heat Pump
Garage
Attached
Main Level Laundry
Yes
Outbuilding
Outbuilding
Pool
Yes
Room Dimensions
Living Room
24 × 18
Main Level
Dining Room
11 × 7
Main Level
Family Room
18 × 22
Main Level
Kitchen
18 × 14
Main Level
Breakfast Area
22 × 16
Main Level
Master Bedroom
18 × 14
Upper Level
2nd Bedroom
18 × 19
Upper Level
3rd Bedroom
12 × 12
Main Level
4th Bedroom
15 × 12
Main Level
Loft
17 × 15
Upper Level
Extra Room
22 × 20
Basement Level
Bathroom Locations
Full Baths
1 Main, 2 Upper
Half Baths
1 Main, 1 Lower
External Features
Construction
Site-Built Home
Exterior
Cedar
Lot Size
123,275 sq ft
Acreage
2.83 Acres
Lot Dimensions
602 x 427
Out Buildings
Outbuilding
Sewer
Septic
Water
Well
Fence
None
Location
Area
Huntington County
Location
Rural
County
Huntington
Subdivision
None
Township
Huntington
City
Huntington
State
IN
Zip
46750
Schools
School District
Huntington County Community
Elementary
Andrews
Middle School
Riverview
High School
Huntington North
Financial
Financing Terms
Cash, Conventional
Assoc. Dues
$0.00 Not Applicable
| MLS # | 202628753 |
|---|---|
| Date Listed | 2026-07-17 |
| Status | Cont-First Right |
| Property Type | Residential |
| Property SubType | Site-Built Home |
| Square Feet | 4512 sqft |
| New Construction | No |
| Style | Two Story |
| Type | Site-Built Home |
| Basement | Yes |
| Bedrooms | 4 |
| Bathrooms | 5 (3 Full, 2 Half) |
| Annual Taxes | $3,700.00 |
| Year Taxes Payable | 2026 |
| Year Built | 1975 |
| Virtual Tour | propertypanorama.com » |
| Days on Market | 63 |
| Design | A-Frame |
|---|---|
| Cooling | Central Air |
| Heating | Heat Pump |
| Garage | Attached |
| Main Level Laundry | Yes |
| Outbuilding | Outbuilding |
| Pool | Yes |
| Living Room | 24 × 18 | Main Level |
| Dining Room | 11 × 7 | Main Level |
| Family Room | 18 × 22 | Main Level |
| Kitchen | 18 × 14 | Main Level |
| Breakfast Area | 22 × 16 | Main Level |
| Master Bedroom | 18 × 14 | Upper Level |
| 2nd Bedroom | 18 × 19 | Upper Level |
| 3rd Bedroom | 12 × 12 | Main Level |
| 4th Bedroom | 15 × 12 | Main Level |
| Loft | 17 × 15 | Upper Level |
| Extra Room | 22 × 20 | Basement Level |
| Full Baths | 1 Main, 2 Upper |
| Half Baths | 1 Main, 1 Lower |
| Construction | Site-Built Home |
|---|---|
| Exterior | Cedar |
| Lot Size | 123,275 sq ft |
| Acreage | 2.83 Acres |
| Lot Dimensions | 602 x 427 |
| Out Buildings | Outbuilding |
| Sewer | Septic |
| Water | Well |
| Fence | None |
| Area | Huntington County |
|---|---|
| Location | Rural |
| County | Huntington |
| Subdivision | None |
| Township | Huntington |
| City | Huntington |
| State | IN |
| Zip | 46750 |
| School District | Huntington County Community |
|---|---|
| Elementary | Andrews |
| Middle School | Riverview |
| High School | Huntington North |
| Financing Terms | Cash, Conventional |
|---|---|
| Assoc. Dues | $0.00 Not Applicable |
MLS# 202628753
IDX information provided by the Indiana Regional MLS.
IDX information is provided exclusively for consumers’ personal, non-commercial use and may not be used for any purpose other than to identify prospective properties consumers may be interested in purchasing. Data is deemed reliable but is not guaranteed accurate by the MLS.
Listing Provided Courtesy of Robert Caley
RE/MAX Results
Cell: 260-519-1724
Listing updated August 30, 2026 at 7:45 pm
Last checked 12 minutes ago
Learn More About 4123 W 100 Road