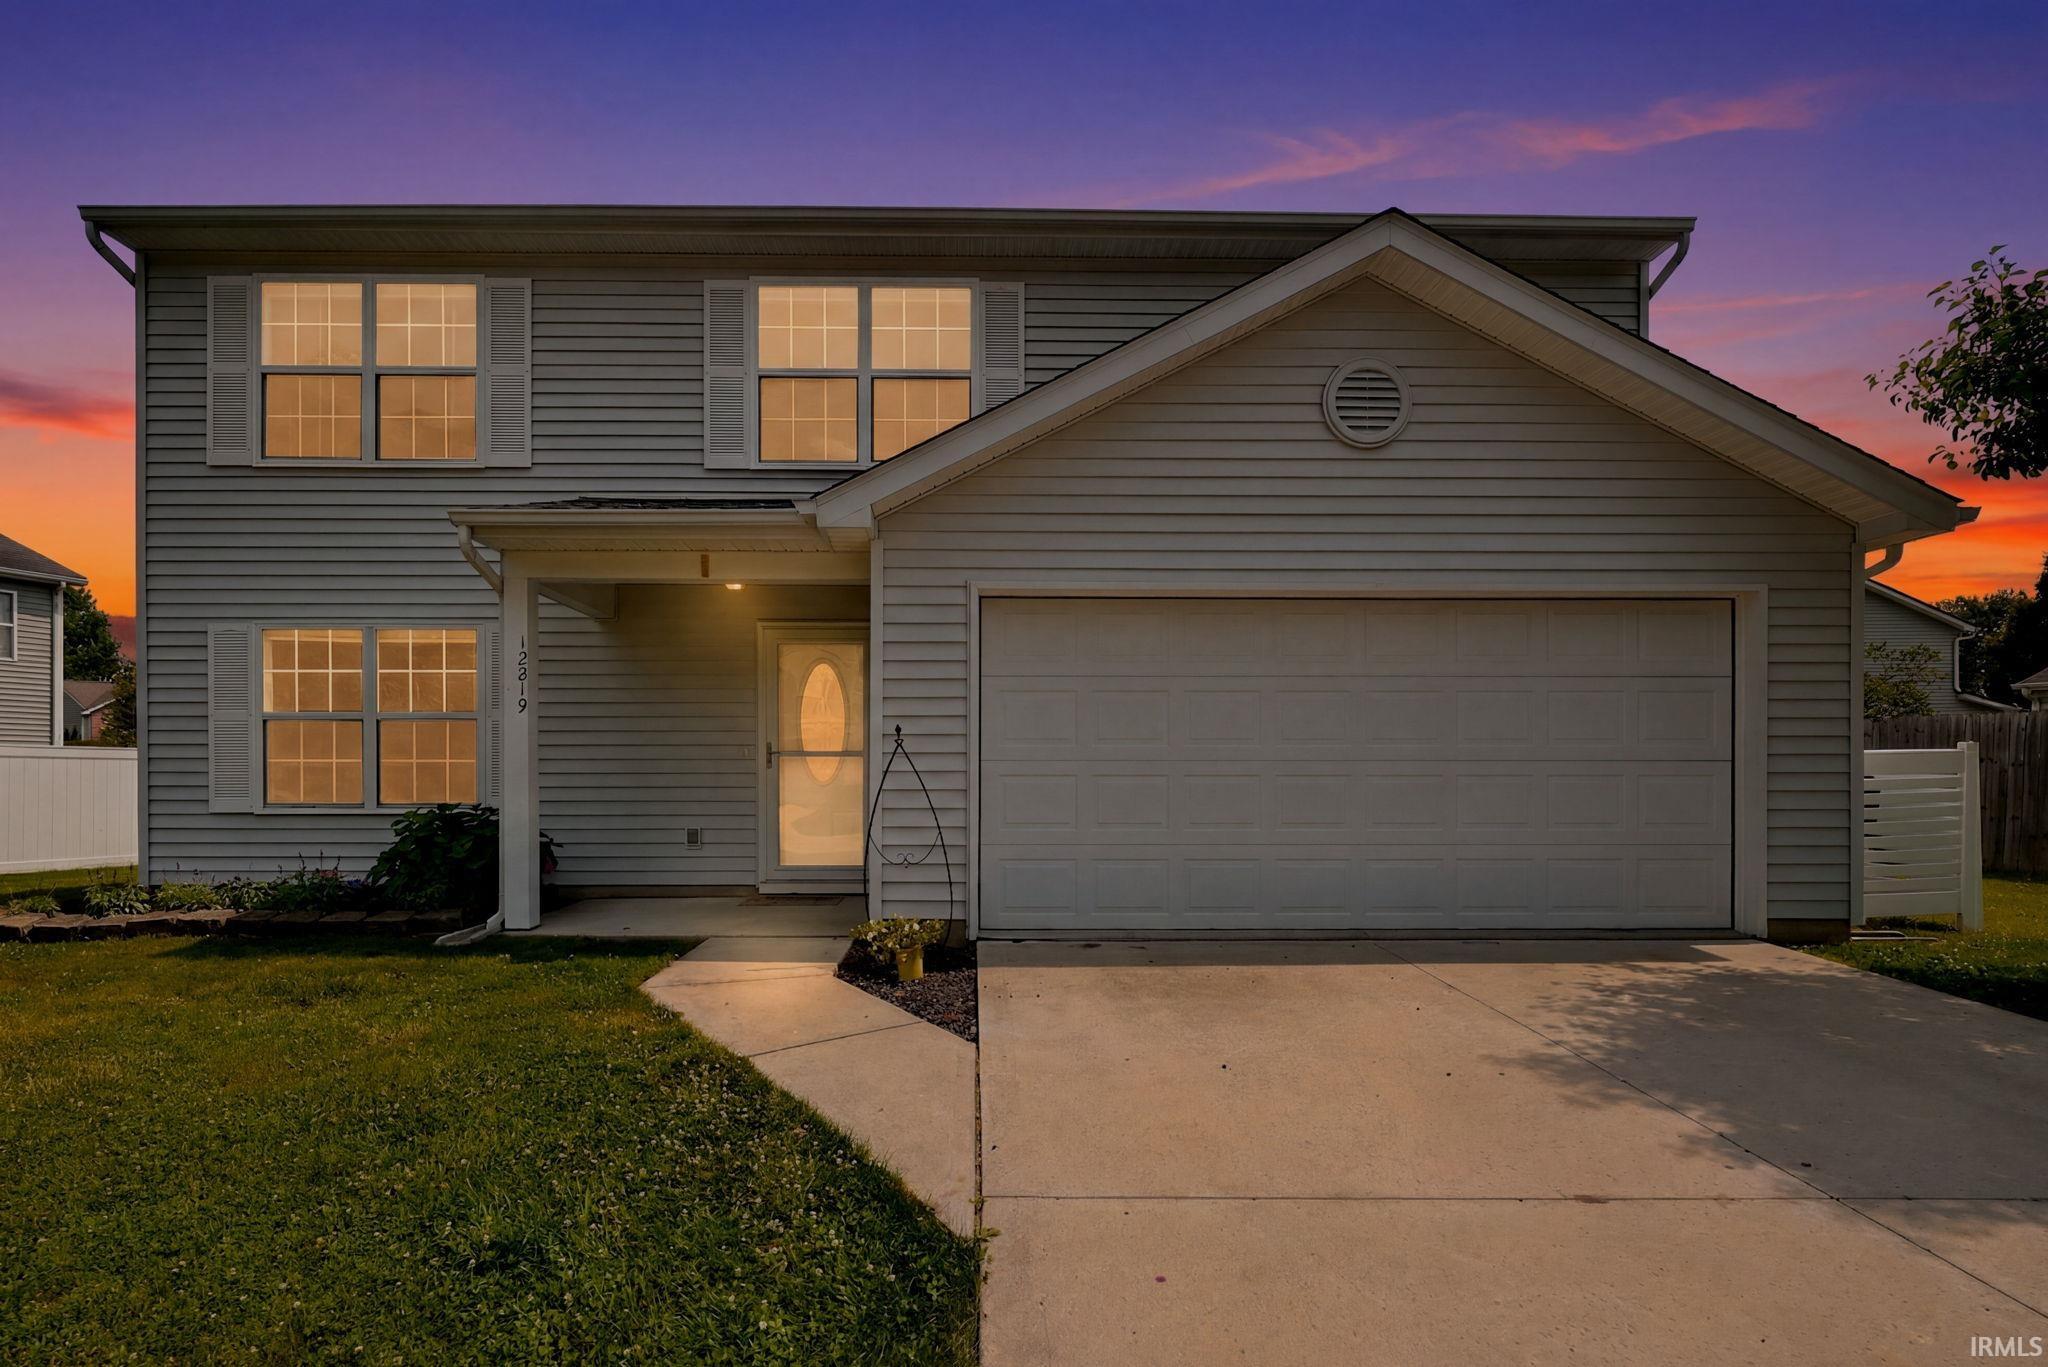
$320,000
12819 Loch Dhu Lane
***OPEN HOUSE SUNDAY AUGUST 9 FROM 1-3P*** Welcome home to this beautifully maintained 4-bedroom, 2.5-bath home located in one of Southwest Allen County's most desirable neighborhoods and school districts! From the moment you walk in, you'll appreciate the pride of ownership throughout. This home offers 4 generously sized bedrooms, all conveniently located upstairs along with the laundry room, making everyday living a breeze. The spacious primary suite is the perfect retreat, with 2 walk-in closets, a relaxing jetted soaking tub, separate walk-in shower, and plenty of room to unwind. Major mechanical updates have already been taken care of, including a new roof (2023), furnace (2020), and an HVAC system that has been professionally serviced twice each year, giving buyers added peace of mind. The washer and dryer are also new, making this home move-in ready. Step outside to enjoy the nice deck and fully fenced backyard, offering the perfect space for entertaining or simply relaxing after a long day. If you've been searching for a home that's been exceptionally cared for, offers spacious bedrooms, thoughtful updates, and is located in the highly sought-after Southwest Allen County School District, this is one you won't want to miss!
24 South to Amber Road. Turn Right on Amber Road and then first left into Amber Highland. Take 2nd left onto Rob Roy Road. Run Right onto Tayside Trail. Left onto Loch Dhu. Home is first house on left.
Ceiling Fan(s), Closet(s) Walk-in, Deck Open, Disposal, Jet Tub, Kitchen Island, Landscaped, Porch Covered
Sale IncludesDishwasher, Microwave, Refrigerator, Washer, Dryer-Gas, Range-Electric
Map to 12819 Loch Dhu Lane, Fort Wayne, IN 46814
MLS #
202628738
Date Listed
2026-07-17
Status
Active
Property Type
Residential
Property SubType
Site-Built Home
Square Feet
2180 sqft
New Construction
No
Style
Two Story
Type
Site-Built Home
Bedrooms
4
Bathrooms
3
(2 Full, 1 Half)
Annual Taxes
$2,077.20
Year Taxes Payable
2025
Year Built
2006
Virtual Tour
propertypanorama.com »
Days on Market
63
Additional
Cooling
Central Air
Heating
Forced Air
Garage
Attached
Main Level Laundry
Yes
Room Dimensions
Living Room
12 × 13
Main Level
Family Room
20 × 14
Main Level
Kitchen
10 × 13
Main Level
Breakfast Area
10 × 13
Main Level
Master Bedroom
15 × 15
Upper Level
2nd Bedroom
12 × 14
Upper Level
3rd Bedroom
14 × 11
Upper Level
4th Bedroom
14 × 17
Upper Level
Bathroom Locations
Full Baths
2 Upper
Half Baths
1 Main
External Features
Construction
Site-Built Home
Exterior
Vinyl
Lot Size
7,869 sq ft
Acreage
0.18 Acres
Lot Dimensions
63x120
Parking
Yes
Sewer
City
Water
City
Fence
None
Location
Area
Allen County
County
Allen
Subdivision
Amber Highlands
Township
Aboite
City
Fort Wayne
State
IN
Zip
46814
Schools
School District
MSD of Southwest Allen Cnty
Elementary
Lafayette Meadow
Middle School
Summit
High School
Homestead
Financial
Assoc. Dues
$200.00 Annually
| MLS # | 202628738 |
|---|---|
| Date Listed | 2026-07-17 |
| Status | Active |
| Property Type | Residential |
| Property SubType | Site-Built Home |
| Square Feet | 2180 sqft |
| New Construction | No |
| Style | Two Story |
| Type | Site-Built Home |
| Bedrooms | 4 |
| Bathrooms | 3 (2 Full, 1 Half) |
| Annual Taxes | $2,077.20 |
| Year Taxes Payable | 2025 |
| Year Built | 2006 |
| Virtual Tour | propertypanorama.com » |
| Days on Market | 63 |
| Cooling | Central Air |
|---|---|
| Heating | Forced Air |
| Garage | Attached |
| Main Level Laundry | Yes |
| Living Room | 12 × 13 | Main Level |
| Family Room | 20 × 14 | Main Level |
| Kitchen | 10 × 13 | Main Level |
| Breakfast Area | 10 × 13 | Main Level |
| Master Bedroom | 15 × 15 | Upper Level |
| 2nd Bedroom | 12 × 14 | Upper Level |
| 3rd Bedroom | 14 × 11 | Upper Level |
| 4th Bedroom | 14 × 17 | Upper Level |
| Full Baths | 2 Upper |
| Half Baths | 1 Main |
| Construction | Site-Built Home |
|---|---|
| Exterior | Vinyl |
| Lot Size | 7,869 sq ft |
| Acreage | 0.18 Acres |
| Lot Dimensions | 63x120 |
| Parking | Yes |
| Sewer | City |
| Water | City |
| Fence | None |
| Area | Allen County |
|---|---|
| County | Allen |
| Subdivision | Amber Highlands |
| Township | Aboite |
| City | Fort Wayne |
| State | IN |
| Zip | 46814 |
| School District | MSD of Southwest Allen Cnty |
|---|---|
| Elementary | Lafayette Meadow |
| Middle School | Summit |
| High School | Homestead |
| Assoc. Dues | $200.00 Annually |
|---|
MLS# 202628738
IDX information provided by the Indiana Regional MLS.
IDX information is provided exclusively for consumers’ personal, non-commercial use and may not be used for any purpose other than to identify prospective properties consumers may be interested in purchasing. Data is deemed reliable but is not guaranteed accurate by the MLS.
Listing Provided Courtesy of Kaylin Krontz
CENTURY 21 Bradley Realty, Inc
Cell: 260-402-0301
Listing updated September 7, 2026 at 1:45 pm
Last checked 13 minutes ago
Learn More About 12819 Loch Dhu Lane