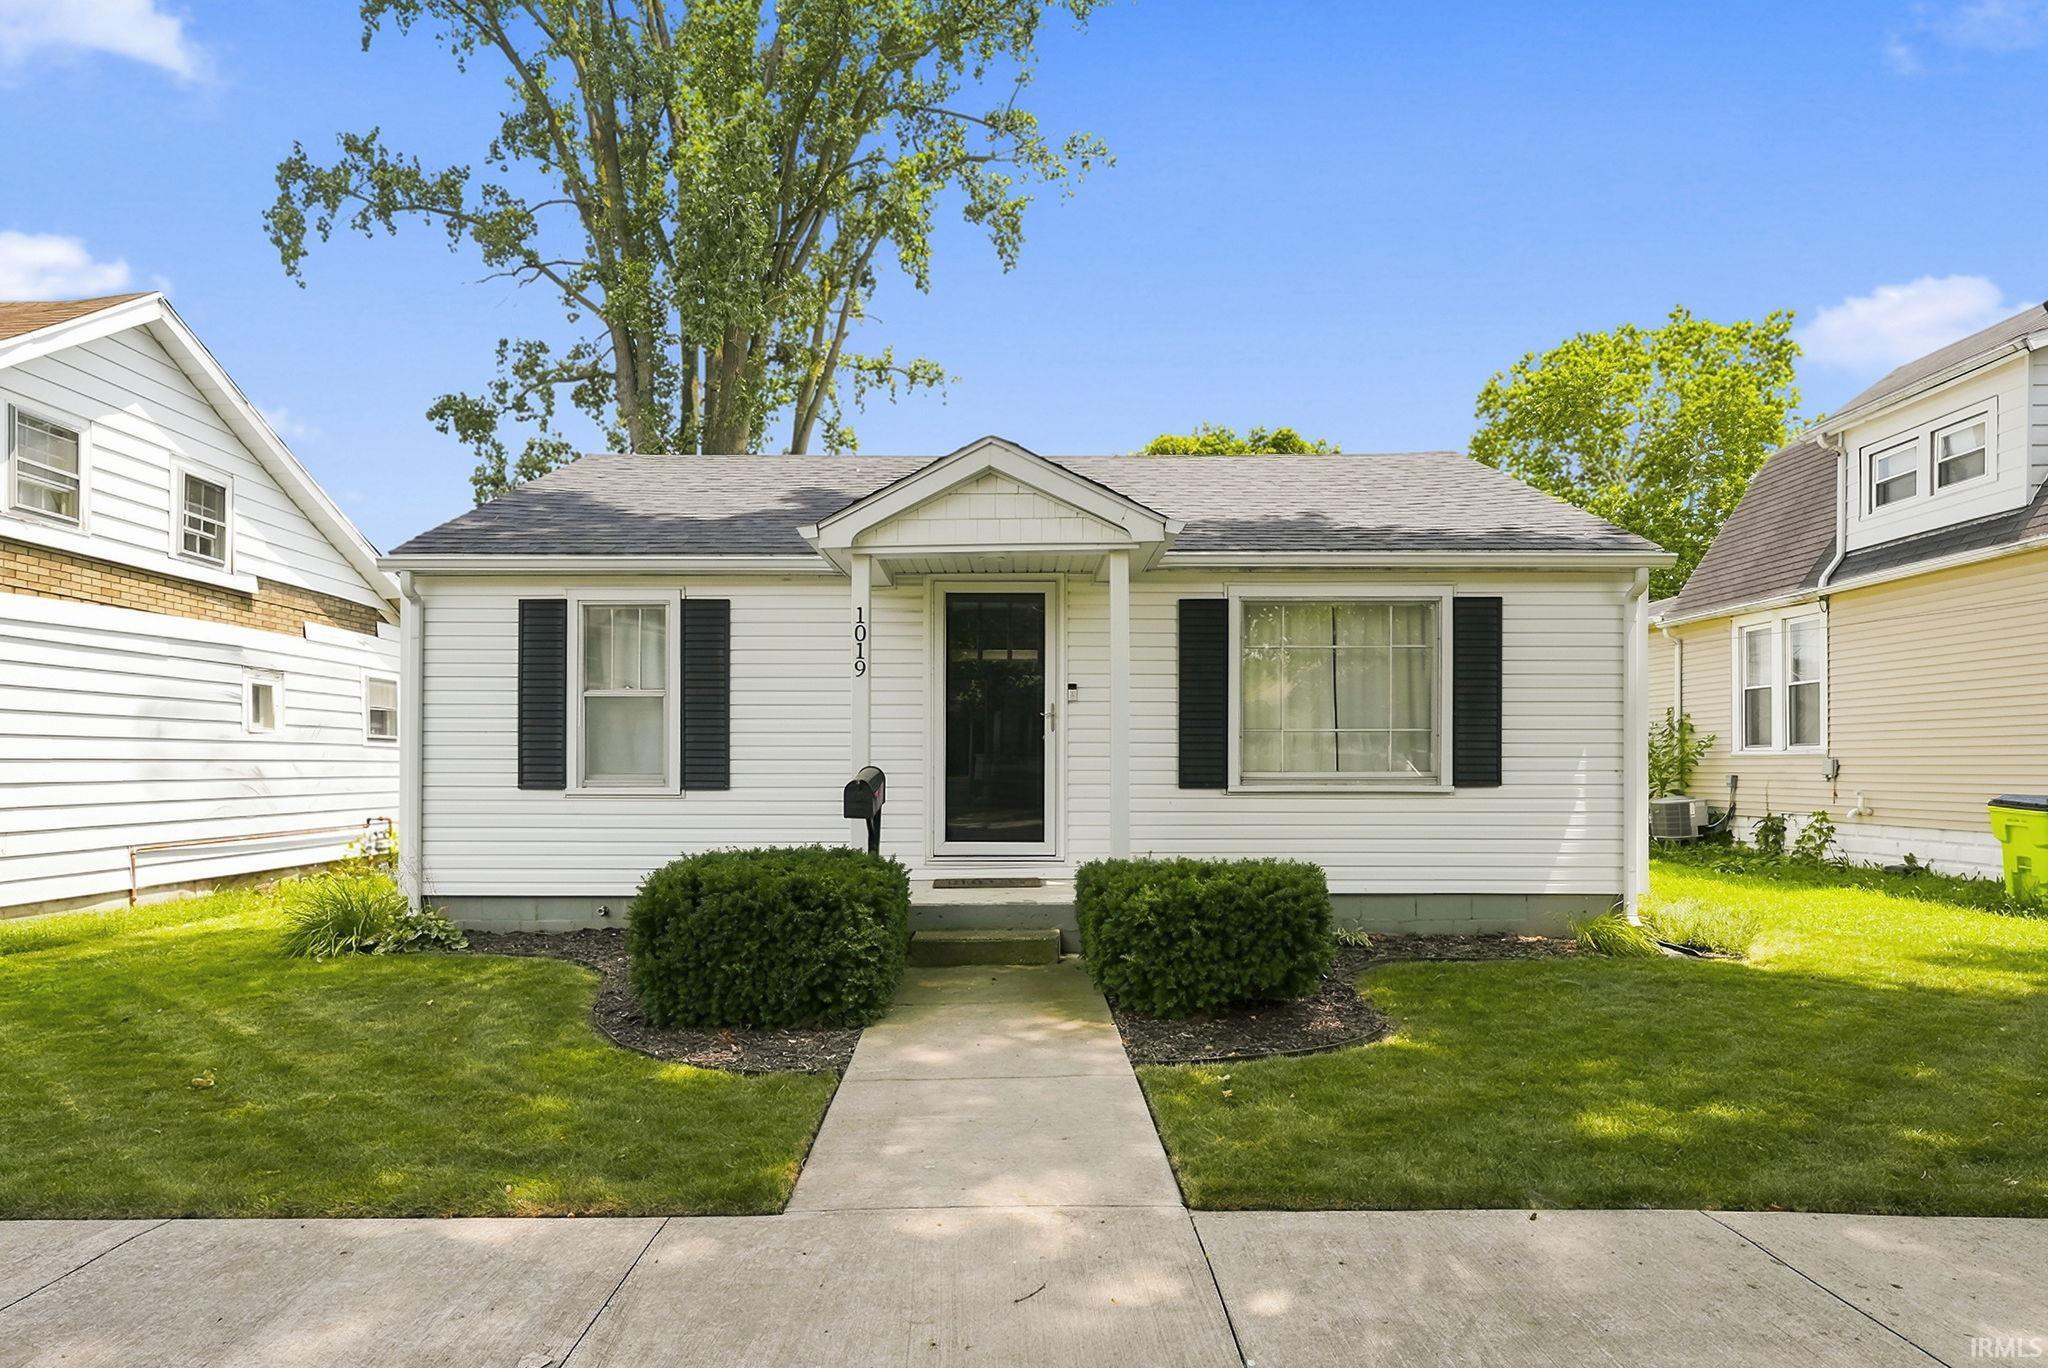
Sold for $134,000 Listed for $134,000
1019 Henry Street
This property is not currently for sale or for rent.
**MULTIPLE OFFERS RECEIVED** Step inside 1019 Henry Street and discover a bright, inviting 2-bedroom, 1-bathroom home filled with neutral finishes and natural light. The spacious front living room features soft carpeting, multiple windows, and an open connection to the adjoining dining area, creating a comfortable setting for everyday living. The kitchen offers white cabinetry, generous wraparound counter space, a window above the sink, open shelving, and stainless-finish accents, while the nearby laundry area provides additional cabinetry and a large rear-facing window. Both bedrooms are comfortably sized with carpeting, closets, and ample natural light, and the full bathroom includes a tub-and-shower combination, vanity, and built-in storage around the mirror. An unfinished basement adds plenty of room for storage and includes a dedicated workbench area. Outside, enjoy a spacious rear deck with a privacy screen, a well-kept yard, off-street parking, and a storage shed surrounded by attractive landscaping. With comfortable indoor spaces and plenty of room to enjoy the outdoors, this home is ready to welcome its next owner. Schedule your showing today!
From S Jefferson St, turn onto Salamonie Ave, turn right onto W Taylor St, then turn left onto Henry St. The home is on the left.
Dishwasher, Refrigerator, Washer, Window Treatments, Dehumidifier, Dryer-Electric, Range-Gas
Map to 1019 Henry Street, Huntington, IN 46750
MLS #
202628533
Date Listed
2026-07-16
Status
Sold
Property Type
Residential
Property SubType
Site-Built Home
Square Feet
792 sqft
New Construction
No
Style
One Story
Type
Site-Built Home
Basement
Yes
Bedrooms
2
Bathrooms
1
Annual Taxes
$607.68
Year Taxes Payable
2026
Year Built
1946
Days on Market
1
Additional
Cooling
Central Air
Heating
Gas, Forced Air
Main Level Laundry
Yes
Outbuilding
Shed
Room Dimensions
Living Room
17 × 11
Main Level
Dining Room
11 × 10
Main Level
Kitchen
10 × 9
Main Level
Master Bedroom
11 × 9
Main Level
2nd Bedroom
11 × 8
Main Level
Bathroom Locations
Full Baths
1 Main
External Features
Construction
Site-Built Home
Exterior
Aluminum
Lot Size
5,000 sq ft
Acreage
0.12 Acres
Lot Dimensions
40X125
Parking
Yes
Out Buildings
Shed
Sewer
City
Water
City
Fence
None
Location
Area
Huntington County
County
Huntington
Subdivision
Hunter Hendricks
Township
Huntington
City
Huntington
State
IN
Zip
46750
Schools
School District
Huntington County Community
Elementary
Horace Mann
Middle School
Riverview
High School
Huntington North
Financial
Financing Terms
Cash, Conventional
Assoc. Dues
$0.00 Not Applicable
| MLS # | 202628533 |
|---|---|
| Date Listed | 2026-07-16 |
| Status | Sold |
| Property Type | Residential |
| Property SubType | Site-Built Home |
| Square Feet | 792 sqft |
| New Construction | No |
| Style | One Story |
| Type | Site-Built Home |
| Basement | Yes |
| Bedrooms | 2 |
| Bathrooms | 1 |
| Annual Taxes | $607.68 |
| Year Taxes Payable | 2026 |
| Year Built | 1946 |
| Days on Market | 1 |
| Cooling | Central Air |
|---|---|
| Heating | Gas, Forced Air |
| Main Level Laundry | Yes |
| Outbuilding | Shed |
| Living Room | 17 × 11 | Main Level |
| Dining Room | 11 × 10 | Main Level |
| Kitchen | 10 × 9 | Main Level |
| Master Bedroom | 11 × 9 | Main Level |
| 2nd Bedroom | 11 × 8 | Main Level |
| Full Baths | 1 Main |
| Construction | Site-Built Home |
|---|---|
| Exterior | Aluminum |
| Lot Size | 5,000 sq ft |
| Acreage | 0.12 Acres |
| Lot Dimensions | 40X125 |
| Parking | Yes |
| Out Buildings | Shed |
| Sewer | City |
| Water | City |
| Fence | None |
| Area | Huntington County |
|---|---|
| County | Huntington |
| Subdivision | Hunter Hendricks |
| Township | Huntington |
| City | Huntington |
| State | IN |
| Zip | 46750 |
| School District | Huntington County Community |
|---|---|
| Elementary | Horace Mann |
| Middle School | Riverview |
| High School | Huntington North |
| Financing Terms | Cash, Conventional |
|---|---|
| Assoc. Dues | $0.00 Not Applicable |
MLS# 202628533
IDX information provided by the Indiana Regional MLS.
IDX information is provided exclusively for consumers’ personal, non-commercial use and may not be used for any purpose other than to identify prospective properties consumers may be interested in purchasing. Data is deemed reliable but is not guaranteed accurate by the MLS.
Listing Provided Courtesy of Misty Chaney
Uptown Realty Group
Cell: 260-571-6866
Listing updated August 21, 2026 at 2:00 pm
Last checked 17 minutes ago
Learn More About 1019 Henry Street