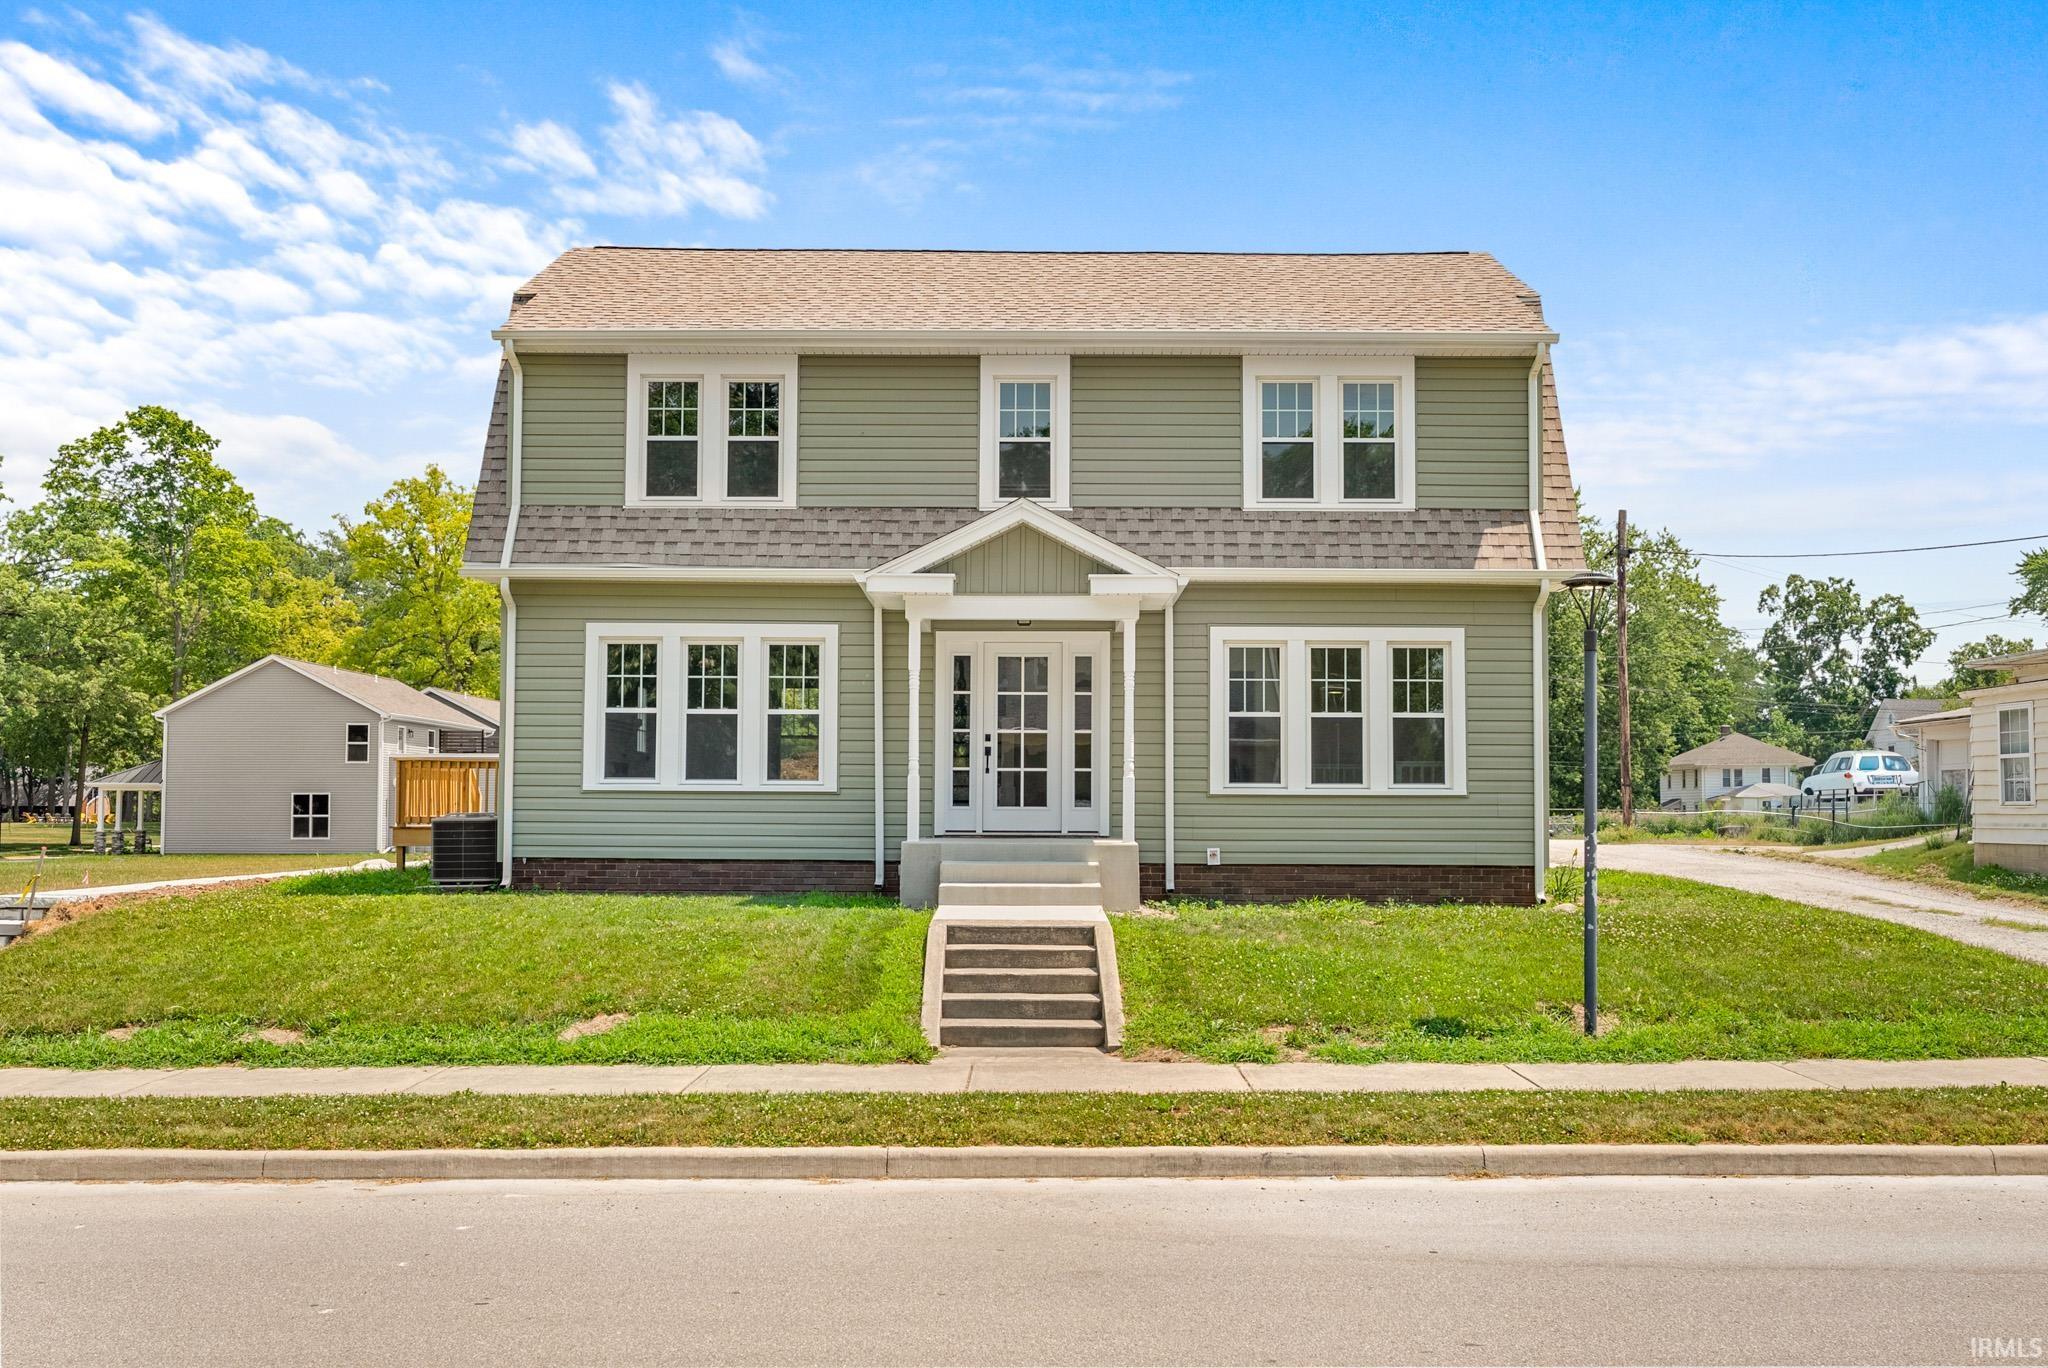
Sold for $285,000 Listed for $285,000
1007 N Wayne Street
This property is not currently for sale or for rent.
Completely transformed while preserving its timeless character, this stunning two story homes the perfect blend of historic charm and modern luxury. Step inside from the new front porch and the main level welcomes you with a stunning custom beautiful staircase and light filled foyer/lounge with open stairs, accented by a custom railing and exposed brick leading to the basement. The kitchen featuring quality cabinetry, modern finishes, and a spacious eat-in dining area that opens seamlessly into the expansive living room. The original fireplace creates a warm focal point, while gorgeous flooring, crisp white trim, and LED lighting complete the space. A stylish half bath with gold accents completes the main level. Upstairs, you’ll be greeted by a beautiful landing that connects all three bedrooms. The spacious primary suite offers a walk-in closet and a private en-suite bath featuring a walk-in shower. Two additional bedrooms provide generous space and share a beautifully designed full bathroom complete with a luxurious soaking tub. A conveniently located second-floor laundry room makes everyday living effortless. This exceptional home also includes an attached one-car garage and quality craftsmanship throughout. Every detail has been thoughtfully designed, making this truly a move-in-ready showpiece you’ll be proud to call home.
State Road 13 to South on Wayne
1st Bdrm En Suite, Closet(s) Walk-in, Countertops-Laminate, Crown Molding, Deck Open, Detector-Smoke, Dryer Hook Up Electric, Eat-In Kitchen, Garage Door Opener, Near Walking Trail, Patio Open, Porch Covered, Range/Oven Hook Up Gas, Stand Up Shower, Washer Hook-Up, Custom Cabinetry
Sale IncludesDishwasher, Microwave, Refrigerator, Range-Gas
Map to 1007 N Wayne Street, North Manchester, IN 46962
MLS #
202628500
Date Listed
2026-07-16
Status
Sold
Property Type
Residential
Property SubType
Site-Built Home
Finished Square Feet
1924 sqft
Total Square Feet
2886 sqft
New Construction
No
Style
Two Story
Type
Site-Built Home
Basement
Yes
Bedrooms
3
Bathrooms
3
(2 Full, 1 Half)
Annual Taxes
$2,841.90
Year Taxes Payable
2026
Year Built
1925
Days on Market
27
Additional
Cooling
Central Air
Heating
Gas, Forced Air
Garage
Attached
Room Dimensions
Living Room
25 × 14
Main Level
Family Room
22 × 12
Main Level
Kitchen
21 × 10
Main Level
Master Bedroom
14 × 11
Upper Level
2nd Bedroom
13 × 11
Upper Level
3rd Bedroom
14 × 12
Upper Level
Loft
13 × 11
Upper Level
Bathroom Locations
Full Baths
2 Upper
Half Baths
1 Main
External Features
Construction
Site-Built Home
Exterior
Vinyl
Lot Size
6,098 sq ft
Acreage
0.14 Acres
Lot Dimensions
112x53
Sewer
City
Water
City
Fence
None
Location
Area
Wabash County
Location
City/Town/Suburb, Near College Campus, Near Walking Trail
County
Wabash
Subdivision
None
Township
Chester
City
North Manchester
State
IN
Zip
46962
Schools
School District
Manchester Community
Elementary
Manchester
Middle School
Manchester Jr/Sr
High School
Manchester Jr/Sr
Financial
Financing Terms
Cash, Conventional
Assoc. Dues
$0.00 Not Applicable
| MLS # | 202628500 |
|---|---|
| Date Listed | 2026-07-16 |
| Status | Sold |
| Property Type | Residential |
| Property SubType | Site-Built Home |
| Finished Square Feet | 1924 sqft |
| Total Square Feet | 2886 sqft |
| New Construction | No |
| Style | Two Story |
| Type | Site-Built Home |
| Basement | Yes |
| Bedrooms | 3 |
| Bathrooms | 3 (2 Full, 1 Half) |
| Annual Taxes | $2,841.90 |
| Year Taxes Payable | 2026 |
| Year Built | 1925 |
| Days on Market | 27 |
| Cooling | Central Air |
|---|---|
| Heating | Gas, Forced Air |
| Garage | Attached |
| Living Room | 25 × 14 | Main Level |
| Family Room | 22 × 12 | Main Level |
| Kitchen | 21 × 10 | Main Level |
| Master Bedroom | 14 × 11 | Upper Level |
| 2nd Bedroom | 13 × 11 | Upper Level |
| 3rd Bedroom | 14 × 12 | Upper Level |
| Loft | 13 × 11 | Upper Level |
| Full Baths | 2 Upper |
| Half Baths | 1 Main |
| Construction | Site-Built Home |
|---|---|
| Exterior | Vinyl |
| Lot Size | 6,098 sq ft |
| Acreage | 0.14 Acres |
| Lot Dimensions | 112x53 |
| Sewer | City |
| Water | City |
| Fence | None |
| Area | Wabash County |
|---|---|
| Location | City/Town/Suburb, Near College Campus, Near Walking Trail |
| County | Wabash |
| Subdivision | None |
| Township | Chester |
| City | North Manchester |
| State | IN |
| Zip | 46962 |
| School District | Manchester Community |
|---|---|
| Elementary | Manchester |
| Middle School | Manchester Jr/Sr |
| High School | Manchester Jr/Sr |
| Financing Terms | Cash, Conventional |
|---|---|
| Assoc. Dues | $0.00 Not Applicable |
MLS# 202628500
IDX information provided by the Indiana Regional MLS.
IDX information is provided exclusively for consumers’ personal, non-commercial use and may not be used for any purpose other than to identify prospective properties consumers may be interested in purchasing. Data is deemed reliable but is not guaranteed accurate by the MLS.
Listing Provided Courtesy of Andrea Greer Markham
Manchester Realty
Listing updated August 17, 2026 at 3:00 pm
Last checked 13 minutes ago
Learn More About 1007 N Wayne Street