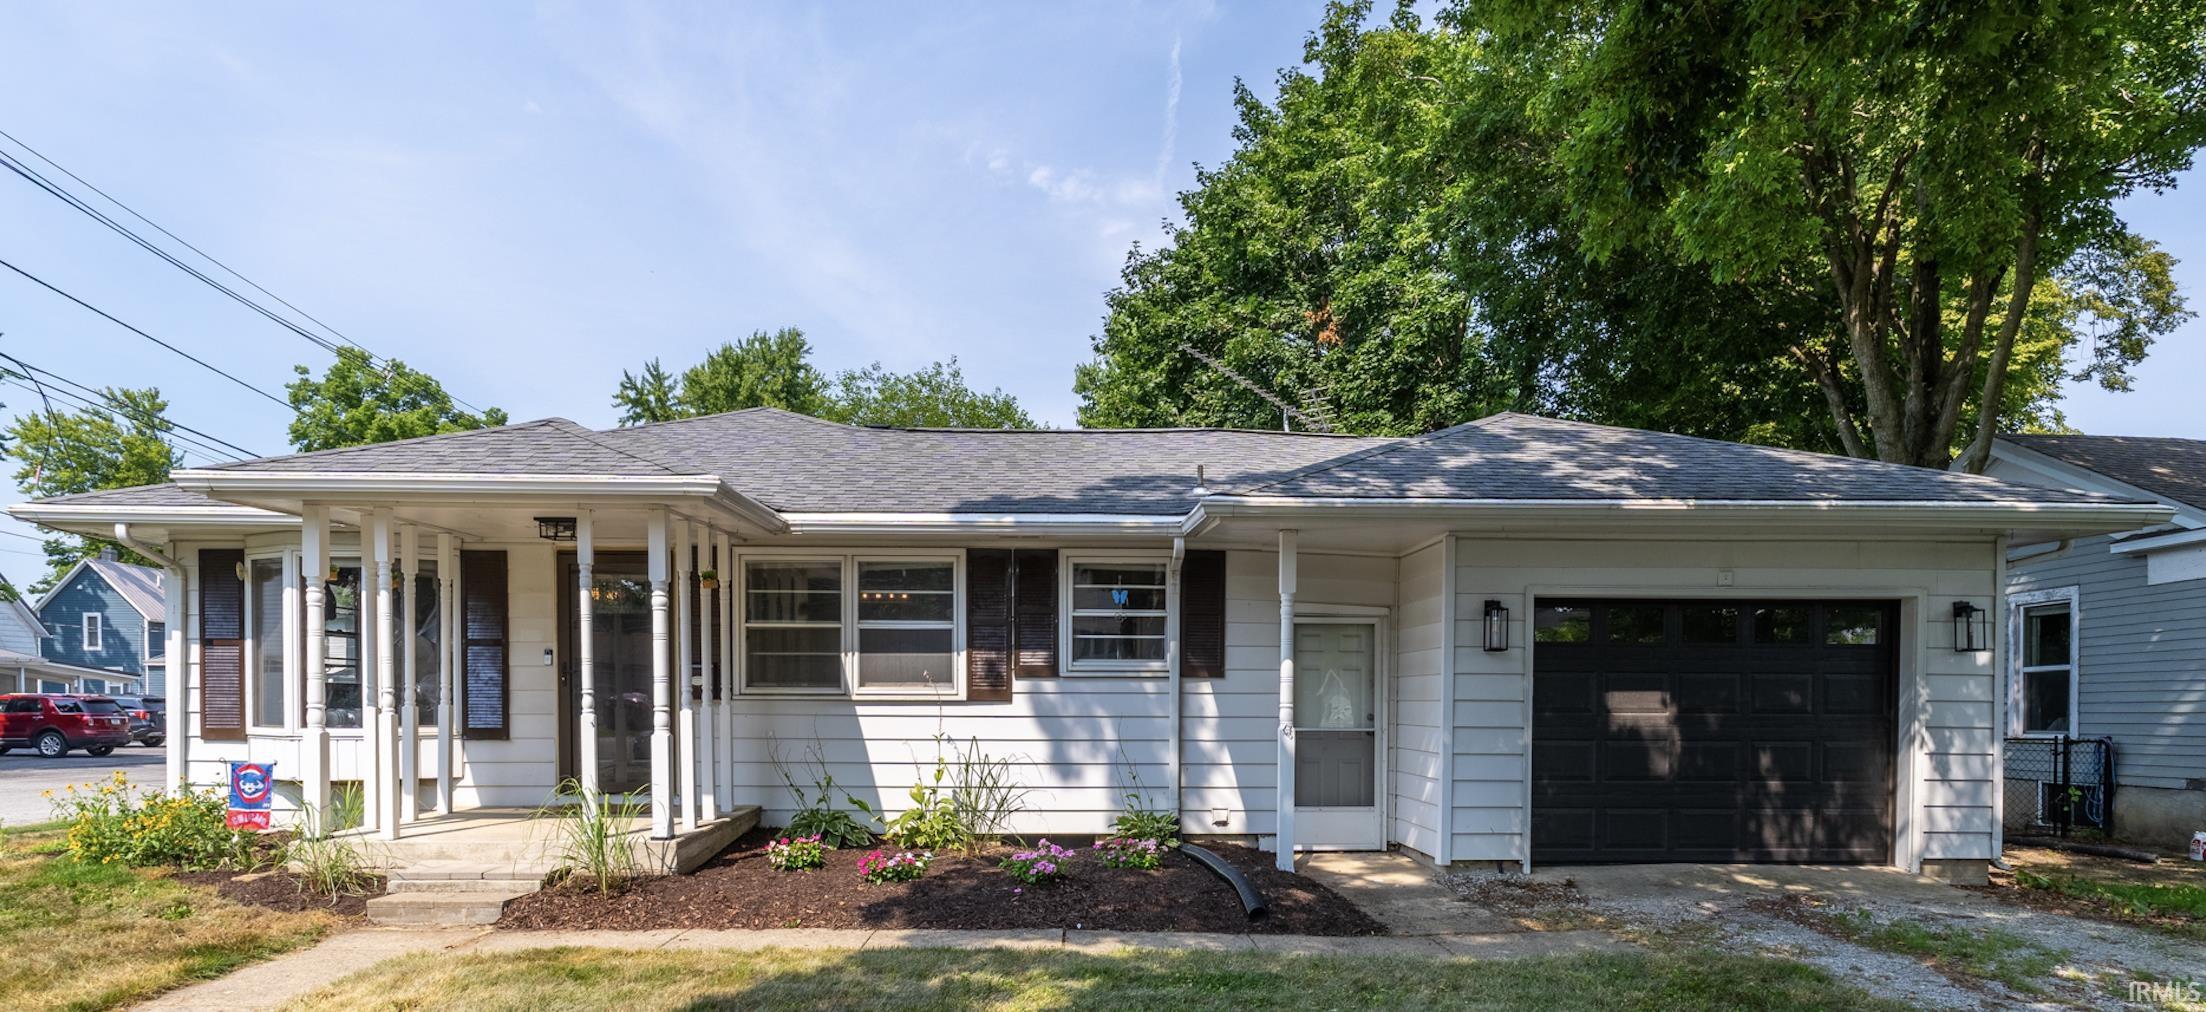
Sold for $185,000 Listed for $190,000
109 N Elm Street
This property is not currently for sale or for rent.
Welcome to this beautifully renovated ranch offering approximately $30,000 in recent improvements. You'll appreciate the updates throughout this move-in-ready home that were done by the current owners. The yard is large and ready for a fire pit, play equipment, garden or swimming pool. Inside, you'll find original hardwood floors that have been completely restored, all-new blinds, updated interior and exterior lighting, a new front door and storm door. The kitchen features new ceramic tile flooring, a new sink, and garbage disposal, while the bathroom has new ceramic tile, a new vanity, mirror and drywall. Additional upgrades include a new electrical panel, new garage door, added garage insulation, and new fire-rated doors leading from the garage into the home and out to the back patio. The roof is only 8 years old. The home also offers basement storage and includes a Ring doorbell for added convenience and security. Ideally located in the quaint community of Albion, just minutes from Kendallville, Auburn and Fort Wayne. This home is within the Central Noble School District, but offers the opportunity for open enrollment to East Noble Schools. Schedule your showing today.
SR 8 (also known as Main Street in town) to N Elm Street. Coming from the east, turn right onto Elm Street. Coming from the west, turn left on Elm Street. Property is on the west side of the street.
Dryer Hook Up Gas, Eat-In Kitchen, Garage Door Opener, Tub/Shower Combination
Sale IncludesDishwasher, Microwave, Refrigerator, Range-Electric, Window Treatment-Blinds
Map to 109 N Elm Street, Albion, IN 46701
MLS #
202628427
Date Listed
2026-07-16
Status
Sold
Property Type
Residential
Property SubType
Site-Built Home
Finished Square Feet
1112 sqft
Total Square Feet
2224 sqft
New Construction
No
Style
One Story
Type
Site-Built Home
Basement
Yes
Bedrooms
3
Bathrooms
1
Annual Taxes
$1,112.00
Year Taxes Payable
2026
Year Built
1957
Days on Market
9
Additional
Cooling
Central Air
Heating
Gas, Forced Air
Garage
Attached
Hardwood Floors
Yes
Main Level Laundry
Yes
Outbuilding
Shed
Room Dimensions
Living Room
21 × 12
Level
Dining Room
12 × 8
Level
Kitchen
11 × 8
Level
Master Bedroom
12 × 11
Main Level
2nd Bedroom
12 × 10
Main Level
3rd Bedroom
11 × 11
Main Level
Bathroom Locations
Full Baths
1 Main
External Features
Construction
Site-Built Home
Exterior
Aluminum
Lot Size
10,890 sq ft
Acreage
0.25 Acres
Lot Dimensions
86 x 142
Out Buildings
Shed
Sewer
City
Water
City
Fence
Chain Link
Location
Area
Noble County
Location
City/Town/Suburb
County
Noble
Subdivision
None
Township
Albion
City
Albion
State
IN
Zip
46701
Schools
School District
Central Noble Community
Elementary
Central Noble
Middle School
Central Noble Jr/Sr
High School
Central Noble Jr/Sr
Financial
Financing Terms
Cash, Conventional, FHA, VA
Assoc. Dues
$0.00 Not Applicable
Assoc. Restrictions
No
| MLS # | 202628427 |
|---|---|
| Date Listed | 2026-07-16 |
| Status | Sold |
| Property Type | Residential |
| Property SubType | Site-Built Home |
| Finished Square Feet | 1112 sqft |
| Total Square Feet | 2224 sqft |
| New Construction | No |
| Style | One Story |
| Type | Site-Built Home |
| Basement | Yes |
| Bedrooms | 3 |
| Bathrooms | 1 |
| Annual Taxes | $1,112.00 |
| Year Taxes Payable | 2026 |
| Year Built | 1957 |
| Days on Market | 9 |
| Cooling | Central Air |
|---|---|
| Heating | Gas, Forced Air |
| Garage | Attached |
| Hardwood Floors | Yes |
| Main Level Laundry | Yes |
| Outbuilding | Shed |
| Living Room | 21 × 12 | Level |
| Dining Room | 12 × 8 | Level |
| Kitchen | 11 × 8 | Level |
| Master Bedroom | 12 × 11 | Main Level |
| 2nd Bedroom | 12 × 10 | Main Level |
| 3rd Bedroom | 11 × 11 | Main Level |
| Full Baths | 1 Main |
| Construction | Site-Built Home |
|---|---|
| Exterior | Aluminum |
| Lot Size | 10,890 sq ft |
| Acreage | 0.25 Acres |
| Lot Dimensions | 86 x 142 |
| Out Buildings | Shed |
| Sewer | City |
| Water | City |
| Fence | Chain Link |
| Area | Noble County |
|---|---|
| Location | City/Town/Suburb |
| County | Noble |
| Subdivision | None |
| Township | Albion |
| City | Albion |
| State | IN |
| Zip | 46701 |
| School District | Central Noble Community |
|---|---|
| Elementary | Central Noble |
| Middle School | Central Noble Jr/Sr |
| High School | Central Noble Jr/Sr |
| Financing Terms | Cash, Conventional, FHA, VA |
|---|---|
| Assoc. Dues | $0.00 Not Applicable |
| Assoc. Restrictions | No |
MLS# 202628427
IDX information provided by the Indiana Regional MLS.
IDX information is provided exclusively for consumers’ personal, non-commercial use and may not be used for any purpose other than to identify prospective properties consumers may be interested in purchasing. Data is deemed reliable but is not guaranteed accurate by the MLS.
Listing Provided Courtesy of Jodie Clark
Uptown Realty Group
Cell: 260-610-5405
Listing updated September 15, 2026 at 11:45 am
Last checked 1 minute ago
Learn More About 109 N Elm Street