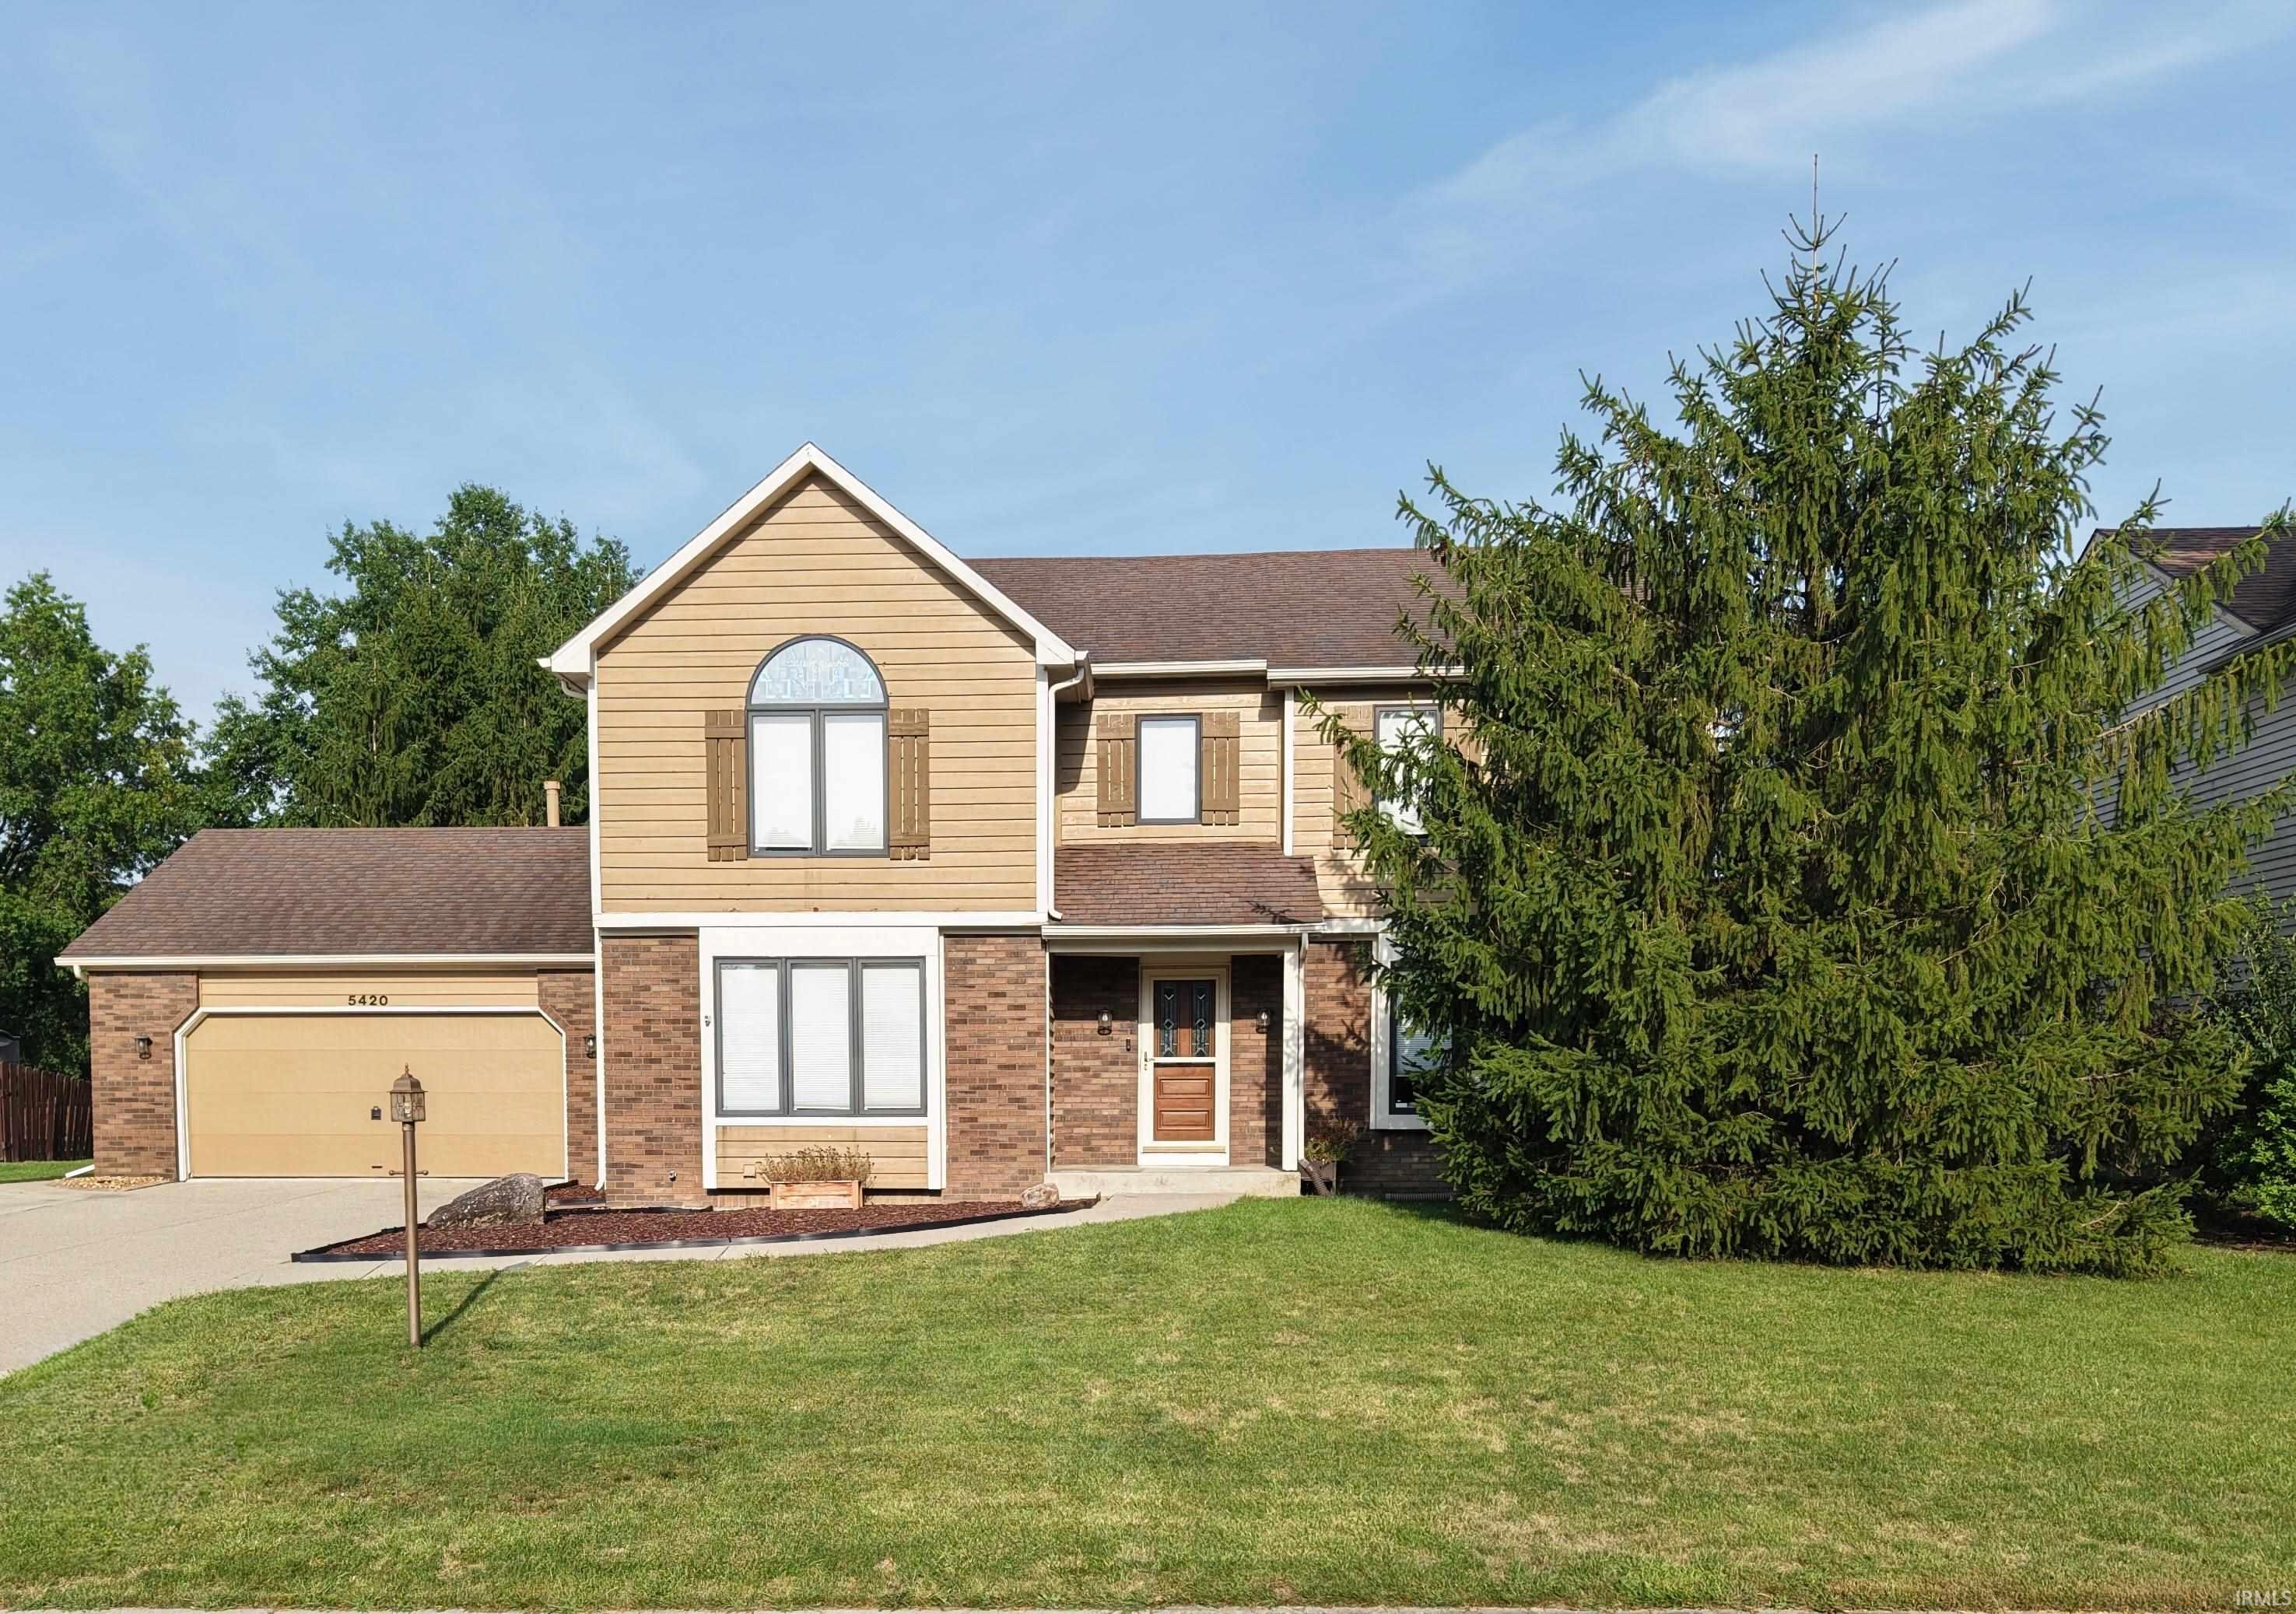
Sold for $358,777 Listed for $384,900
5420 Litchfield Road
This property is not currently for sale or for rent.
This stunning two-story, 4-bedroom home in the highly desirable Arlington Park Spanning nearly 4,000 square feet, this light and bright property perfectly balances elegant formal hosting spaces with casual everyday comfort. Separate, dedicated formal dining room and a classic formal living room, family anchored by a beautiful fireplace flanked with custom built-in shelving. A gorgeous four-season room wrapped in windows to enjoy the backyard views year-round. Gourmet Kitchen fully equipped with all appliances, abundant cabinet space, quartz countertops, and a sunny breakfast nook. Theater Room Perfect for movie nights or watching the big game. An entertaining wet bar setup ready to host friends and family. Expansive paved patio covered by a beautiful pergola. Built-in fire pit area perfect for evening gatherings. A beautifully landscaped lawn offering plenty of privacy. Association has Community Club House Swimming Pools, Tennis Courts, Pickle Ball, Play Grounds, Paved Walking areas. New Bath Fitters shower, AC was new in 2022 and water new in 2026
St Joe Road to Arlington Park Blvd, immediate left onto Rail Fence Road and take to Litchfield CALL CHERYL WITH ANY QUESTIONS 260-750-3164
Bar, Built-In Bookcase, Disposal, Foyer Entry, Garage Door Opener, Patio Covered, Wet Bar, Main Floor Laundry
Sale IncludesDishwasher, Microwave, Refrigerator, Range-Electric, Water Softener-Owned, Window Treatment-Shutters
Map to 5420 Litchfield Road, Fort Wayne, IN 46835
MLS #
202628415
Date Listed
2026-07-15
Status
Sold
Property Type
Residential
Property SubType
Site-Built Home
Finished Square Feet
4010 sqft
Total Square Feet
4110 sqft
New Construction
No
Style
Two Story
Type
Site-Built Home
Basement
Yes
Bedrooms
4
Bathrooms
3
(2 Full, 1 Half)
Annual Taxes
$4,453.80
Year Taxes Payable
2026
Year Built
1986
Days on Market
52
Additional
Design
Traditional
Cooling
Central Air
Heating
Forced Air
Garage
Attached
Main Level Laundry
Yes
Pool
Yes
Room Dimensions
Living Room
14 × 15
Main Level
Dining Room
13 × 12
Main Level
Family Room
18 × 18
Main Level
Kitchen
12 × 9
Main Level
Breakfast Area
12 × 10
Main Level
Den
12 × 11
Main Level
Master Bedroom
17 × 15
Upper Level
2nd Bedroom
14 × 12
Upper Level
3rd Bedroom
13 × 12
Upper Level
4th Bedroom
13 × 11
Upper Level
Recreation Room
27 × 15
Basement Level
Extra Room
23 × 18
Basement Level
Bathroom Locations
Full Baths
2 Upper
Half Baths
1 Main
External Features
Construction
Site-Built Home
Exterior
Brick,Cedar,Vinyl
Lot Size
13,504 sq ft
Acreage
0.31 Acres
Lot Dimensions
80 x 169
Sewer
City
Water
City
Fence
None
Location
Area
Allen County
Location
City/Town/Suburb
County
Allen
Subdivision
Arlington Park
Township
St Joe
City
Fort Wayne
State
IN
Zip
46835
Schools
School District
Fort Wayne Community
Elementary
Arlington
Middle School
Jefferson
High School
Northrop
Financial
Financing Terms
Cash, Conventional, FHA, USDA
Assoc. Dues
$825.00 Annually
Assoc. Restrictions
Yes
| MLS # | 202628415 |
|---|---|
| Date Listed | 2026-07-15 |
| Status | Sold |
| Property Type | Residential |
| Property SubType | Site-Built Home |
| Finished Square Feet | 4010 sqft |
| Total Square Feet | 4110 sqft |
| New Construction | No |
| Style | Two Story |
| Type | Site-Built Home |
| Basement | Yes |
| Bedrooms | 4 |
| Bathrooms | 3 (2 Full, 1 Half) |
| Annual Taxes | $4,453.80 |
| Year Taxes Payable | 2026 |
| Year Built | 1986 |
| Days on Market | 52 |
| Design | Traditional |
|---|---|
| Cooling | Central Air |
| Heating | Forced Air |
| Garage | Attached |
| Main Level Laundry | Yes |
| Pool | Yes |
| Living Room | 14 × 15 | Main Level |
| Dining Room | 13 × 12 | Main Level |
| Family Room | 18 × 18 | Main Level |
| Kitchen | 12 × 9 | Main Level |
| Breakfast Area | 12 × 10 | Main Level |
| Den | 12 × 11 | Main Level |
| Master Bedroom | 17 × 15 | Upper Level |
| 2nd Bedroom | 14 × 12 | Upper Level |
| 3rd Bedroom | 13 × 12 | Upper Level |
| 4th Bedroom | 13 × 11 | Upper Level |
| Recreation Room | 27 × 15 | Basement Level |
| Extra Room | 23 × 18 | Basement Level |
| Full Baths | 2 Upper |
| Half Baths | 1 Main |
| Construction | Site-Built Home |
|---|---|
| Exterior | Brick,Cedar,Vinyl |
| Lot Size | 13,504 sq ft |
| Acreage | 0.31 Acres |
| Lot Dimensions | 80 x 169 |
| Sewer | City |
| Water | City |
| Fence | None |
| Area | Allen County |
|---|---|
| Location | City/Town/Suburb |
| County | Allen |
| Subdivision | Arlington Park |
| Township | St Joe |
| City | Fort Wayne |
| State | IN |
| Zip | 46835 |
| School District | Fort Wayne Community |
|---|---|
| Elementary | Arlington |
| Middle School | Jefferson |
| High School | Northrop |
| Financing Terms | Cash, Conventional, FHA, USDA |
|---|---|
| Assoc. Dues | $825.00 Annually |
| Assoc. Restrictions | Yes |
MLS# 202628415
IDX information provided by the Indiana Regional MLS.
IDX information is provided exclusively for consumers’ personal, non-commercial use and may not be used for any purpose other than to identify prospective properties consumers may be interested in purchasing. Data is deemed reliable but is not guaranteed accurate by the MLS.
Listing Provided Courtesy of Cheryl Albright
CENTURY 21 Bradley Realty, Inc
Off: 260-399-1177
Listing updated October 15, 2026 at 8:30 am
Last checked 6 minutes ago
Learn More About 5420 Litchfield Road