$699,900
2312 Sycamore Hills Drive
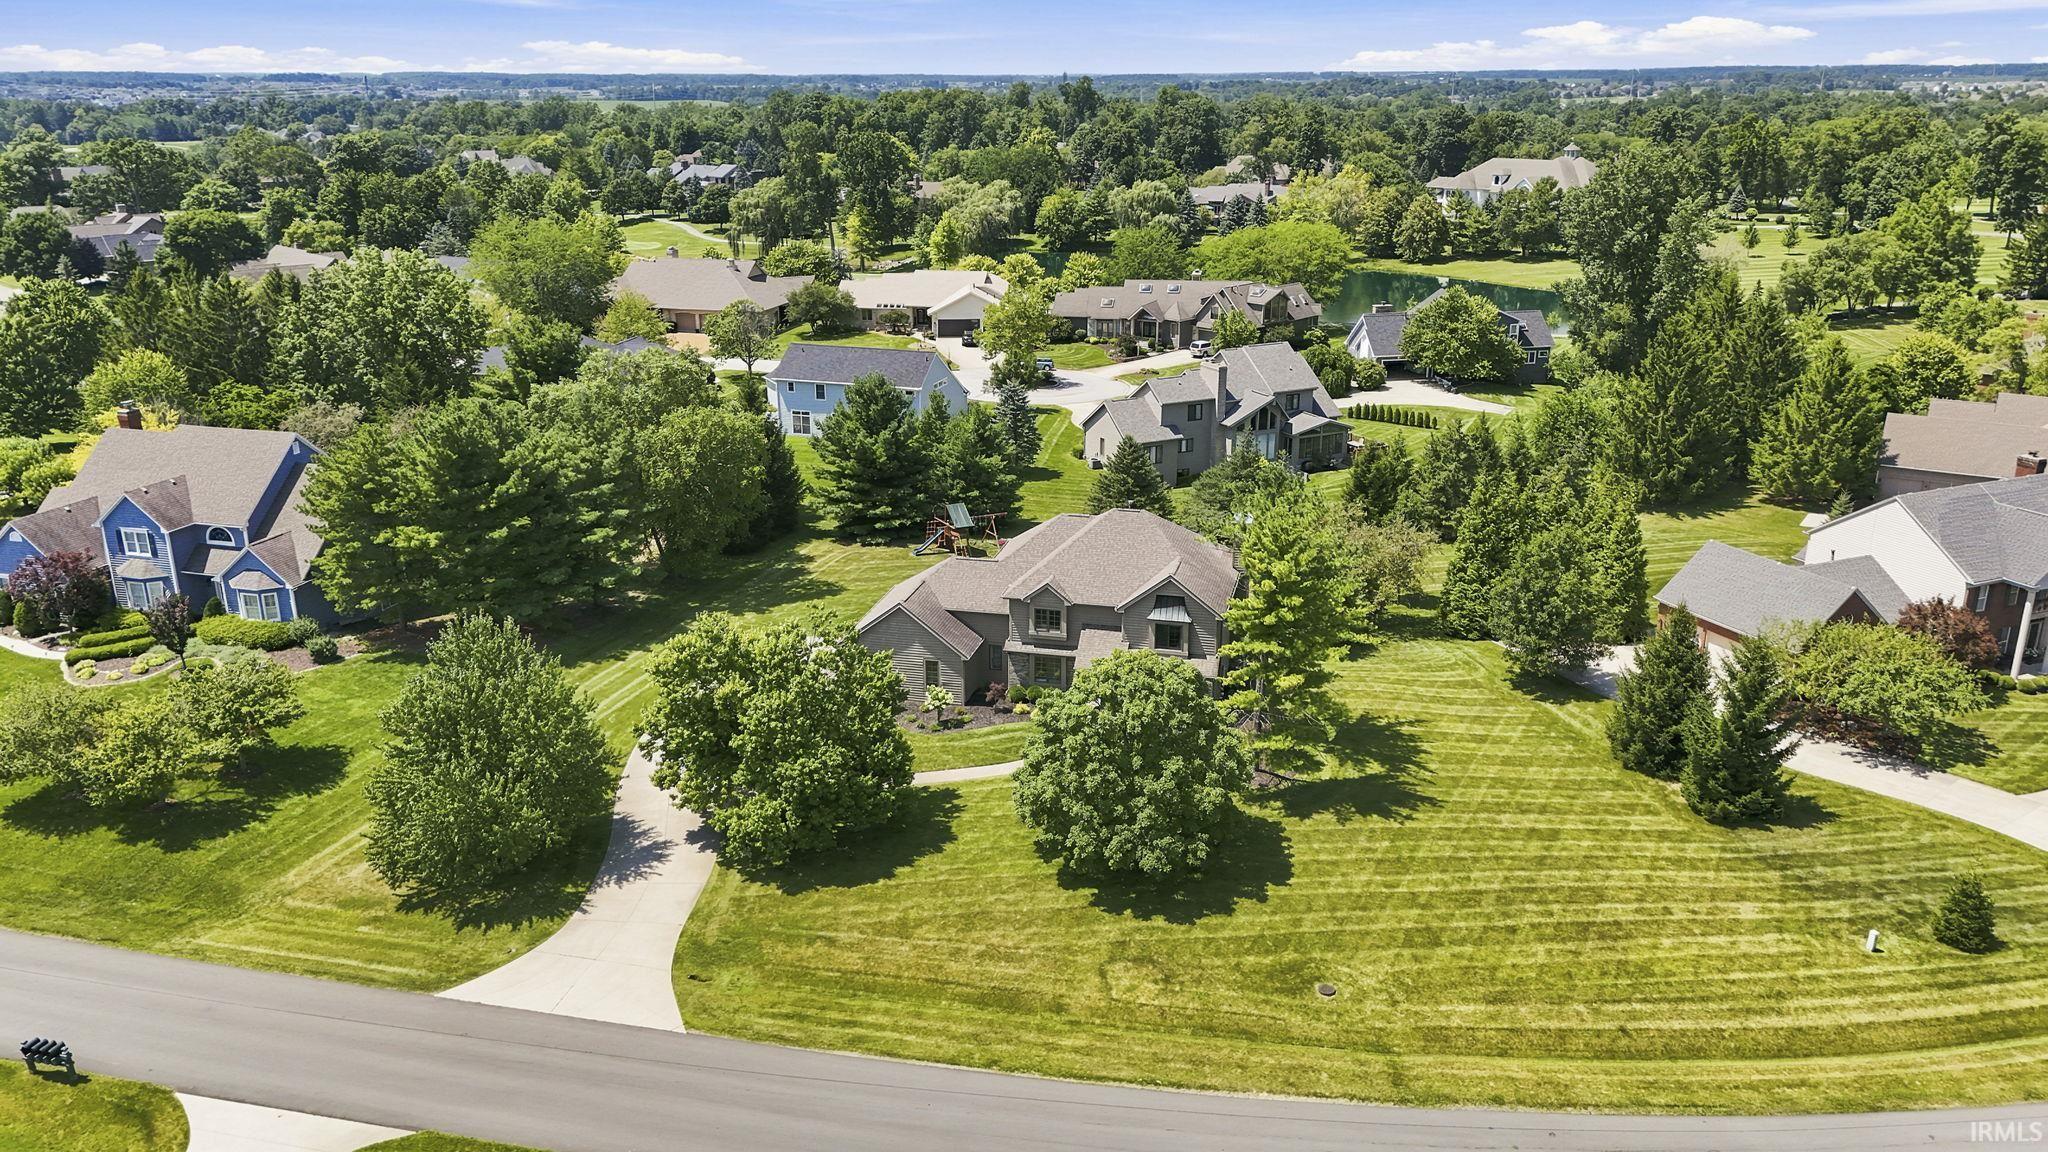
Beautifully renovated two-story brick-and-cedar home in the desirable Sycamore Hills addition, situated on nearly an acre with a peaceful, level backyard in the sought-after Southwest Allen County School District. This move-in-ready 4-bedroom, 2.5-bath home combines timeless style with exceptional updates in one of the area's premier golf course and pool communities. This stunning classic white kitchen has been thoughtfully remodeled with quartz countertops, a full-height tiled backsplash, new appliances, updated lighting, fresh paint, and abundant workspace. Just off the kitchen, the screened-in porch overlooks the private backyard, creating the perfect space to relax or entertain. The adjacent laundry room has also been completely remodeled and includes a new washer and dryer. The inviting great room features oversized windows that fill the home with natural light, a cozy fireplace, and an updated wet bar, with floating shelves, a built-in wine cooler, and a bar sink. A spacious front den offers a quiet retreat with views of the beautifully landscaped front yard, while the formal dining room is conveniently located just off the kitchen. Upstairs, all four bedrooms feature new flooring and are accessed by a beautifully refurbished dual staircase from both the foyer and kitchen. The renovated bathrooms include quartz countertops, updated fixtures, and stylish finishes. The finished basement has been refreshed with new paint and carpeting, providing additional living and entertaining space. Additional improvements throughout the home include fresh interior paint, new lace ceilings replacing the popcorn style, updated lighting, new white electrical outlets and switches, new laminate wood flooring, remodeled bathrooms, refinished staircases, and new carpeting. Enjoy outdoor living from the screened porch, freshly resealed deck, and expansive backyard. Located in the gorgeous Sycamore Hills golf course and pool community, this exceptional home offers timeless style, quality updates, and an outstanding opportunity to own in one of Southwest Allen County's most desirable neighborhoods. *Roof 15 Years old* *AC replaced in 2022* *Furnace replaced in 2017*
From I-69, take Exit 305B. Travel West on Illinois Rd 3 miles, then turn left onto Sycamore Hills Drive. Continue past Wildcat Cove; the home is on your left 2312 Sycamore Hills Drive.
Alarm System-Security, Attic Pull Down Stairs, Ceiling Fan(s), Disposal, Dryer Hook Up Electric, Dryer Hook Up Gas/Elec, Garden Tub, Jet Tub, Jet/Garden Tub, Near Walking Trail, Main Floor Laundry
Sale IncludesDishwasher, Dryer-Electric, Laundry-Stacked W/D
Map to 2312 Sycamore Hills Drive, Fort Wayne, IN 46814
MLS #
202628252
Date Listed
2026-07-15
Status
Active
Property Type
Residential
Property SubType
Site-Built Home
Finished Square Feet
3537 sqft
Total Square Feet
4963 sqft
New Construction
No
Style
Two Story
Type
Site-Built Home
Basement
Yes
Bedrooms
4
Bathrooms
3
(2 Full, 1 Half)
Annual Taxes
$4,764.54
Year Taxes Payable
2025
Year Built
1991
Virtual Tour
listing.arthomephoto.com »
Days on Market
65
Additional
Cooling
Central Air
Heating
Forced Air
Garage
Attached
Golf Course
Yes
Main Level Laundry
Yes
Pool
Yes
Room Dimensions
Living Room
22 × 18
Main Level
Dining Room
14 × 12
Main Level
Family Room
19 × 16
Main Level
Kitchen
16 × 12
Main Level
Breakfast Area
12 × 12
Main Level
Den
15 × 14
Main Level
Master Bedroom
18 × 15
Upper Level
2nd Bedroom
15 × 11
Upper Level
3rd Bedroom
13 × 11
Upper Level
4th Bedroom
12 × 12
Upper Level
Recreation Room
22 × 15
Lower Level
Extra Room
14 × 13
Main Level
Bathroom Locations
Full Baths
2 Upper
Half Baths
1 Main
External Features
Construction
Site-Built Home
Exterior
Brick,Cedar
Lot Size
41,818 sq ft
Acreage
0.96 Acres
Lot Dimensions
230x226x140x21
Parking
Yes
Sewer
Public
Water
Public
Fence
None
Location
Area
Allen County
Location
Near Walking Trail
County
Allen
Subdivision
Sycamore Hill(s)
Township
Aboite
City
Fort Wayne
State
IN
Zip
46814
Schools
School District
MSD of Southwest Allen Cnty
Elementary
Deer Ridge
Middle School
Woodside
High School
Homestead
Financial
Assoc. Dues
$1,555.00 Annually
| MLS # | 202628252 |
|---|---|
| Date Listed | 2026-07-15 |
| Status | Active |
| Property Type | Residential |
| Property SubType | Site-Built Home |
| Finished Square Feet | 3537 sqft |
| Total Square Feet | 4963 sqft |
| New Construction | No |
| Style | Two Story |
| Type | Site-Built Home |
| Basement | Yes |
| Bedrooms | 4 |
| Bathrooms | 3 (2 Full, 1 Half) |
| Annual Taxes | $4,764.54 |
| Year Taxes Payable | 2025 |
| Year Built | 1991 |
| Virtual Tour | listing.arthomephoto.com » |
| Days on Market | 65 |
| Cooling | Central Air |
|---|---|
| Heating | Forced Air |
| Garage | Attached |
| Golf Course | Yes |
| Main Level Laundry | Yes |
| Pool | Yes |
| Living Room | 22 × 18 | Main Level |
| Dining Room | 14 × 12 | Main Level |
| Family Room | 19 × 16 | Main Level |
| Kitchen | 16 × 12 | Main Level |
| Breakfast Area | 12 × 12 | Main Level |
| Den | 15 × 14 | Main Level |
| Master Bedroom | 18 × 15 | Upper Level |
| 2nd Bedroom | 15 × 11 | Upper Level |
| 3rd Bedroom | 13 × 11 | Upper Level |
| 4th Bedroom | 12 × 12 | Upper Level |
| Recreation Room | 22 × 15 | Lower Level |
| Extra Room | 14 × 13 | Main Level |
| Full Baths | 2 Upper |
| Half Baths | 1 Main |
| Construction | Site-Built Home |
|---|---|
| Exterior | Brick,Cedar |
| Lot Size | 41,818 sq ft |
| Acreage | 0.96 Acres |
| Lot Dimensions | 230x226x140x21 |
| Parking | Yes |
| Sewer | Public |
| Water | Public |
| Fence | None |
| Area | Allen County |
|---|---|
| Location | Near Walking Trail |
| County | Allen |
| Subdivision | Sycamore Hill(s) |
| Township | Aboite |
| City | Fort Wayne |
| State | IN |
| Zip | 46814 |
| School District | MSD of Southwest Allen Cnty |
|---|---|
| Elementary | Deer Ridge |
| Middle School | Woodside |
| High School | Homestead |
| Assoc. Dues | $1,555.00 Annually |
|---|
MLS# 202628252
IDX information provided by the Indiana Regional MLS.
IDX information is provided exclusively for consumers’ personal, non-commercial use and may not be used for any purpose other than to identify prospective properties consumers may be interested in purchasing. Data is deemed reliable but is not guaranteed accurate by the MLS.
Listing Provided Courtesy of Erica Jamison
Coldwell Banker Real Estate Gr
Cell: 260-241-2780
Listing updated September 16, 2026 at 10:00 am
Last checked 9 minutes ago
Learn More About 2312 Sycamore Hills Drive