Sold for $275,000 Listed for $274,900
2002 Dominion Drive
This property is not currently for sale or for rent.
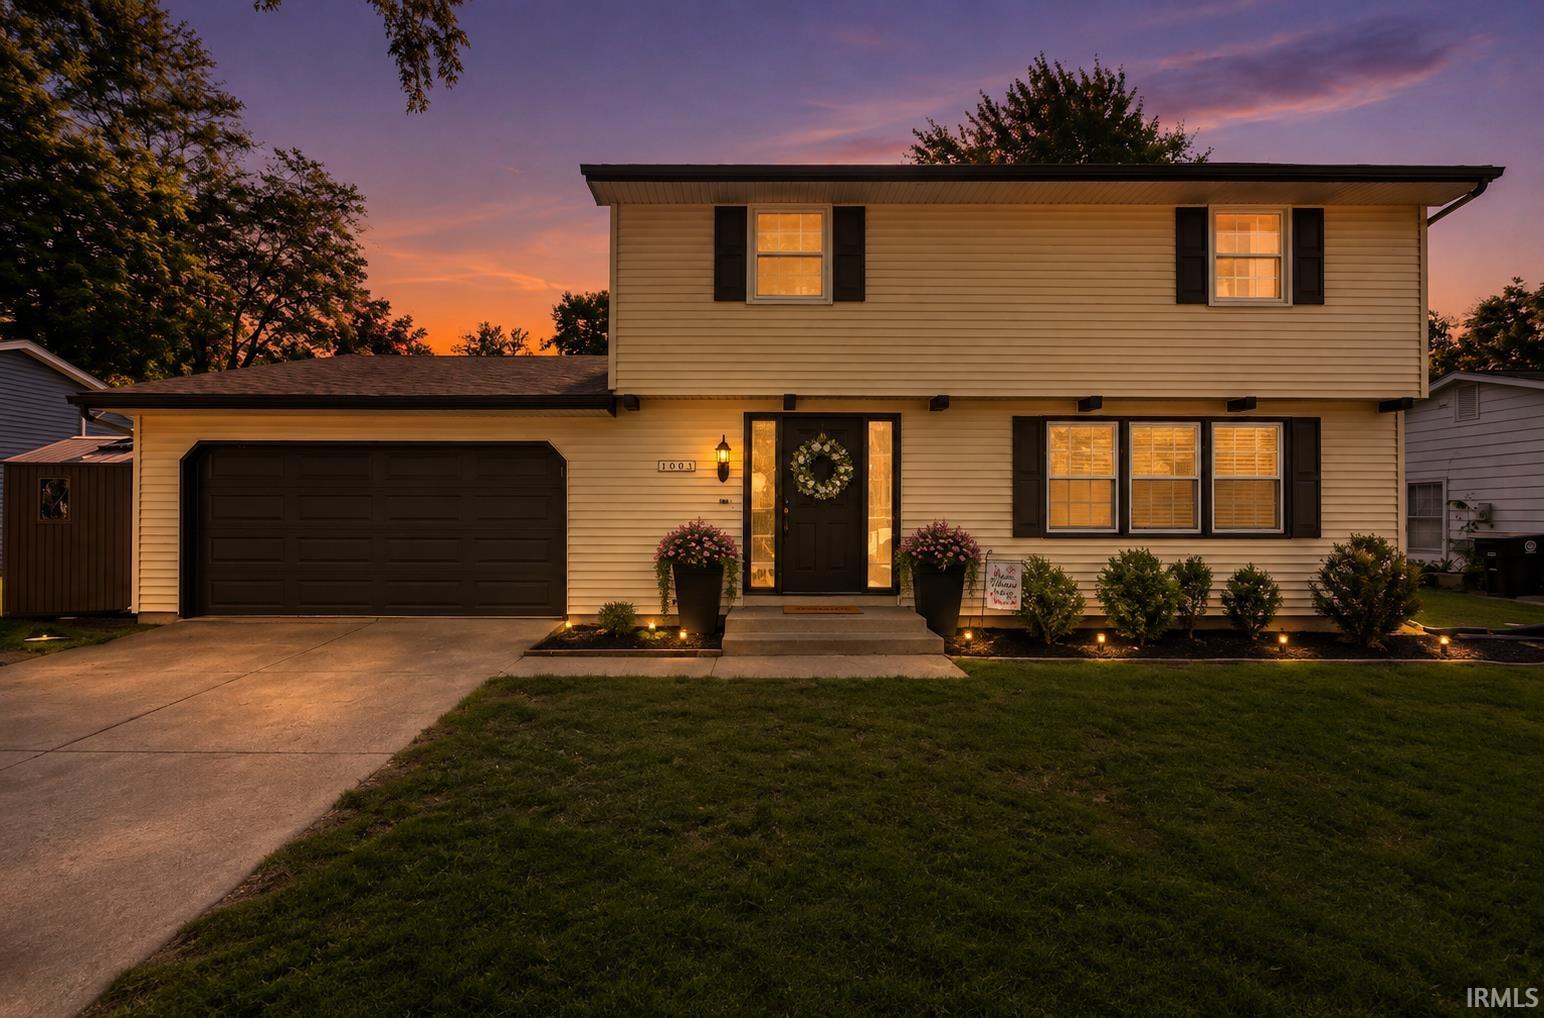
***Open House Saturday August 8th from 1-3PM.***Welcome home to this spacious traditional two-story home offering room to grow both inside and out! Featuring 4 bedrooms, 2.5 bathrooms, and two separate living areas. This home provides the flexibility today's buyers are looking for. The unfinished basement offers endless possibilities for storage, hobbies, or future living space. Major updates have already been completed, including a roof that is only a few months old and replacement of all second-floor windows, providing added value and peace of mind for the next owner. Don't forget to step outside to a huge backyard that is perfect for entertaining, outdoor activities, or creating the ultimate play space. Conveniently located on Fort Wayne's northeast side, you'll enjoy easy access to shopping, restaurants, schools, parks, and nearby trails. This move-in ready home combines space, updates, and a fantastic location; don't miss your opportunity to make it yours!
North on Maplecrest, take a left to Monarch Dr, left on Dominion Dr. Third house on the left.
1st Bdrm En Suite, Disposal, Dryer Hook Up Gas/Elec, Eat-In Kitchen, Foyer Entry, Garage Door Opener, Patio Open, Range/Oven Hk Up Gas/Elec, Washer Hook-Up
Sale IncludesDishwasher, Refrigerator, Range-Electric
Map to 2002 Dominion Drive, Fort Wayne, IN 46815
MLS #
202628170
Date Listed
2026-07-14
Status
Sold
Property Type
Residential
Property SubType
Site-Built Home
Finished Square Feet
2176 sqft
Total Square Feet
3072 sqft
New Construction
No
Style
Two Story
Type
Site-Built Home
Basement
Yes
Bedrooms
4
Bathrooms
3
(2 Full, 1 Half)
Annual Taxes
$2,889.64
Year Taxes Payable
'25 pay '26
Year Built
1969
Days on Market
30
Additional
Design
Traditional
Cooling
Central Air
Heating
Gas, Forced Air
Garage
Attached
Room Dimensions
Living Room
22 × 13
Main Level
Dining Room
12 × 10
Main Level
Family Room
17 × 12
Main Level
Kitchen
14 × 13
Main Level
Breakfast Area
11 × 10
Main Level
Master Bedroom
17 × 12
Upper Level
2nd Bedroom
15 × 12
Upper Level
3rd Bedroom
13 × 12
Upper Level
4th Bedroom
12 × 12
Upper Level
Bathroom Locations
Full Baths
2 Upper
Half Baths
1 Main
External Features
Construction
Site-Built Home
Exterior
Vinyl
Lot Size
10,500 sq ft
Acreage
0.24 Acres
Lot Dimensions
70X150
Parking
Yes
Sewer
City
Water
City
Fence
None
Location
Area
Allen County
Location
City/Town/Suburb
County
Allen
Subdivision
Monarch Park
Township
St Joe
City
Fort Wayne
State
IN
Zip
46815
Schools
School District
Fort Wayne Community
Elementary
Haley
Middle School
Blackhawk
High School
Snider
Financial
Financing Terms
Cash, Conventional, FHA, VA
Assoc. Dues
$0.00 Not Applicable
| MLS # | 202628170 |
|---|---|
| Date Listed | 2026-07-14 |
| Status | Sold |
| Property Type | Residential |
| Property SubType | Site-Built Home |
| Finished Square Feet | 2176 sqft |
| Total Square Feet | 3072 sqft |
| New Construction | No |
| Style | Two Story |
| Type | Site-Built Home |
| Basement | Yes |
| Bedrooms | 4 |
| Bathrooms | 3 (2 Full, 1 Half) |
| Annual Taxes | $2,889.64 |
| Year Taxes Payable | '25 pay '26 |
| Year Built | 1969 |
| Days on Market | 30 |
| Design | Traditional |
|---|---|
| Cooling | Central Air |
| Heating | Gas, Forced Air |
| Garage | Attached |
| Living Room | 22 × 13 | Main Level |
| Dining Room | 12 × 10 | Main Level |
| Family Room | 17 × 12 | Main Level |
| Kitchen | 14 × 13 | Main Level |
| Breakfast Area | 11 × 10 | Main Level |
| Master Bedroom | 17 × 12 | Upper Level |
| 2nd Bedroom | 15 × 12 | Upper Level |
| 3rd Bedroom | 13 × 12 | Upper Level |
| 4th Bedroom | 12 × 12 | Upper Level |
| Full Baths | 2 Upper |
| Half Baths | 1 Main |
| Construction | Site-Built Home |
|---|---|
| Exterior | Vinyl |
| Lot Size | 10,500 sq ft |
| Acreage | 0.24 Acres |
| Lot Dimensions | 70X150 |
| Parking | Yes |
| Sewer | City |
| Water | City |
| Fence | None |
| Area | Allen County |
|---|---|
| Location | City/Town/Suburb |
| County | Allen |
| Subdivision | Monarch Park |
| Township | St Joe |
| City | Fort Wayne |
| State | IN |
| Zip | 46815 |
| School District | Fort Wayne Community |
|---|---|
| Elementary | Haley |
| Middle School | Blackhawk |
| High School | Snider |
| Financing Terms | Cash, Conventional, FHA, VA |
|---|---|
| Assoc. Dues | $0.00 Not Applicable |
MLS# 202628170
IDX information provided by the Indiana Regional MLS.
IDX information is provided exclusively for consumers’ personal, non-commercial use and may not be used for any purpose other than to identify prospective properties consumers may be interested in purchasing. Data is deemed reliable but is not guaranteed accurate by the MLS.
Listing Provided Courtesy of Jamie Rencher
Allure Realty LLC
Listing updated September 15, 2026 at 8:30 pm
Last checked 10 minutes ago
Learn More About 2002 Dominion Drive