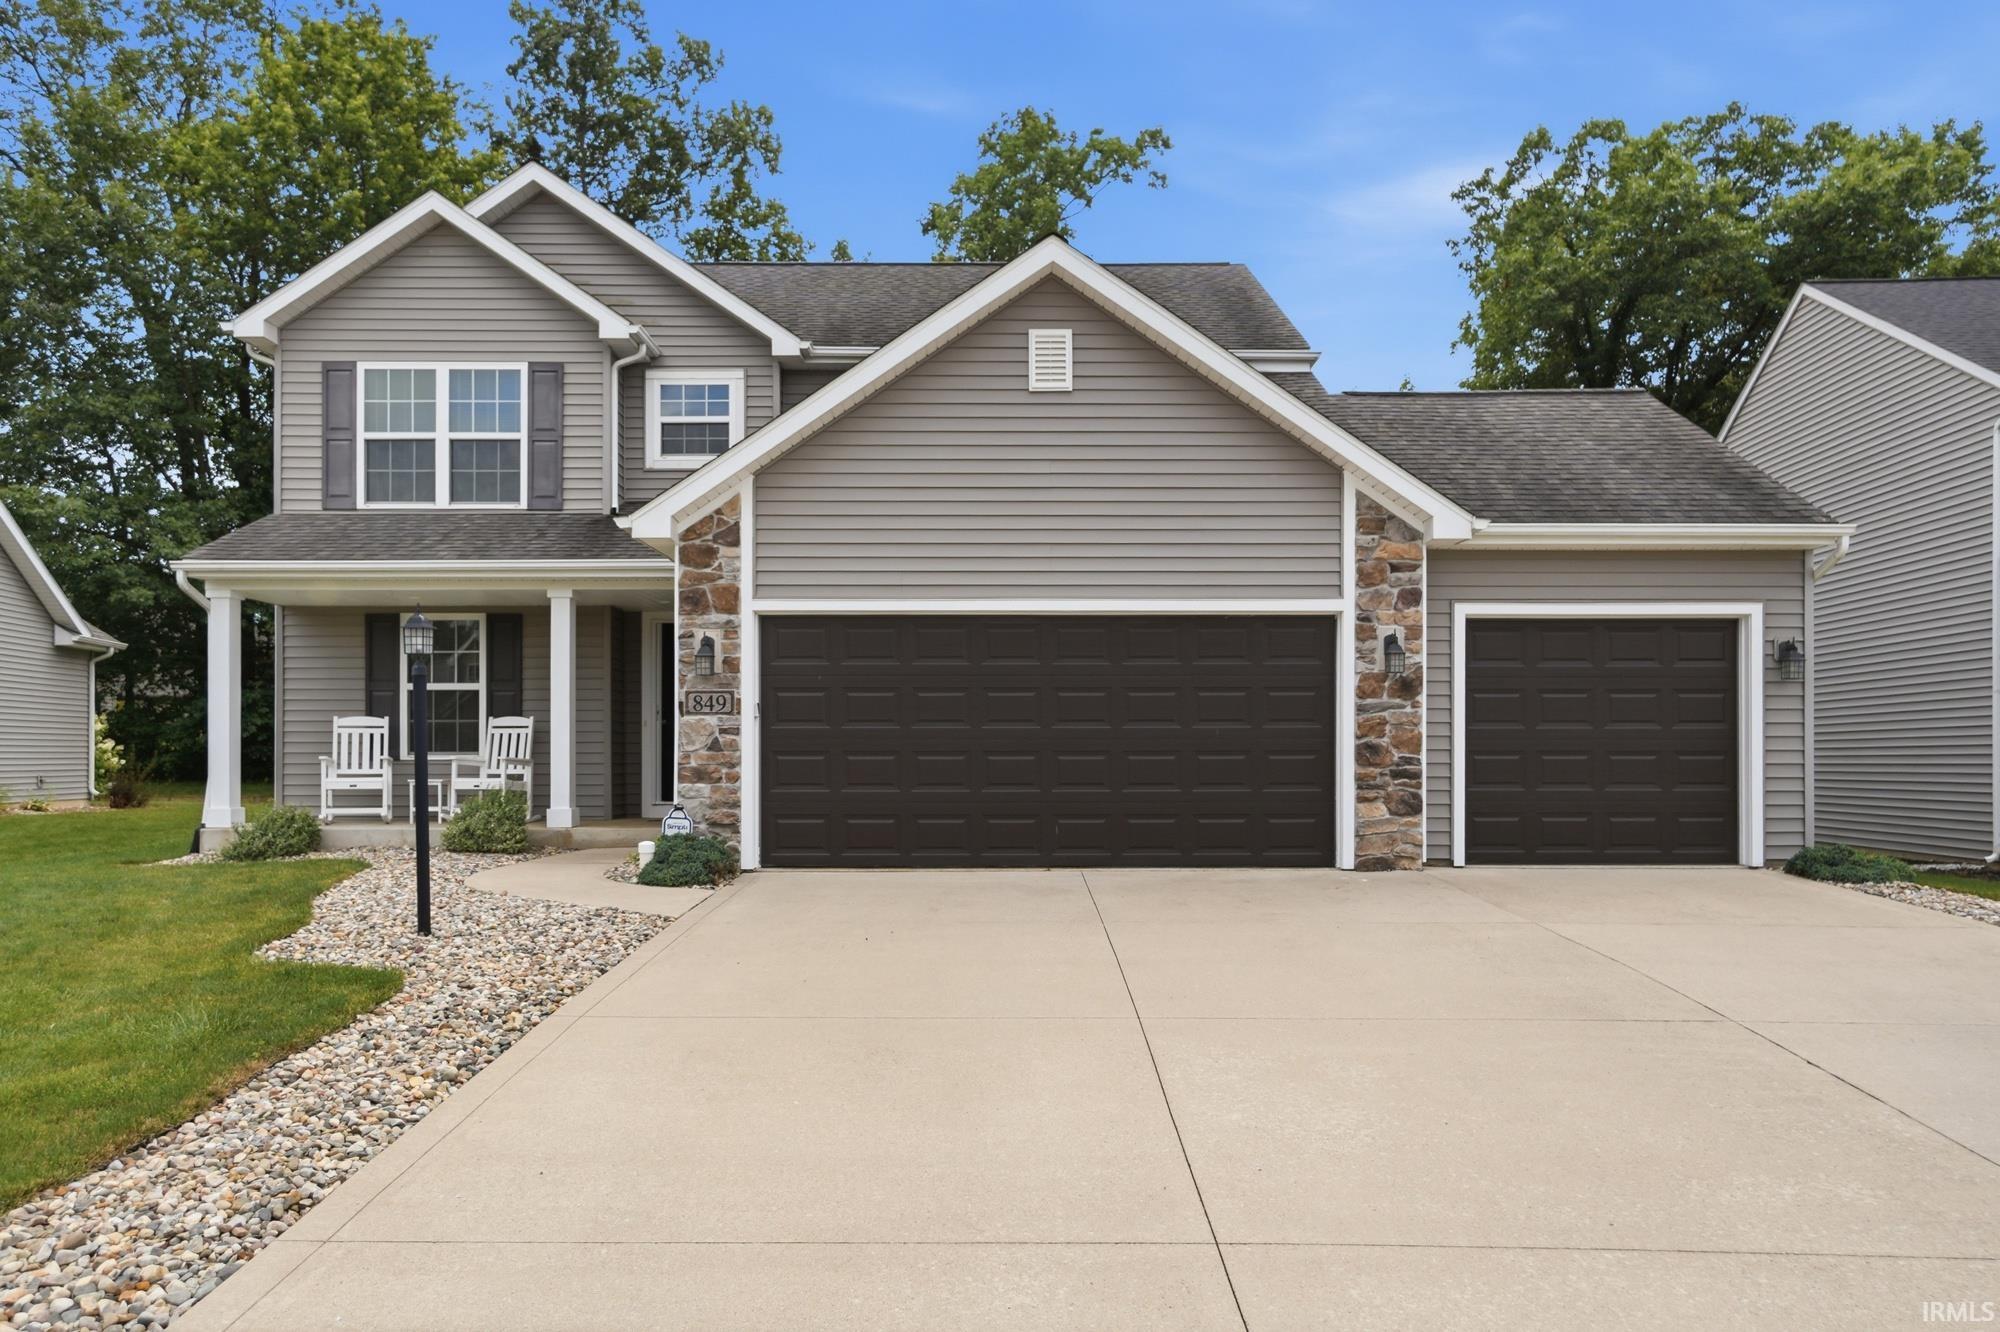
$379,900
849 Crimson Cove
First time on the market! This well-maintained home is move-in ready, including a new furnace and garbage disposal installed this year. The spacious 3-car garage provides ample storage and parking. The kitchen features a breakfast bar, and an open layout that flows seamlessly into the oversized family room with 9-foot ceilings—perfect for everyday living and entertaining. The first floor also includes a convenient laundry room and guest half bath. Upstairs, you'll find a generous primary suite along with three additional spacious bedrooms, offering comfortable living for family and guests alike. The fully finished basement includes an impressive 34' x 12' recreation room, providing endless possibilities for a home theater, game room, fitness area, or additional living space tailored to your needs. Step outside to enjoy the maintenance-free, fully fenced backyard that backs to mature trees, creating a private and peaceful outdoor retreat.
From Carroll Road entrance, take Dantes Voyage Dr. at the T turn right on Painted Peak Way, take first right on Crimson Cove, home on left.
Ceiling-9+, Ceiling Fan(s), Disposal, Dryer Hook Up Electric, Foyer Entry, Range/Oven Hook Up Elec
Sale IncludesDishwasher, Microwave, Refrigerator, Dryer-Electric, Oven-Electric, Range-Electric
Map to 849 Crimson Cove, Fort Wayne, IN 46845
MLS #
202628091
Date Listed
2026-07-14
Status
Cont-AccptngBackupOffers
Property Type
Residential
Property SubType
Site-Built Home
Finished Square Feet
2636 sqft
Total Square Feet
2716 sqft
New Construction
No
Style
Two Story
Type
Site-Built Home
Basement
Yes
Bedrooms
4
Bathrooms
3
(2 Full, 1 Half)
Annual Taxes
$2,198.68
Year Taxes Payable
2026
Year Built
2015
Virtual Tour
propertypanorama.com »
Days on Market
66
Additional
Cooling
Central Air
Heating
Gas, Forced Air
Garage
Attached
Main Level Laundry
Yes
Room Dimensions
Living Room
24 × 15
Main Level
Kitchen
12 × 11
Level
Breakfast Area
10 × 11
Main Level
Master Bedroom
16 × 13
Upper Level
2nd Bedroom
12 × 11
Upper Level
3rd Bedroom
11 × 10
Upper Level
4th Bedroom
11 × 10
Upper Level
Recreation Room
34 × 12
Lower Level
Bathroom Locations
Full Baths
2 Upper
Half Baths
1 Main
External Features
Construction
Site-Built Home
Exterior
Stone,Vinyl
Lot Size
8,625 sq ft
Acreage
0.20 Acres
Lot Dimensions
67 x 129
Parking
Yes
Sewer
City
Water
City
Fence
Full,Privacy
Location
Area
Allen County
Location
City/Town/Suburb
County
Allen
Subdivision
Coves at Brooks Crossing
Township
Perry
City
Fort Wayne
State
IN
Zip
46845
Schools
School District
Northwest Allen County
Elementary
Eel River
Middle School
Carroll
High School
Carroll
Financial
Assoc. Dues
$300.00 Annually
| MLS # | 202628091 |
|---|---|
| Date Listed | 2026-07-14 |
| Status | Cont-AccptngBackupOffers |
| Property Type | Residential |
| Property SubType | Site-Built Home |
| Finished Square Feet | 2636 sqft |
| Total Square Feet | 2716 sqft |
| New Construction | No |
| Style | Two Story |
| Type | Site-Built Home |
| Basement | Yes |
| Bedrooms | 4 |
| Bathrooms | 3 (2 Full, 1 Half) |
| Annual Taxes | $2,198.68 |
| Year Taxes Payable | 2026 |
| Year Built | 2015 |
| Virtual Tour | propertypanorama.com » |
| Days on Market | 66 |
| Cooling | Central Air |
|---|---|
| Heating | Gas, Forced Air |
| Garage | Attached |
| Main Level Laundry | Yes |
| Living Room | 24 × 15 | Main Level |
| Kitchen | 12 × 11 | Level |
| Breakfast Area | 10 × 11 | Main Level |
| Master Bedroom | 16 × 13 | Upper Level |
| 2nd Bedroom | 12 × 11 | Upper Level |
| 3rd Bedroom | 11 × 10 | Upper Level |
| 4th Bedroom | 11 × 10 | Upper Level |
| Recreation Room | 34 × 12 | Lower Level |
| Full Baths | 2 Upper |
| Half Baths | 1 Main |
| Construction | Site-Built Home |
|---|---|
| Exterior | Stone,Vinyl |
| Lot Size | 8,625 sq ft |
| Acreage | 0.20 Acres |
| Lot Dimensions | 67 x 129 |
| Parking | Yes |
| Sewer | City |
| Water | City |
| Fence | Full,Privacy |
| Area | Allen County |
|---|---|
| Location | City/Town/Suburb |
| County | Allen |
| Subdivision | Coves at Brooks Crossing |
| Township | Perry |
| City | Fort Wayne |
| State | IN |
| Zip | 46845 |
| School District | Northwest Allen County |
|---|---|
| Elementary | Eel River |
| Middle School | Carroll |
| High School | Carroll |
| Assoc. Dues | $300.00 Annually |
|---|
MLS# 202628091
IDX information provided by the Indiana Regional MLS.
IDX information is provided exclusively for consumers’ personal, non-commercial use and may not be used for any purpose other than to identify prospective properties consumers may be interested in purchasing. Data is deemed reliable but is not guaranteed accurate by the MLS.
Listing Provided Courtesy of Scott Malcolm
eXp Realty, LLC
Cell: 260-705-6500
Listing updated September 2, 2026 at 11:15 am
Last checked 14 minutes ago
Learn More About 849 Crimson Cove