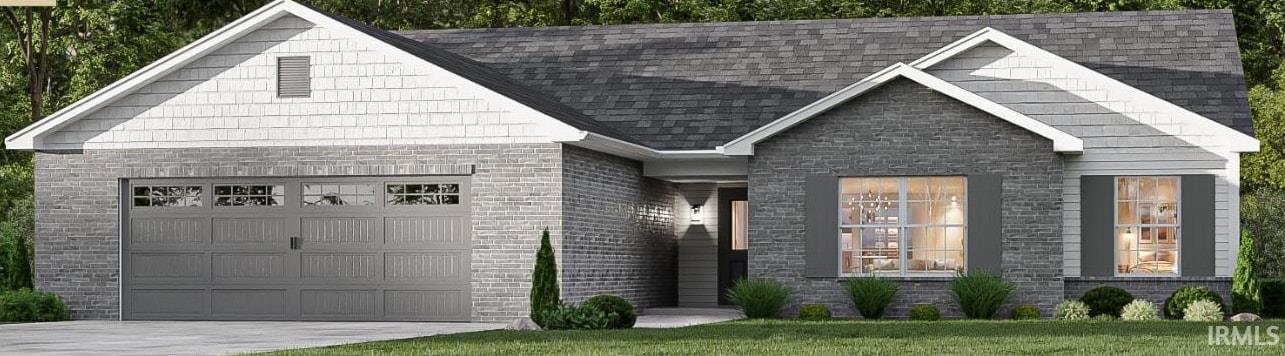
$349,900
5622 Arcturus Pass
Welcome to this brand new constructed Kiracofe Home that is located in the desirable Bear Creek Estates. The Blackthorne floor plan features 3 bedrooms, 2 bathrooms that is thoughtfully balanced. Inside, the layout is open and great for entertaining with an island, stainless steel appliances that are included, custom pantry, quartz counter tops & tile backsplash. The primary bedroom offers dual vanity sinks, a walk in shower and spacious walk in closet. The other 2 remaining rooms are graciously sized with walk in closets. Enjoy the patio out back as well.
427 north to county road 52 go east to Bearcreek Estates
1st Bdrm En Suite, Attic Storage, Ceilings-Vaulted, Closet(s) Walk-in, Countertops-Solid Surf, Foyer Entry, Garage Door Opener, Landscaped, Patio Open, Main Level Bedroom Suite, Garage Utilities
Sale IncludesDishwasher, Microwave, Refrigerator, Range-Gas
Map to 5622 Arcturus Pass, Auburn, IN 46706
MLS #
202627854
Date Listed
2026-07-12
Status
Active
Property Type
Residential
Property SubType
Site-Built Home
Square Feet
1630 sqft
New Construction
No
Style
One Story
Type
Site-Built Home
Bedrooms
3
Bathrooms
2
Annual Taxes
$50.00
Year Taxes Payable
2026
Year Built
2026
Days on Market
68
Additional
Design
Ranch
Cooling
Central Air
Heating
Gas, Forced Air
Garage
Attached
Main Level Laundry
Yes
Room Dimensions
Living Room
21 × 16
Main Level
Dining Room
13 × 10
Main Level
Kitchen
13 × 9
Main Level
Master Bedroom
14 × 15
Main Level
2nd Bedroom
12 × 12
Main Level
3rd Bedroom
13 × 13
Main Level
Bathroom Locations
Full Baths
2 Main
External Features
Construction
Site-Built Home
Exterior
Stone,Vinyl
Lot Size
13,504 sq ft
Acreage
0.31 Acres
Lot Dimensions
95x140
Sewer
City
Water
City
Fence
None
Location
Area
Dekalb County
Location
Other
County
Dekalb
Subdivision
Bear Creek Estates
Township
Jackson
City
Auburn
State
IN
Zip
46706
Schools
School District
Dekalb Central United
Elementary
McKenney-Harrison
Middle School
Dekalb
High School
Dekalb
Financial
Financing Terms
Cash, FHA, USDA, VA
Assoc. Dues
$488.00 Annually
| MLS # | 202627854 |
|---|---|
| Date Listed | 2026-07-12 |
| Status | Active |
| Property Type | Residential |
| Property SubType | Site-Built Home |
| Square Feet | 1630 sqft |
| New Construction | No |
| Style | One Story |
| Type | Site-Built Home |
| Bedrooms | 3 |
| Bathrooms | 2 |
| Annual Taxes | $50.00 |
| Year Taxes Payable | 2026 |
| Year Built | 2026 |
| Days on Market | 68 |
| Design | Ranch |
|---|---|
| Cooling | Central Air |
| Heating | Gas, Forced Air |
| Garage | Attached |
| Main Level Laundry | Yes |
| Living Room | 21 × 16 | Main Level |
| Dining Room | 13 × 10 | Main Level |
| Kitchen | 13 × 9 | Main Level |
| Master Bedroom | 14 × 15 | Main Level |
| 2nd Bedroom | 12 × 12 | Main Level |
| 3rd Bedroom | 13 × 13 | Main Level |
| Full Baths | 2 Main |
| Construction | Site-Built Home |
|---|---|
| Exterior | Stone,Vinyl |
| Lot Size | 13,504 sq ft |
| Acreage | 0.31 Acres |
| Lot Dimensions | 95x140 |
| Sewer | City |
| Water | City |
| Fence | None |
| Area | Dekalb County |
|---|---|
| Location | Other |
| County | Dekalb |
| Subdivision | Bear Creek Estates |
| Township | Jackson |
| City | Auburn |
| State | IN |
| Zip | 46706 |
| School District | Dekalb Central United |
|---|---|
| Elementary | McKenney-Harrison |
| Middle School | Dekalb |
| High School | Dekalb |
| Financing Terms | Cash, FHA, USDA, VA |
|---|---|
| Assoc. Dues | $488.00 Annually |
MLS# 202627854
IDX information provided by the Indiana Regional MLS.
IDX information is provided exclusively for consumers’ personal, non-commercial use and may not be used for any purpose other than to identify prospective properties consumers may be interested in purchasing. Data is deemed reliable but is not guaranteed accurate by the MLS.
Listing Provided Courtesy of Wendy France
CENTURY 21 Bradley Realty, Inc
Cell: 260-445-2062
Listing updated August 17, 2026 at 10:15 am
Last checked 8 minutes ago
Learn More About 5622 Arcturus Pass