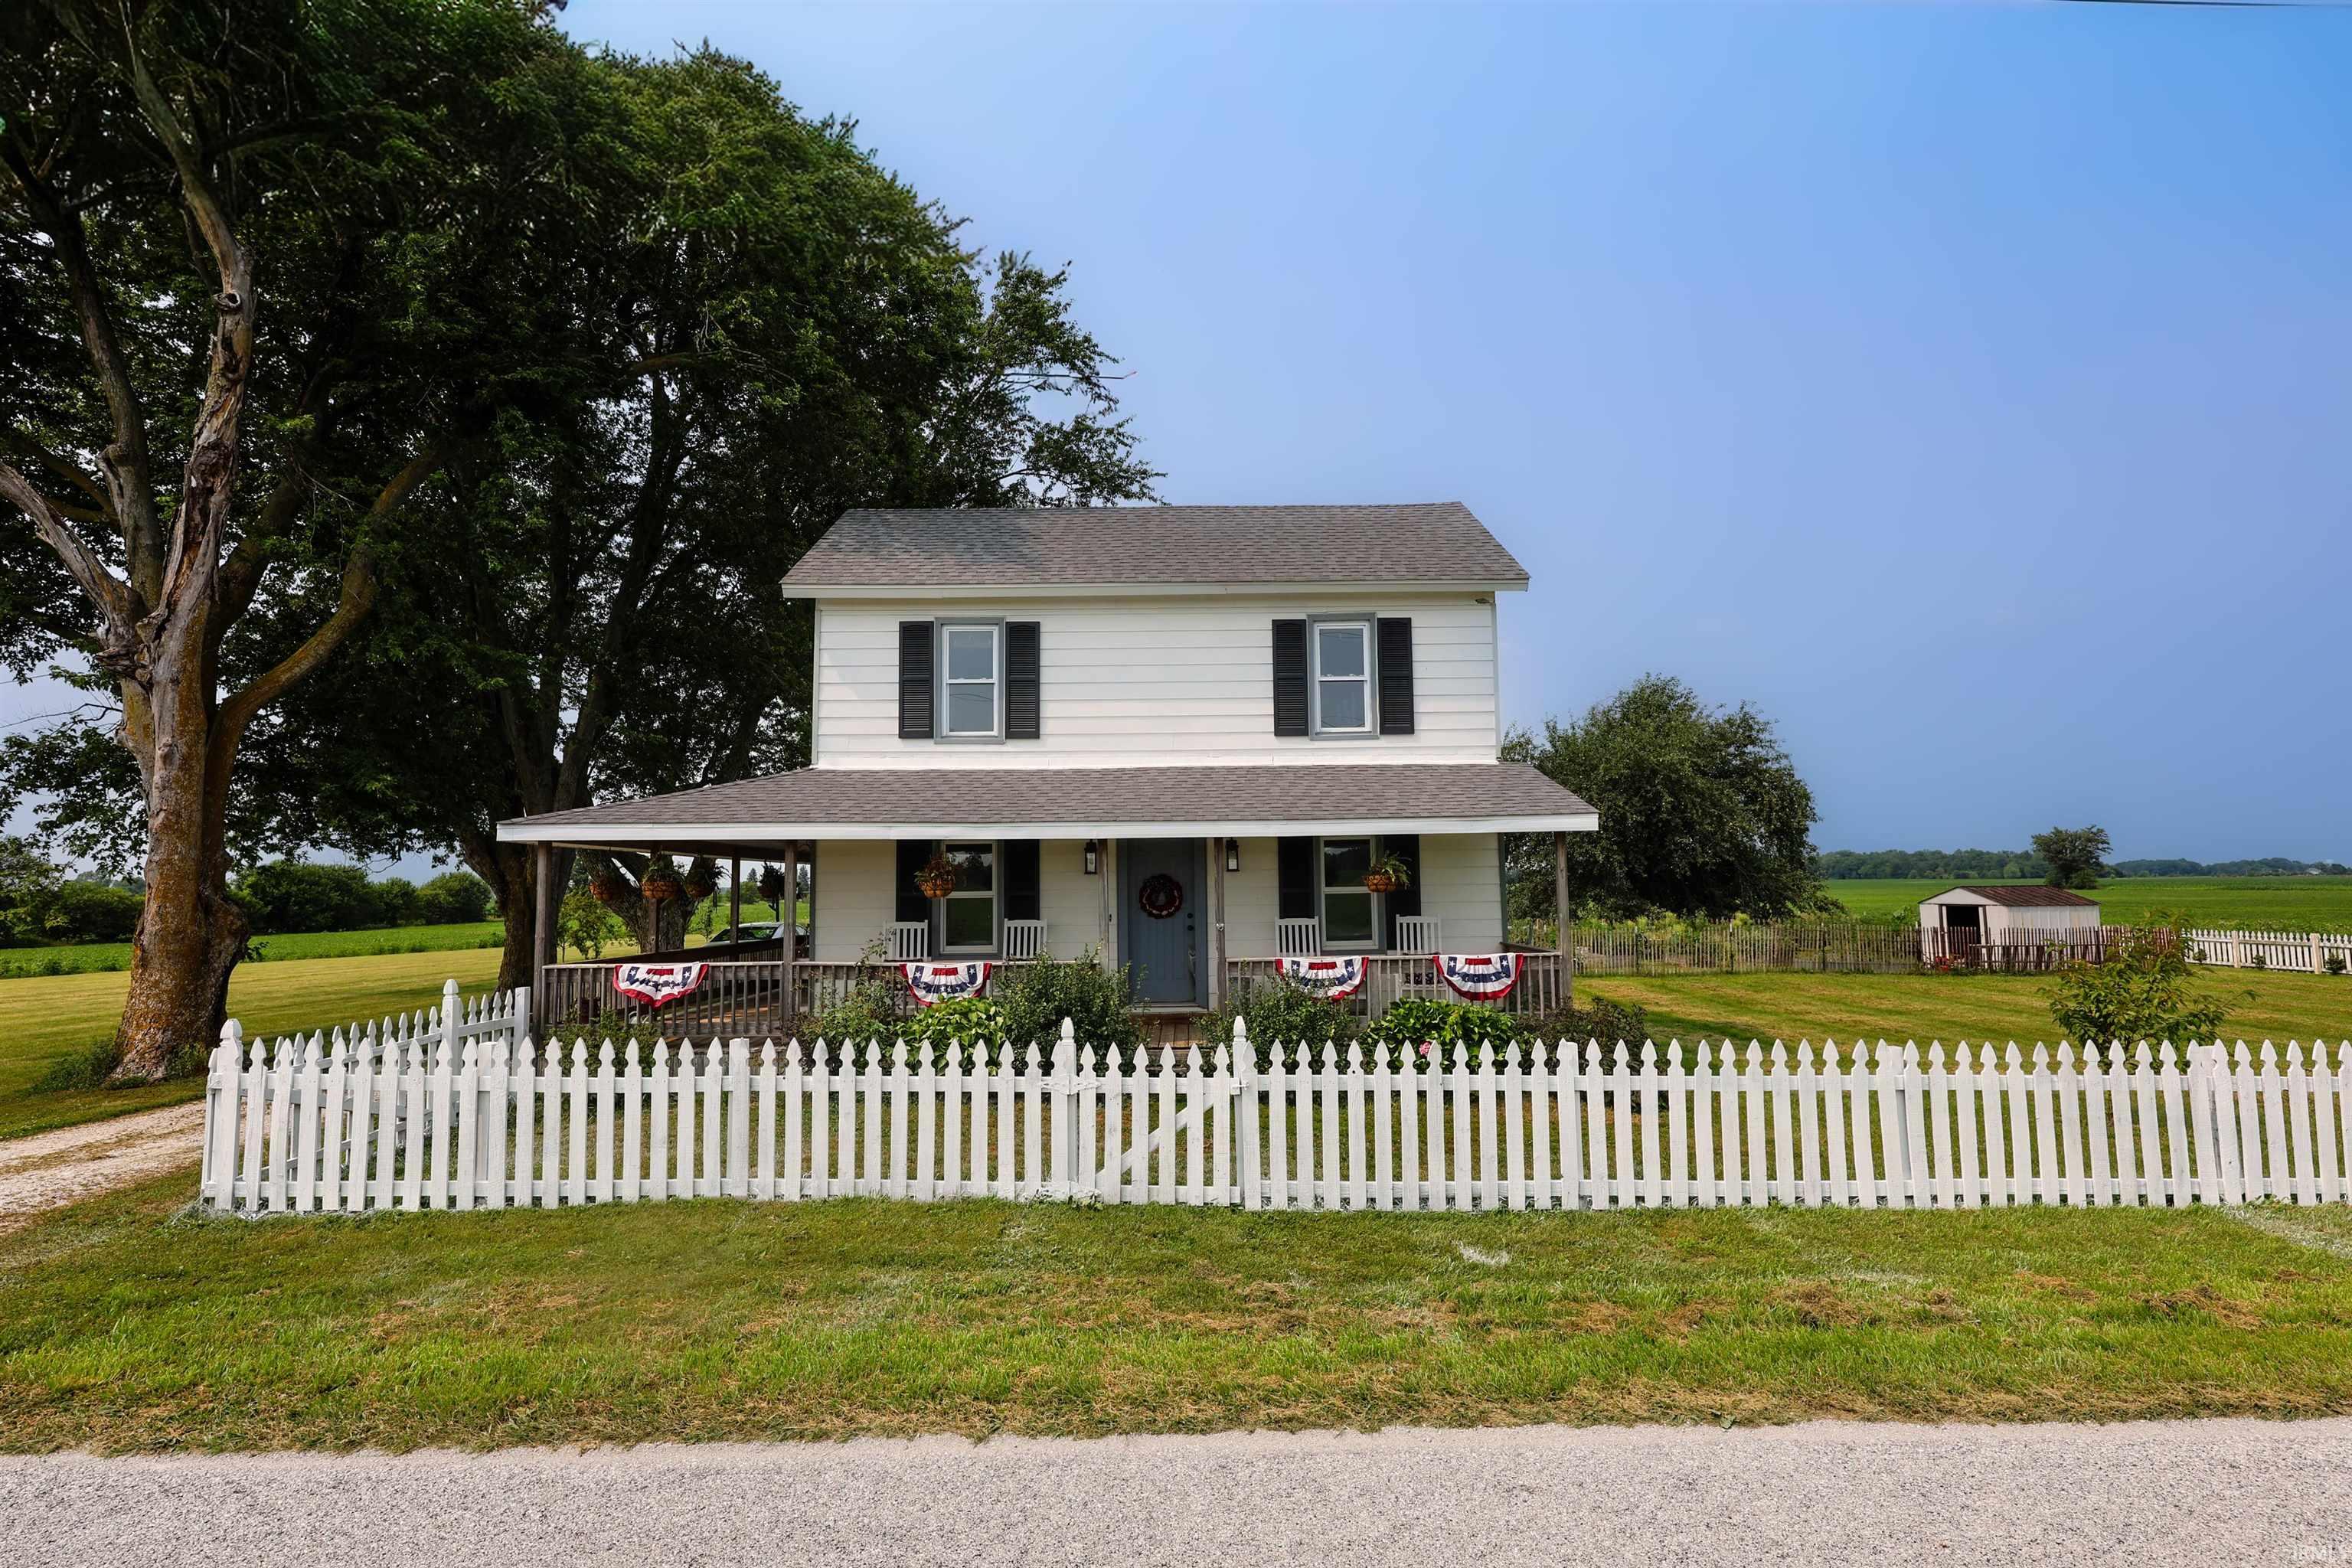
Sold for $330,000 Listed for $309,500
2060 E 750 N Road
This property is not currently for sale or for rent.
All offers due in Thursday by 4:00pm and response to be given by 6:00pm on Thursday. All offers must have contingency for seller securing suitable housing. Enjoy the perfect blend of country charm and modern updates! The kitchen has been opened to the dining area for a more spacious layout and features a gas cooktop, double oven, new refrigerator, and new dishwasher. Original hardwood floors have been professionally sanded and stained, and the bathroom has been updated with a low-maintenance Bath Fitter tub/shower. Sellers also replaced the well pressure tank and tank fittings. Septic tank was pumped within the last two years.Outside, you'll find your own private retreat with a pool featuring a newer liner, raised garden beds, raspberry and blackberry bushes, a peach and apple orchard, mature landscaping, two storage sheds, a chicken coop, and a fenced yard ready for gardening, entertaining, or simply enjoying the outdoors.As an added bonus, you can take a quick golf cart ride into charming Roanoke, Indiana, to enjoy local restaurants, shops, parks, and community events.With thoughtful updates inside and out, this one-of-a-kind property offers the best of country living with small-town convenience and is ready for you to call home.
Highway 24 to Spring Street at Econoasis gas station. Turn north. House is on right about 1 1/2 miles up the road.
Dishwasher, Microwave, Refrigerator, Washer, Cooktop-Gas, Dryer-Electric, Oven-Double
Map to 2060 E 750 N Road, Huntington, IN 46750
MLS #
202627845
Date Listed
2026-07-12
Status
Sold
Property Type
Residential
Property SubType
Site-Built Home
Finished Square Feet
1616 sqft
Total Square Feet
2032 sqft
New Construction
No
Style
Two Story
Type
Site-Built Home
Basement
Yes
Bedrooms
3
Bathrooms
2
(1 Full, 1 Half)
Annual Taxes
$1,939.98
Year Taxes Payable
2026
Year Built
1900
Days on Market
29
Additional
Cooling
Central Air
Heating
Baseboard, Propane Tank Owned
Garage
Attached
Main Level Laundry
Yes
Outbuilding
Shed, Shed
Room Dimensions
Living Room
15 × 11
Main Level
Dining Room
12 × 15
Main Level
Family Room
15 × 23
Main Level
Master Bedroom
14 × 12
Main Level
2nd Bedroom
13 × 12
Upper Level
3rd Bedroom
12 × 12
Upper Level
Bathroom Locations
Full Baths
1 Main
Half Baths
1 Main
External Features
Construction
Site-Built Home
Exterior
Aluminum
Lot Size
177,725 sq ft
Acreage
4.08 Acres
Lot Dimensions
273x668
Out Buildings
Shed
Sewer
Septic
Water
Well
Fence
Wood
Location
Area
Huntington County
County
Huntington
Subdivision
None
Township
Jackson
City
Huntington
State
IN
Zip
46750
Schools
School District
Huntington County Community
Elementary
Roanoke
Middle School
Crestview
High School
Huntington North
Financial
Financing Terms
Cash, Conventional, FHA, USDA
Assoc. Dues
$0.00 Not Applicable
Assoc. Restrictions
No
| MLS # | 202627845 |
|---|---|
| Date Listed | 2026-07-12 |
| Status | Sold |
| Property Type | Residential |
| Property SubType | Site-Built Home |
| Finished Square Feet | 1616 sqft |
| Total Square Feet | 2032 sqft |
| New Construction | No |
| Style | Two Story |
| Type | Site-Built Home |
| Basement | Yes |
| Bedrooms | 3 |
| Bathrooms | 2 (1 Full, 1 Half) |
| Annual Taxes | $1,939.98 |
| Year Taxes Payable | 2026 |
| Year Built | 1900 |
| Days on Market | 29 |
| Cooling | Central Air |
|---|---|
| Heating | Baseboard, Propane Tank Owned |
| Garage | Attached |
| Main Level Laundry | Yes |
| Outbuilding | Shed, Shed |
| Living Room | 15 × 11 | Main Level |
| Dining Room | 12 × 15 | Main Level |
| Family Room | 15 × 23 | Main Level |
| Master Bedroom | 14 × 12 | Main Level |
| 2nd Bedroom | 13 × 12 | Upper Level |
| 3rd Bedroom | 12 × 12 | Upper Level |
| Full Baths | 1 Main |
| Half Baths | 1 Main |
| Construction | Site-Built Home |
|---|---|
| Exterior | Aluminum |
| Lot Size | 177,725 sq ft |
| Acreage | 4.08 Acres |
| Lot Dimensions | 273x668 |
| Out Buildings | Shed |
| Sewer | Septic |
| Water | Well |
| Fence | Wood |
| Area | Huntington County |
|---|---|
| County | Huntington |
| Subdivision | None |
| Township | Jackson |
| City | Huntington |
| State | IN |
| Zip | 46750 |
| School District | Huntington County Community |
|---|---|
| Elementary | Roanoke |
| Middle School | Crestview |
| High School | Huntington North |
| Financing Terms | Cash, Conventional, FHA, USDA |
|---|---|
| Assoc. Dues | $0.00 Not Applicable |
| Assoc. Restrictions | No |
MLS# 202627845
IDX information provided by the Indiana Regional MLS.
IDX information is provided exclusively for consumers’ personal, non-commercial use and may not be used for any purpose other than to identify prospective properties consumers may be interested in purchasing. Data is deemed reliable but is not guaranteed accurate by the MLS.
Listing Provided Courtesy of Samantha Stoner
North Eastern Group Realty
Cell: 260-402-7940
Listing updated August 18, 2026 at 4:15 pm
Last checked 7 minutes ago
Learn More About 2060 E 750 N Road