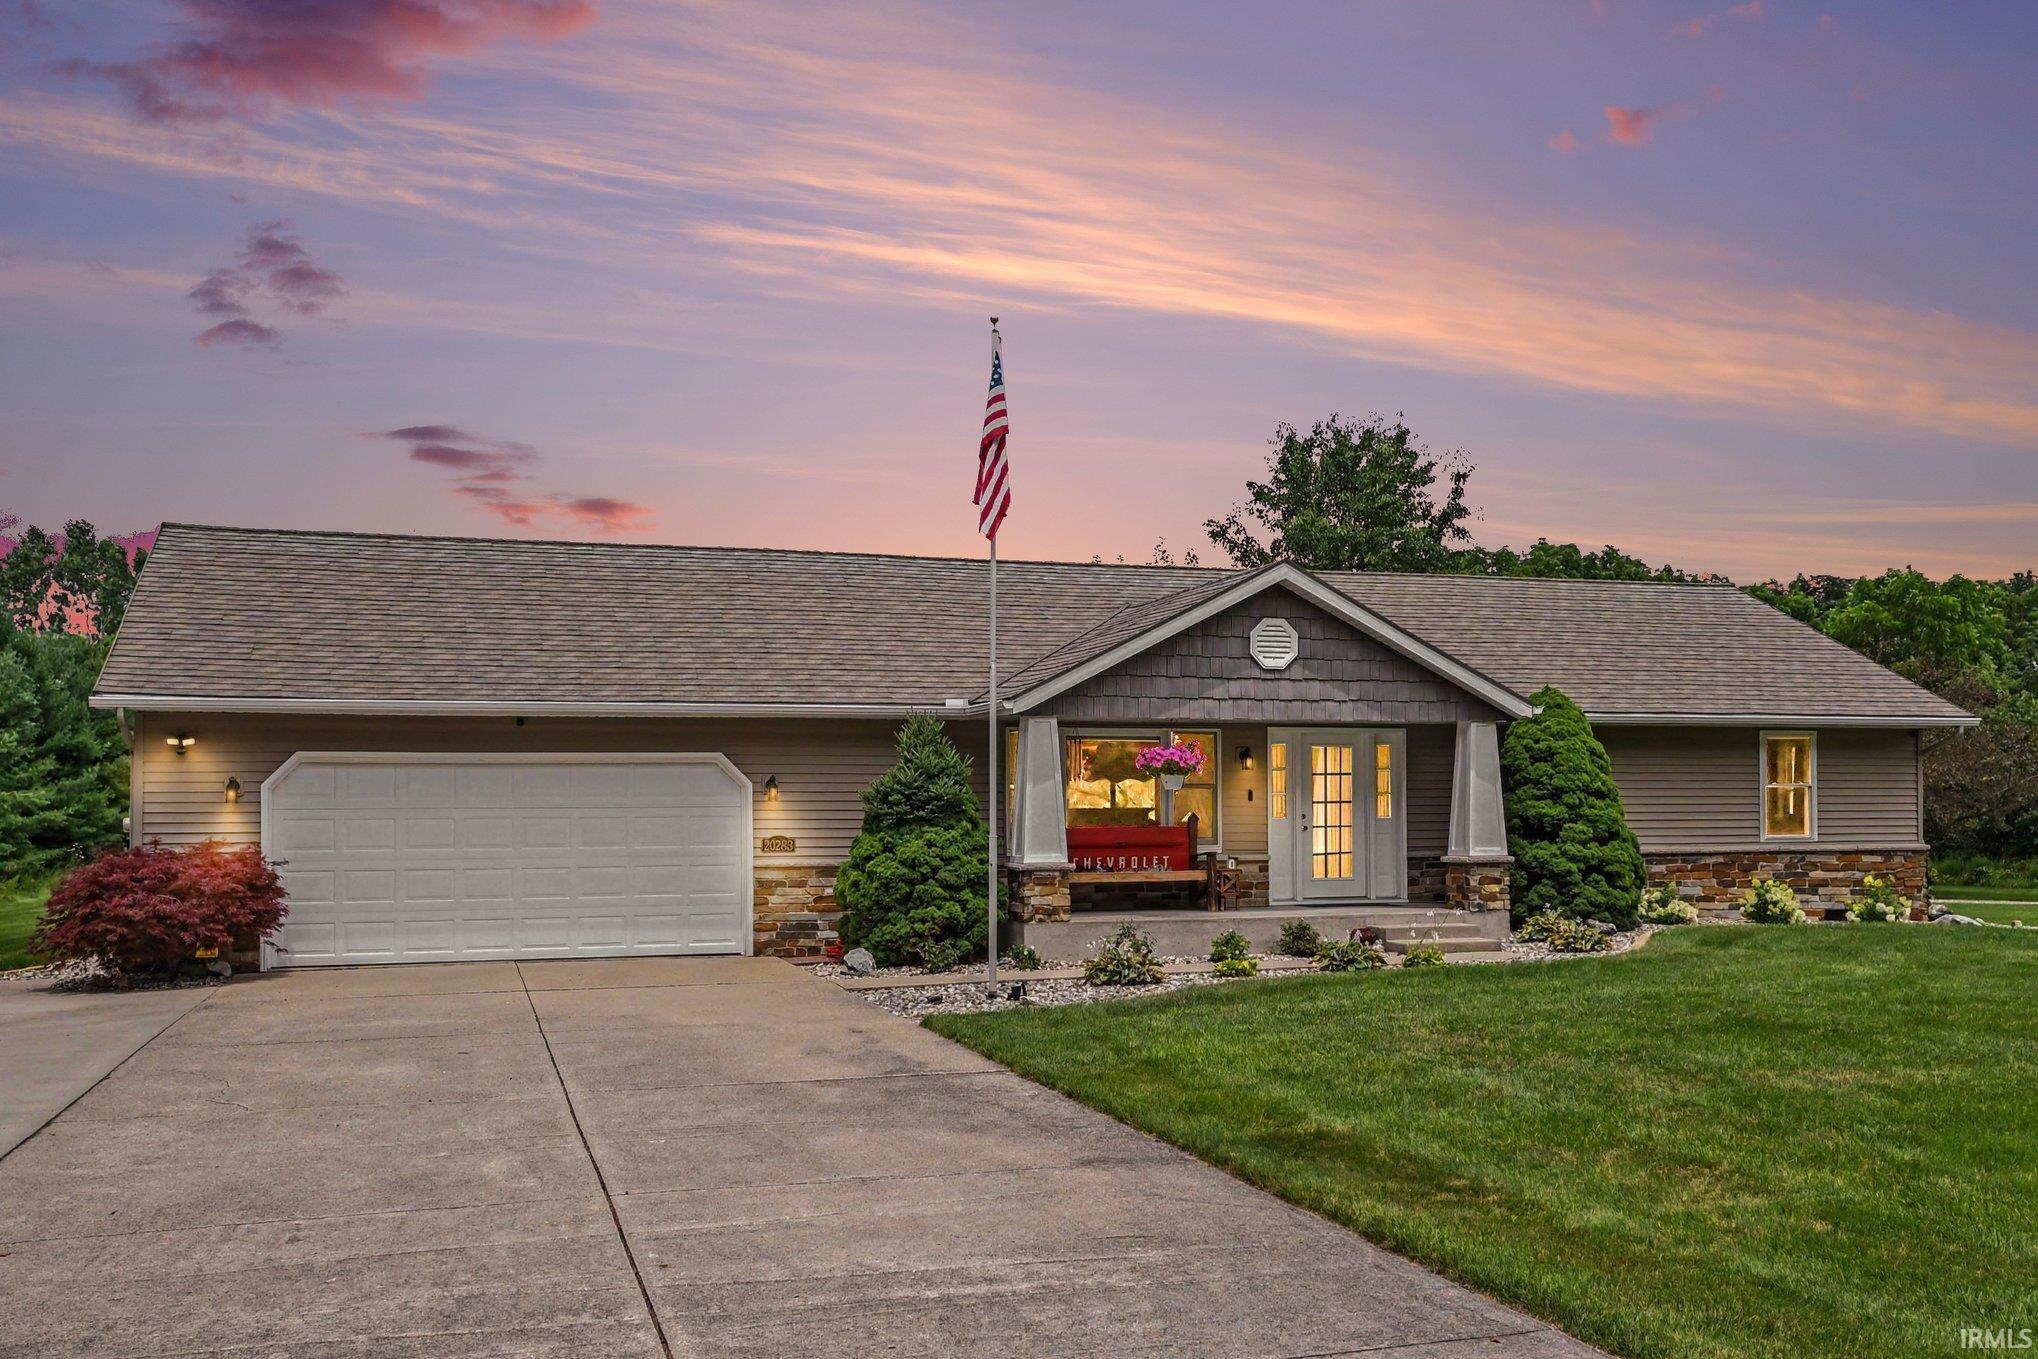
Sold for $436,070 Listed for $415,000
20283 County Road 26
This property is not currently for sale or for rent.
Multiple offers. Highest and best due by 5pm 7/14/2026. Move-in ready and situated on 3.17 scenic acres in the Middlebury School District, this well-maintained 3-bedroom, 2-bath home offers a wonderful combination of comfort, space, and functionality. The property provides ample room to enjoy the outdoors, whether gardening, entertaining, or simply taking in the peaceful surroundings. A standout feature is the 25' x 50' detached 4-stall garage with concrete floors, insulation, drywall, heat, and a ventilated stall, offering exceptional flexibility for vehicles, equipment, projects, storage, or a workshop. With a spacious setting and convenient access to nearby schools, shopping, and dining, this property is ready for its next owner to enjoy.
Between CR 19 and CR 21 on CR 26
1st Bdrm En Suite, Cable Ready, Ceiling-Cathedral, Deck Open, Garage Door Opener
Sale IncludesDishwasher, Microwave, Refrigerator, Washer, Dryer-Electric, Range-Electric, Water Heater Gas
Map to 20283 County Road 26, Goshen, IN 46528
MLS #
202627751
Date Listed
2026-07-11
Status
Sold
Property Type
Residential
Property SubType
Site-Built Home
Finished Square Feet
2244 sqft
Total Square Feet
2688 sqft
New Construction
No
Style
One Story
Type
Site-Built Home
Basement
Yes
Bedrooms
3
Bathrooms
2
Annual Taxes
$2,844.28
Year Taxes Payable
2025
Year Built
1989
Days on Market
3
Additional
Design
Ranch
Cooling
Central Air
Heating
Gas, Forced Air
Garage
Attached
Main Level Laundry
Yes
Outbuilding
2nd Detached Garage
Room Dimensions
Living Room
19 × 15
Main Level
Dining Room
11 × 8
Main Level
Kitchen
11 × 10
Main Level
Master Bedroom
13 × 11
Main Level
2nd Bedroom
11 × 9
Main Level
3rd Bedroom
9 × 9
Main Level
Bathroom Locations
Full Baths
2 Main
External Features
Construction
Site-Built Home
Exterior
Brick,Vinyl,Wood
Lot Size
138,085 sq ft
Acreage
3.17 Acres
Lot Dimensions
220 x 632
Out Buildings
2nd Detached Garage
Sewer
Septic
Water
Well
Fence
None
Location
Area
Elkhart County
Location
Rural
County
Elkhart
Subdivision
None
Township
Jefferson
City
Goshen
State
IN
Zip
46528
Schools
School District
Middlebury Community Schools
Elementary
Jefferson
Middle School
Northridge
High School
Northridge
Financial
Financing Terms
Cash, Conventional, FHA, VA
Assoc. Dues
$0.00 Not Applicable
| MLS # | 202627751 |
|---|---|
| Date Listed | 2026-07-11 |
| Status | Sold |
| Property Type | Residential |
| Property SubType | Site-Built Home |
| Finished Square Feet | 2244 sqft |
| Total Square Feet | 2688 sqft |
| New Construction | No |
| Style | One Story |
| Type | Site-Built Home |
| Basement | Yes |
| Bedrooms | 3 |
| Bathrooms | 2 |
| Annual Taxes | $2,844.28 |
| Year Taxes Payable | 2025 |
| Year Built | 1989 |
| Days on Market | 3 |
| Design | Ranch |
|---|---|
| Cooling | Central Air |
| Heating | Gas, Forced Air |
| Garage | Attached |
| Main Level Laundry | Yes |
| Outbuilding | 2nd Detached Garage |
| Living Room | 19 × 15 | Main Level |
| Dining Room | 11 × 8 | Main Level |
| Kitchen | 11 × 10 | Main Level |
| Master Bedroom | 13 × 11 | Main Level |
| 2nd Bedroom | 11 × 9 | Main Level |
| 3rd Bedroom | 9 × 9 | Main Level |
| Full Baths | 2 Main |
| Construction | Site-Built Home |
|---|---|
| Exterior | Brick,Vinyl,Wood |
| Lot Size | 138,085 sq ft |
| Acreage | 3.17 Acres |
| Lot Dimensions | 220 x 632 |
| Out Buildings | 2nd Detached Garage |
| Sewer | Septic |
| Water | Well |
| Fence | None |
| Area | Elkhart County |
|---|---|
| Location | Rural |
| County | Elkhart |
| Subdivision | None |
| Township | Jefferson |
| City | Goshen |
| State | IN |
| Zip | 46528 |
| School District | Middlebury Community Schools |
|---|---|
| Elementary | Jefferson |
| Middle School | Northridge |
| High School | Northridge |
| Financing Terms | Cash, Conventional, FHA, VA |
|---|---|
| Assoc. Dues | $0.00 Not Applicable |
MLS# 202627751
IDX information provided by the Indiana Regional MLS.
IDX information is provided exclusively for consumers’ personal, non-commercial use and may not be used for any purpose other than to identify prospective properties consumers may be interested in purchasing. Data is deemed reliable but is not guaranteed accurate by the MLS.
Listing Provided Courtesy of Michele Burkheimer
Century 21 Circle
Office: 574-293-2121
Listing updated August 13, 2026 at 1:45 pm
Last checked 5 minutes ago
Learn More About 20283 County Road 26