$769,400
12535 Blue Jay Trail
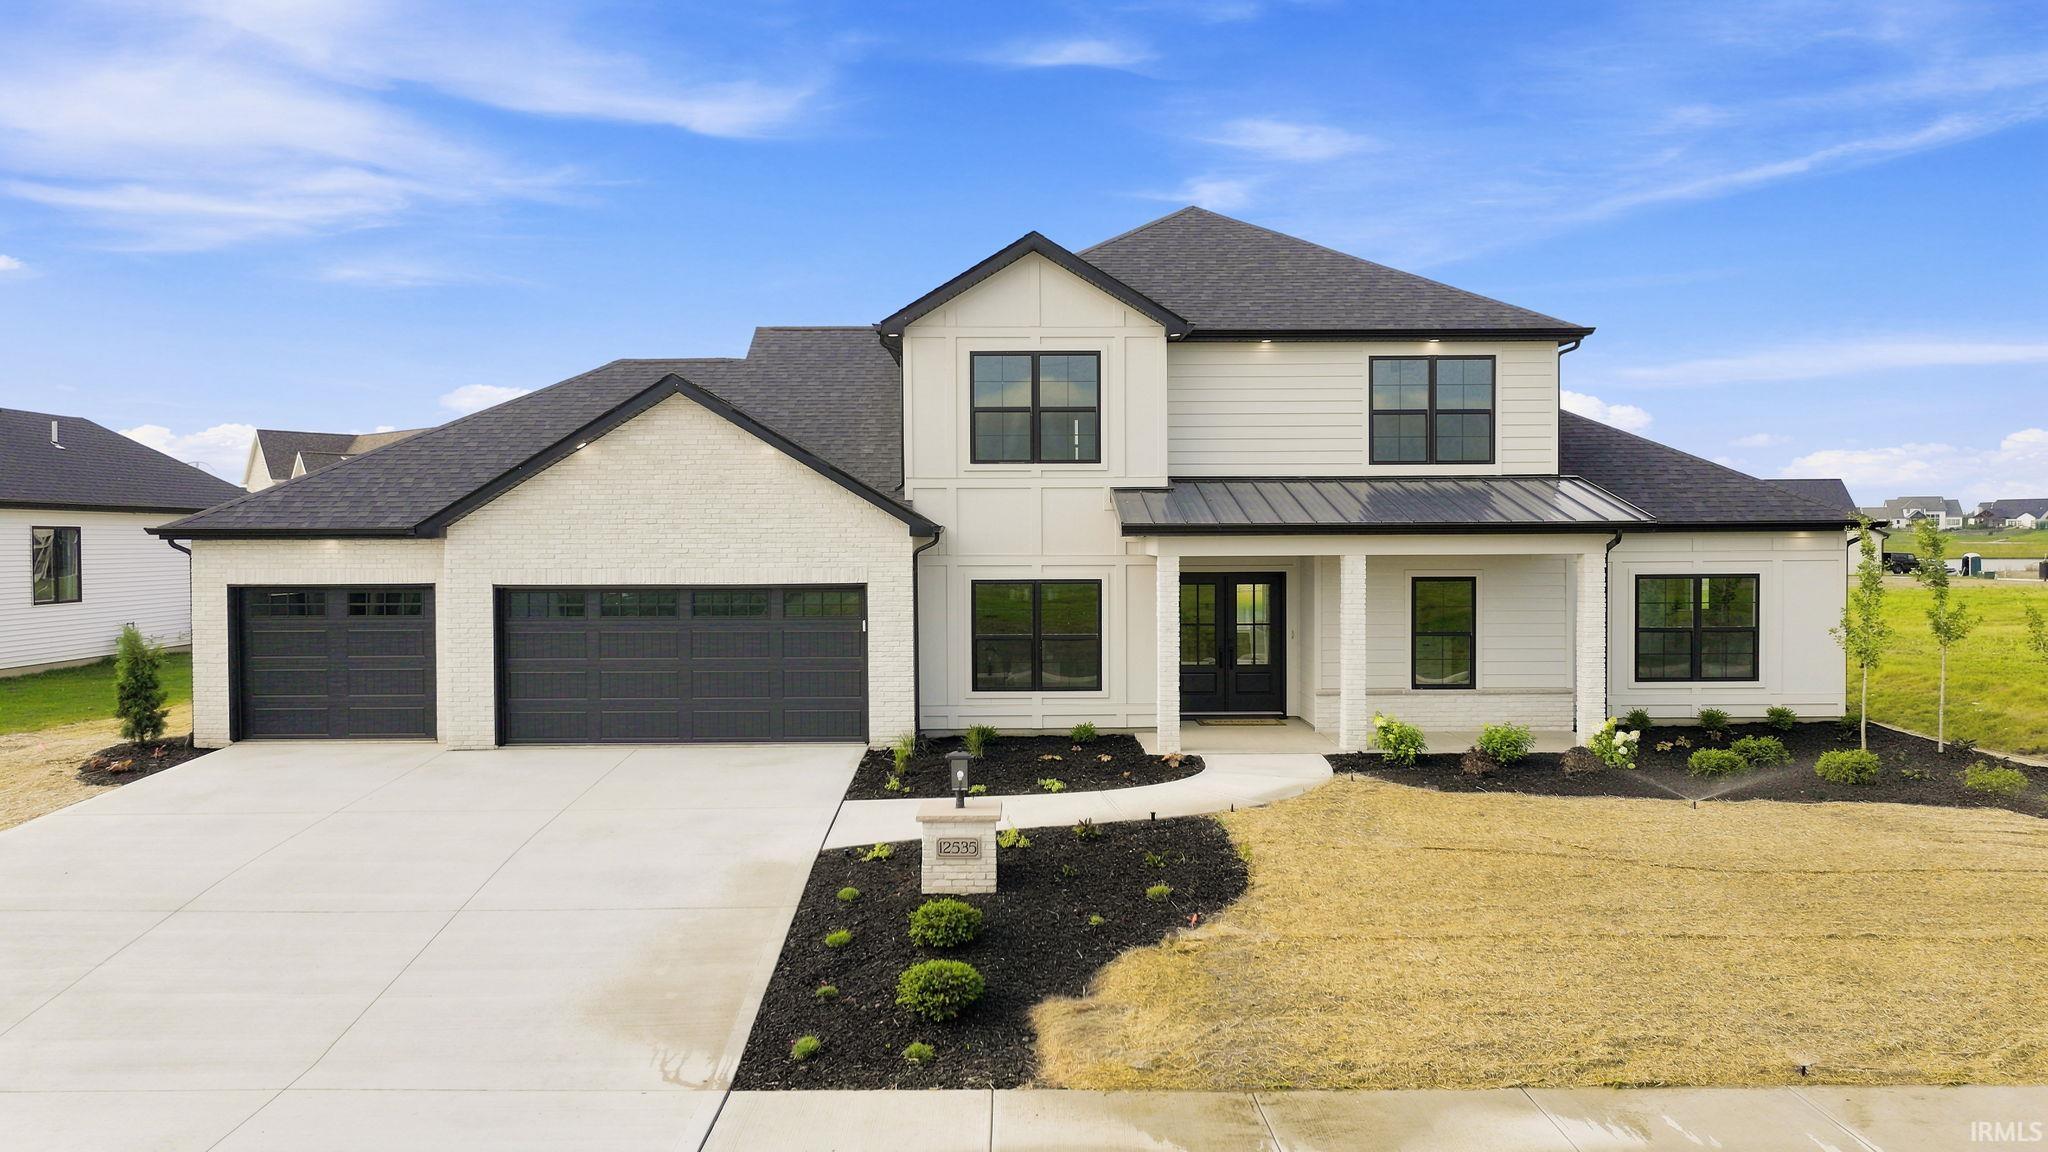
Don't miss this new Kiracofe Homes 4 bedroom, 3.5 bath two story with pond views in SWA's newest subdivision, Mercato. This modified Raul III floorpan features a double front door entry into a two story foyer with a grand, all-wood tread staircase and decorative handrail that makes a statement from the minute you walk in. The color-drenched den with intricate millwork completes the dramatic entrance. The living room showcases artisan style arched bookcases surrounded by an all-stone fireplace wall for an earthy, cozy feel. It opens to a spacious kitchen with eat-in island, custom wood range hood, work station sink, coffee bar/buffet area and large walk-in pantry. The primary bedroom is expansive with a spa-like en suite bathroom that features a soaking tub and luxurious walk-in tiled shower. A powder room, den and mudroom/laundry complete the main floor amenities. A large, open loft space greats you at the top of the steps. Great for a toy room, game room, or second living room, the upstairs loft plus 3 bedrooms and 2 full baths provides ample entertaining and living space. Enjoy pond views from the covered back patio. Fully irrigated with the front yard fully landscaped, this home also includes a french door refrigerator, gas range, microwave, dishwasher, water softener and gas hook-up for outdoor grilling.
Highway 14/Illinois Rd west to West Hamilton Rd S. Turn left, Mercato is on the left. Enter neighborhood and take second left onto Cassena. Take first left onto Burnt Lake Drive and then first right onto Blue Jay Trail. Home is on the right.
1st Bdrm En Suite, Attic Pull Down Stairs, Attic Storage, Bar, Breakfast Bar, Cable Ready, Ceiling-9+, Ceiling-Tray, Ceiling Fan(s), Closet(s) Walk-in, Countertops-Solid Surf, Dryer Hook Up Electric, Eat-In Kitchen, Foyer Entry, Home Warranty Included, Irrigation System, Kitchen Island, Landscaped, Open Floor Plan, Pantry-Walk In, Patio Covered, Main Level Bedroom Suite, Main Floor Laundry, Washer Hook-Up
Sale IncludesDishwasher, Microwave, Refrigerator, Kitchen Exhaust Hood, Range-Gas, Water Heater Gas, Water Softener-Owned
Map to 12535 Blue Jay Trail, Fort Wayne, IN 46814
MLS #
202627749
Date Listed
2026-07-10
Status
Active
Property Type
Residential
Property SubType
Site-Built Home
Finished Square Feet
2835 sqft
Total Square Feet
3649 sqft
New Construction
Spec
Style
Two Story
Type
Site-Built Home
Bedrooms
4
Bathrooms
4
(3 Full, 1 Half)
Annual Taxes
$100.00
Year Taxes Payable
2026
Year Built
2026
Builder Name
Kiracofe Homes
Virtual Tour
propertypanorama.com »
Days on Market
70
Additional
Cooling
Central Air
Heating
Gas, Forced Air
Garage
Attached
Main Level Laundry
Yes
Room Dimensions
Living Room
20 × 17
Main Level
Kitchen
17 × 11
Main Level
Breakfast Area
17 × 10
Main Level
Den
13 × 11
Main Level
Master Bedroom
16 × 13
Main Level
2nd Bedroom
12 × 11
Upper Level
3rd Bedroom
11 × 11
Upper Level
4th Bedroom
13 × 11
Upper Level
Loft
13 × 12
Upper Level
Bathroom Locations
Full Baths
1 Main, 2 Upper
Half Baths
1 Main
External Features
Construction
Site-Built Home
Exterior
Brick,Vinyl,Fiber Cement
Lot Size
12,632 sq ft
Acreage
0.29 Acres
Lot Dimensions
90x140
Sewer
City
Water
City
Fence
None
Location
Area
Allen County
Location
Near Walking Trail
County
Allen
Subdivision
Mercato
Township
Aboite
City
Fort Wayne
State
IN
Zip
46814
Schools
School District
MSD of Southwest Allen Cnty
Elementary
Covington
Middle School
Woodside
High School
Homestead
Financial
Financing Terms
Cash, Conventional, VA
Assoc. Dues
$550.00 Annually
Assoc. Restrictions
Yes
| MLS # | 202627749 |
|---|---|
| Date Listed | 2026-07-10 |
| Status | Active |
| Property Type | Residential |
| Property SubType | Site-Built Home |
| Finished Square Feet | 2835 sqft |
| Total Square Feet | 3649 sqft |
| New Construction | Spec |
| Style | Two Story |
| Type | Site-Built Home |
| Bedrooms | 4 |
| Bathrooms | 4 (3 Full, 1 Half) |
| Annual Taxes | $100.00 |
| Year Taxes Payable | 2026 |
| Year Built | 2026 |
| Builder Name | Kiracofe Homes |
| Virtual Tour | propertypanorama.com » |
| Days on Market | 70 |
| Cooling | Central Air |
|---|---|
| Heating | Gas, Forced Air |
| Garage | Attached |
| Main Level Laundry | Yes |
| Living Room | 20 × 17 | Main Level |
| Kitchen | 17 × 11 | Main Level |
| Breakfast Area | 17 × 10 | Main Level |
| Den | 13 × 11 | Main Level |
| Master Bedroom | 16 × 13 | Main Level |
| 2nd Bedroom | 12 × 11 | Upper Level |
| 3rd Bedroom | 11 × 11 | Upper Level |
| 4th Bedroom | 13 × 11 | Upper Level |
| Loft | 13 × 12 | Upper Level |
| Full Baths | 1 Main, 2 Upper |
| Half Baths | 1 Main |
| Construction | Site-Built Home |
|---|---|
| Exterior | Brick,Vinyl,Fiber Cement |
| Lot Size | 12,632 sq ft |
| Acreage | 0.29 Acres |
| Lot Dimensions | 90x140 |
| Sewer | City |
| Water | City |
| Fence | None |
| Area | Allen County |
|---|---|
| Location | Near Walking Trail |
| County | Allen |
| Subdivision | Mercato |
| Township | Aboite |
| City | Fort Wayne |
| State | IN |
| Zip | 46814 |
| School District | MSD of Southwest Allen Cnty |
|---|---|
| Elementary | Covington |
| Middle School | Woodside |
| High School | Homestead |
| Financing Terms | Cash, Conventional, VA |
|---|---|
| Assoc. Dues | $550.00 Annually |
| Assoc. Restrictions | Yes |
MLS# 202627749
IDX information provided by the Indiana Regional MLS.
IDX information is provided exclusively for consumers’ personal, non-commercial use and may not be used for any purpose other than to identify prospective properties consumers may be interested in purchasing. Data is deemed reliable but is not guaranteed accurate by the MLS.
Listing Provided Courtesy of Erin Poiry
Mike Thomas Assoc., Inc
Listing updated September 11, 2026 at 9:30 am
Last checked 12 minutes ago
Learn More About 12535 Blue Jay Trail