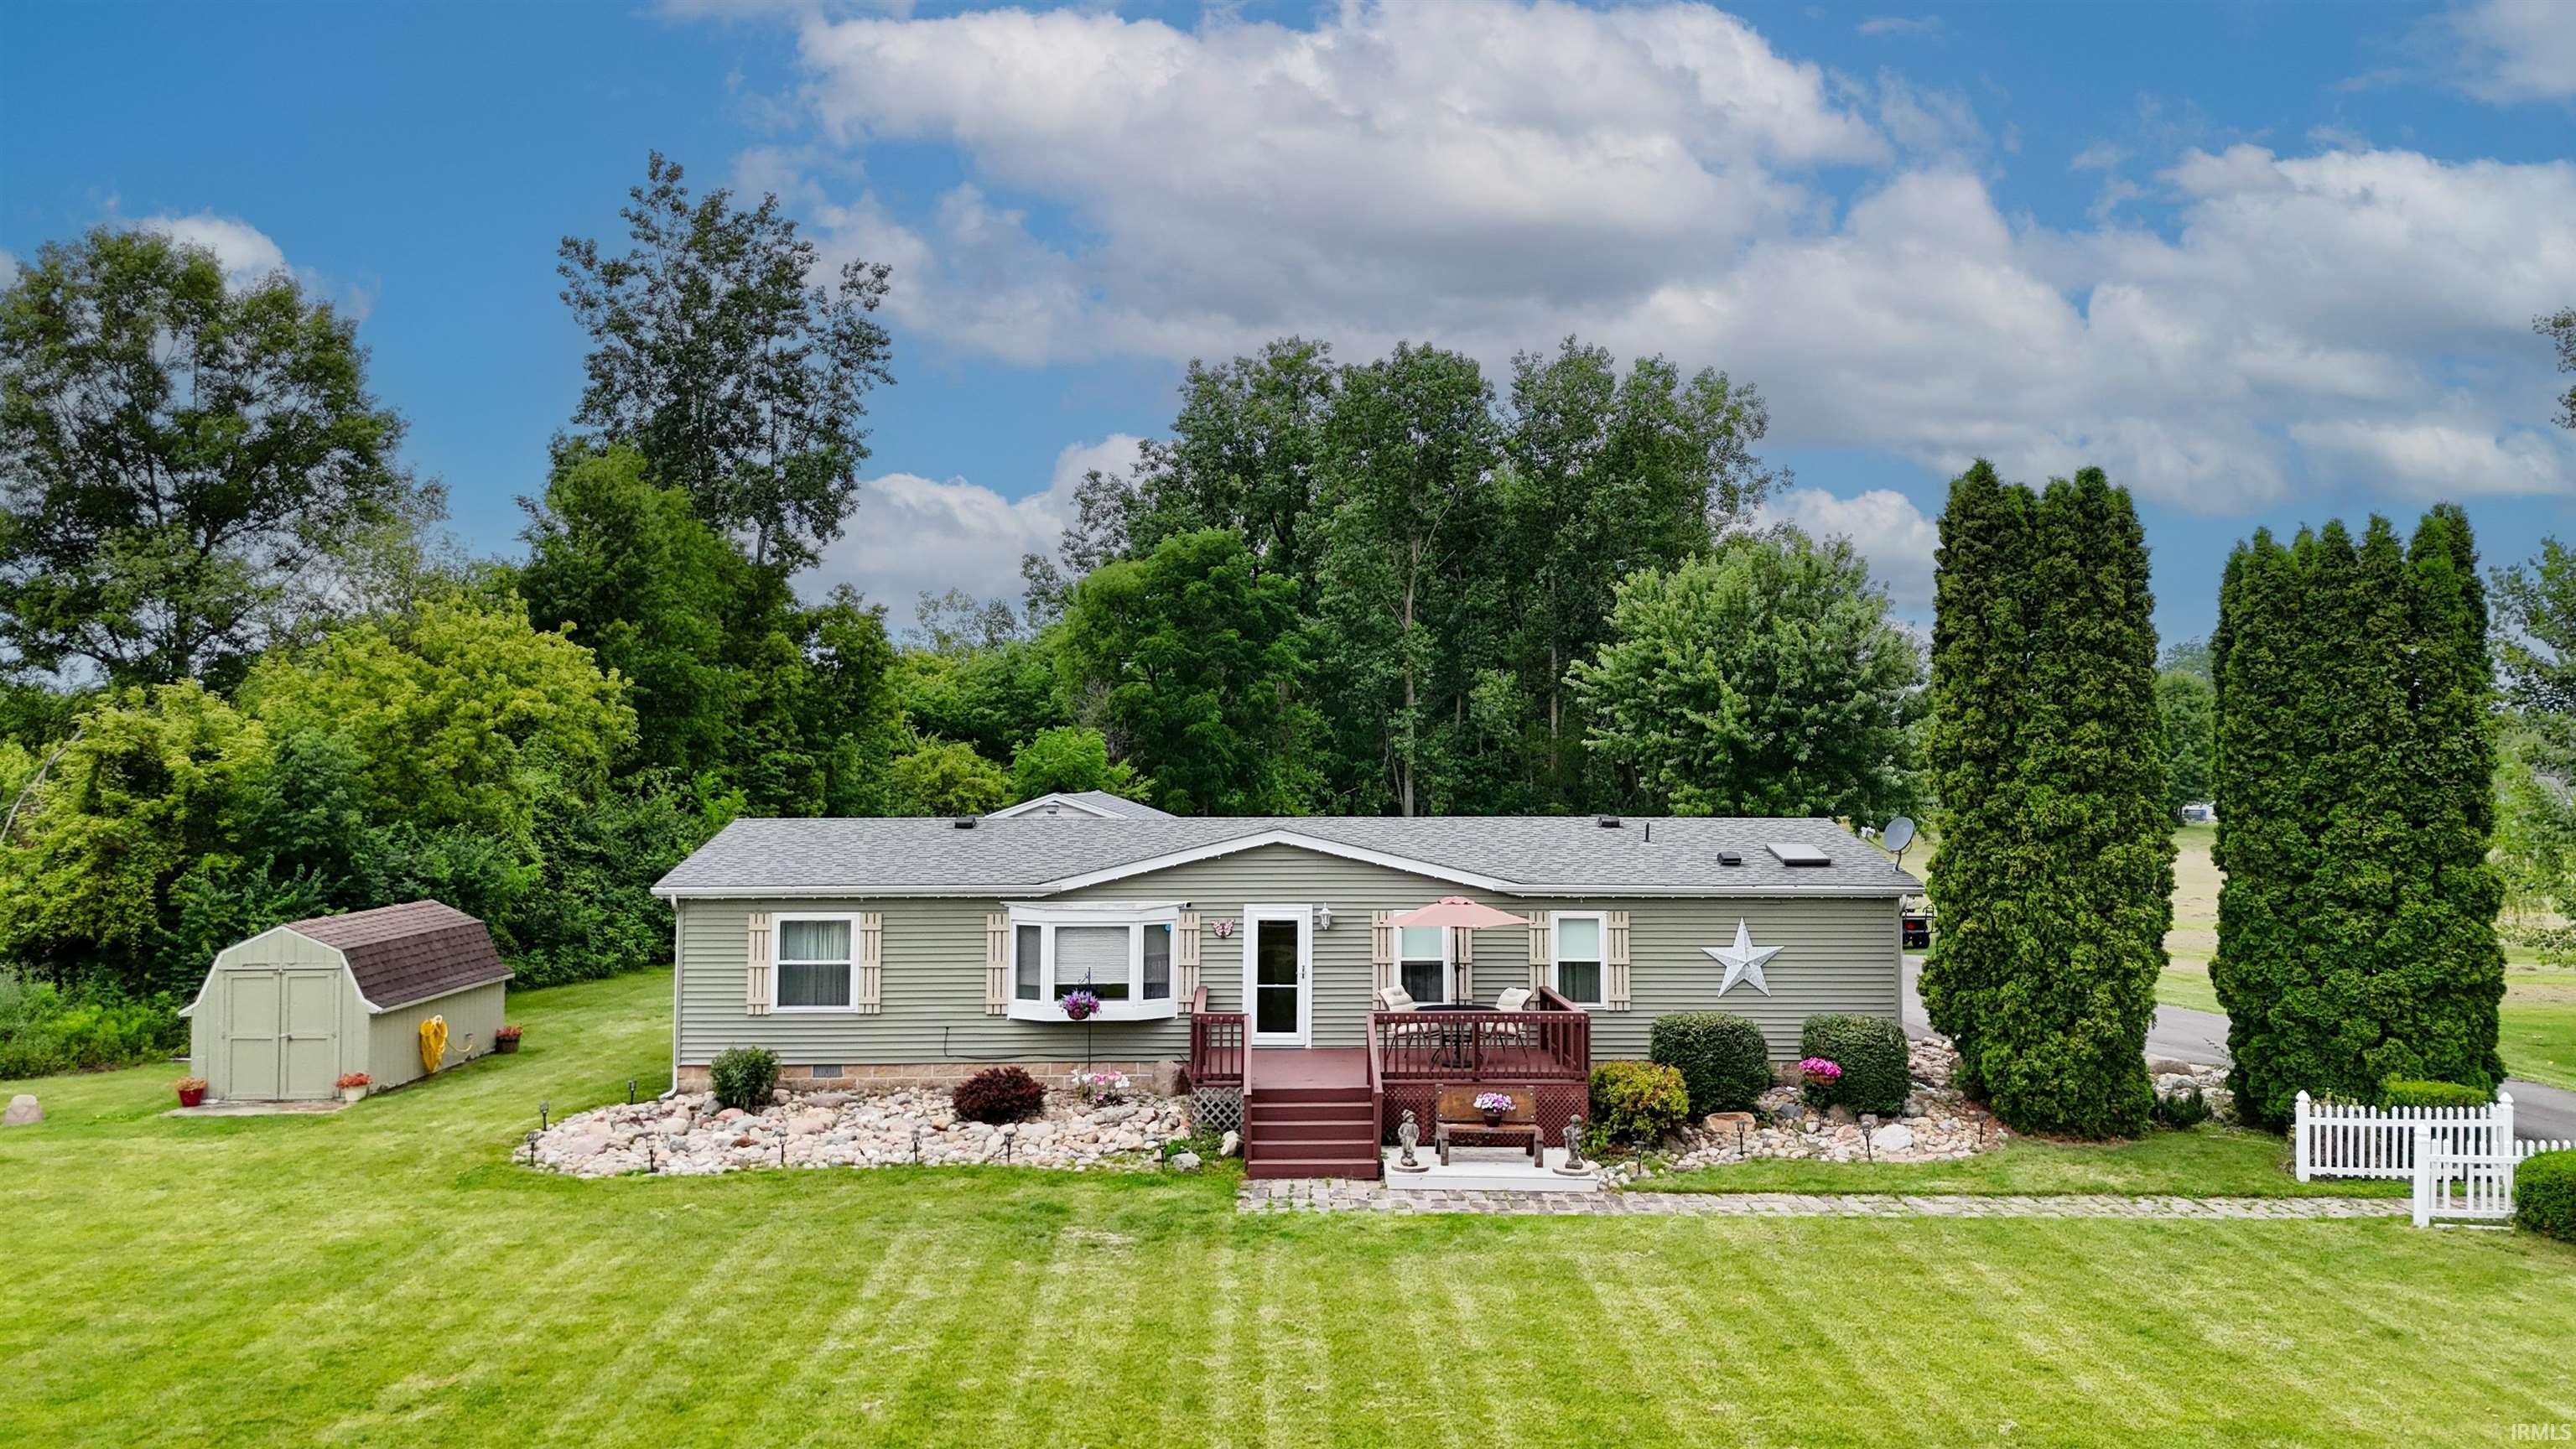
$274,900
5195 N Old State Rd 102
Dreaming of Running Your Business Just Steps from Your Back Door? This unique property offers the opportunity to Own Your Home and Operate Your Business in one place—while enjoying the lifestyle you've worked so hard to build. Plus, it's Affordable! Situated on 1.43 Acres, this well-maintained 3-Bedroom, 2-Bath Home offers 1,484 Square Feet with a desirable Split-Bedroom Floor Plan, Sunroom, Screened Porch, and All Appliances Included. What truly sets this property apart is the impressive 40' x 26' Detached Building, complete with a Half Bath, Electricity, Plumbing, Heating, Cooling, and plenty of parking with a New Asphalt Driveway. Currently, one half is home to a successful Pet Grooming Business, while the other half has been finished as Flex Space that could serve as a Lounge, Office, Hobby Room, or Additional Workspace. Whether you've dreamed of opening a Hair Salon, Esthetics Studio, Nail Salon, Massage Practice, Photography Studio, Art Studio, Office, Workshop, or continuing its current use as a Pet Grooming Salon, this space is ready for your vision. Buyer Should Verify their intended business use with the appropriate local authorities. When the workday is done, your private backyard becomes your own personal retreat. Step outside to the expansive deck featuring an Above-Ground Pool, beautifully enclosed with Privacy Fencing—perfect for entertaining friends, relaxing under the Gazebo, or simply unwinding after a busy day. Additional updates include New Exterior Doors, a 3-Year-Old HVAC System, a 7-Year-Old Roof on the home, plus a New Roof and New Sliding Door on the detached building. A 40' x 8' Shipping Container and 10' x 12' Storage Shed provide abundant additional storage. Just a Five-Minute Walk to Shriner Lake, you'll enjoy everything this charming Tri-Lakes Community has to offer, including Public Boat Ramps, Nearby Restaurants, a Community Park with a Playground and Fishing Dock, and Golf Cart-Friendly Streets. Whether you're looking to combine Home and Business, create your Dream Workspace, or simply enjoy a property with room to Live, Work, Entertain, and Relax, opportunities like this don't come along often. Imagine the Possibilities. Your Business. Your Home. Your Future.
US-30 W 16.7 mi. Turn right at IN-9 N/N Main St. Turn right at E 500 N/Co Take the 1st left onto N Old 102 Destination will be on the left
Ceiling Fan(s), Deck Open, Disposal, Dryer Hook Up Electric, Garden Tub, Porch Open, Porch Screened, Range/Oven Hk Up Gas/Elec, Split Br Floor Plan, Washer Hook-Up
Sale IncludesDishwasher, Microwave, Refrigerator, Washer, Window Treatments, Dryer-Electric, Pool Equipment, Range-Electric, Water Heater Electric, Water Softener-Owned, Gazebo
Map to 5195 N Old State Rd 102, Columbia City, IN 46725
MLS #
202627742
Date Listed
2026-07-11
Status
Cont-First Right
Property Type
Residential
Property SubType
Manuf. Home/Mobile Home
Square Feet
1484 sqft
New Construction
No
Style
One Story
Type
Manuf. Home/Mobile Home
Bedrooms
3
Bathrooms
2
Annual Taxes
$1,403.00
Year Taxes Payable
2026
Year Built
1997
Virtual Tour
propertypanorama.com »
Days on Market
33
Additional
Cooling
Central Air
Heating
Gas, Forced Air
Main Level Laundry
Yes
Outbuilding
Pole/Post Building, Shed
Pool
Yes
Room Dimensions
Living Room
19 × 13
Level
Dining Room
11 × 11
Level
Kitchen
17 × 13
Level
Master Bedroom
14 × 12
Main Level
2nd Bedroom
11 × 10
Main Level
3rd Bedroom
11 × 10
Main Level
Extra Room
12 × 12
Level
Bathroom Locations
Full Baths
2 Main
External Features
Construction
Manuf. Home/Mobile Home
Exterior
Asphalt,Shingle,Vinyl
Lot Size
62,291 sq ft
Acreage
1.43 Acre
Lot Dimensions
n/a
Parking
Yes
Out Buildings
Pole/Post Building
Sewer
Public
Water
Well
Fence
Wood
Location
Area
Whitley County
County
Whitley
Subdivision
Baba
Township
Thorn Creek
City
Columbia City
State
IN
Zip
46725
Schools
School District
Whitley CO Cons Schools
Elementary
Northern Heights
Middle School
Indian Springs
High School
Columbia City
Financial
Financing Terms
Cash, Other
Assoc. Dues
$0.00 Not Applicable
| MLS # | 202627742 |
|---|---|
| Date Listed | 2026-07-11 |
| Status | Cont-First Right |
| Property Type | Residential |
| Property SubType | Manuf. Home/Mobile Home |
| Square Feet | 1484 sqft |
| New Construction | No |
| Style | One Story |
| Type | Manuf. Home/Mobile Home |
| Bedrooms | 3 |
| Bathrooms | 2 |
| Annual Taxes | $1,403.00 |
| Year Taxes Payable | 2026 |
| Year Built | 1997 |
| Virtual Tour | propertypanorama.com » |
| Days on Market | 33 |
| Cooling | Central Air |
|---|---|
| Heating | Gas, Forced Air |
| Main Level Laundry | Yes |
| Outbuilding | Pole/Post Building, Shed |
| Pool | Yes |
| Living Room | 19 × 13 | Level |
| Dining Room | 11 × 11 | Level |
| Kitchen | 17 × 13 | Level |
| Master Bedroom | 14 × 12 | Main Level |
| 2nd Bedroom | 11 × 10 | Main Level |
| 3rd Bedroom | 11 × 10 | Main Level |
| Extra Room | 12 × 12 | Level |
| Full Baths | 2 Main |
| Construction | Manuf. Home/Mobile Home |
|---|---|
| Exterior | Asphalt,Shingle,Vinyl |
| Lot Size | 62,291 sq ft |
| Acreage | 1.43 Acre |
| Lot Dimensions | n/a |
| Parking | Yes |
| Out Buildings | Pole/Post Building |
| Sewer | Public |
| Water | Well |
| Fence | Wood |
| Area | Whitley County |
|---|---|
| County | Whitley |
| Subdivision | Baba |
| Township | Thorn Creek |
| City | Columbia City |
| State | IN |
| Zip | 46725 |
| School District | Whitley CO Cons Schools |
|---|---|
| Elementary | Northern Heights |
| Middle School | Indian Springs |
| High School | Columbia City |
| Financing Terms | Cash, Other |
|---|---|
| Assoc. Dues | $0.00 Not Applicable |
MLS# 202627742
IDX information provided by the Indiana Regional MLS.
IDX information is provided exclusively for consumers’ personal, non-commercial use and may not be used for any purpose other than to identify prospective properties consumers may be interested in purchasing. Data is deemed reliable but is not guaranteed accurate by the MLS.
Listing Provided Courtesy of Cheryl Boltz
CENTURY 21 Bradley Realty, Inc
Cell: 260-226-0664
Listing updated August 20, 2026 at 4:15 pm
Last checked 8 minutes ago
Learn More About 5195 N Old State Rd 102