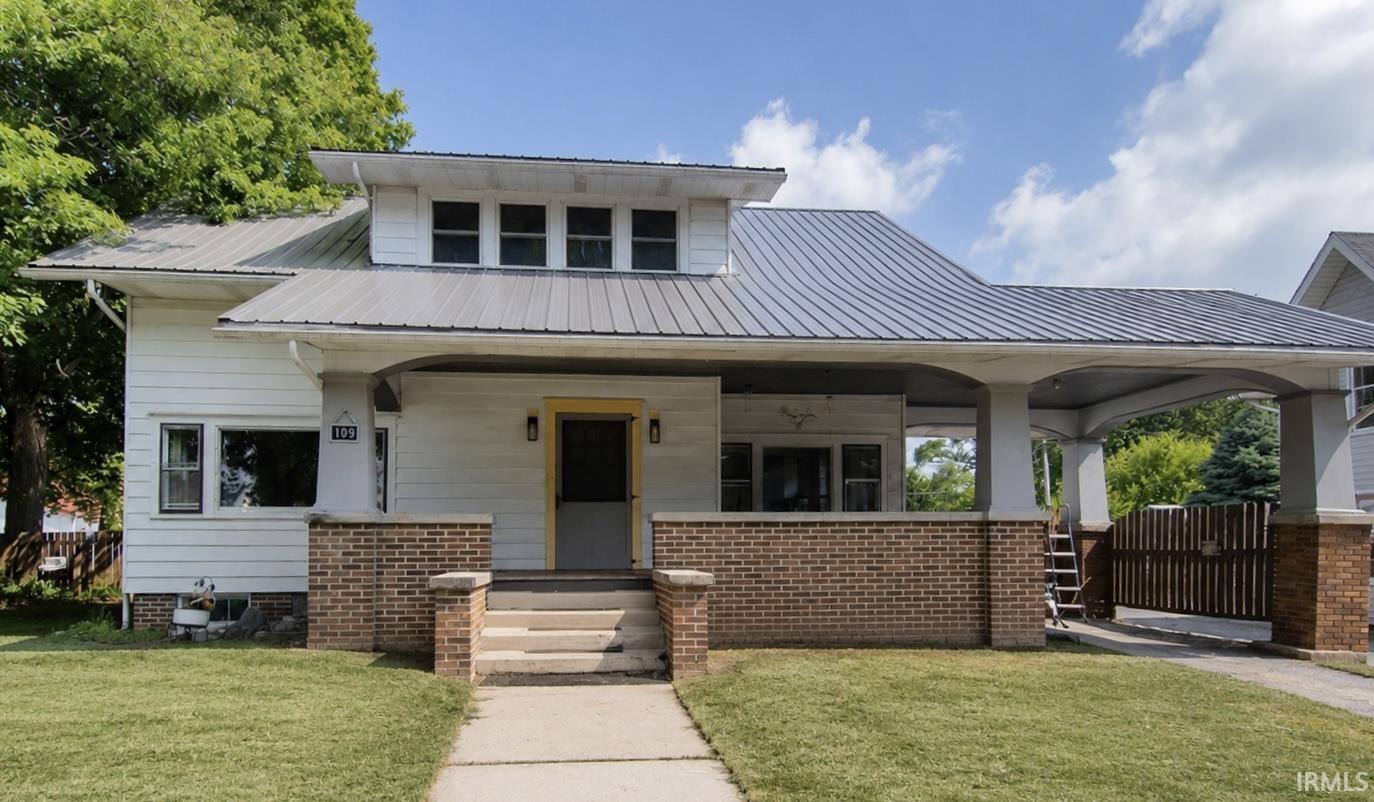
$234,900
109 E Depot Street
Step into the timeless charm of this spacious 5 bedroom, 1.5 bath home, with beautiful original woodwork and hardwood floors. With generously sized rooms throughout and an abundant amount of storage, this home offers the perfect blend of historic charm and everyday functionality. Relax on the large covered porch, perfect for enjoying your morning coffee or unwinding in the evening. Outside you'll find a fenced backyard, an attached carport, and an attached two-car garage providing plenty of space for parking, hobbies and extra storage. Updates include a metal roof, a new furnace (6mo old) and new water heater (to be installed before closing) giving you added peace of mind. Conveniently located close to shopping, dining, schools and other everyday amenities, this home is full of character, space and value!
West on State Rd 4 in Ashley, turn right onto Main St, Turn right onto Depot St, home is on left.
Alarm System-Security, Built-In Bookcase, Closet(s) Cedar, Closet(s) Walk-in, Crown Molding, Dryer Hook Up Gas/Elec, Kitchen Island, Natural Woodwork, Porch Covered, Range/Oven Hook Up Elec, Tub and Separate Shower, Main Level Bedroom Suite, Formal Dining Room, Main Floor Laundry, Sump Pump
Sale IncludesDishwasher, Microwave, Refrigerator, Washer, Dryer-Gas, Range-Electric, Sump Pump, Water Heater Gas
Map to 109 E Depot Street, Hudson, IN 46747
MLS #
202627682
Date Listed
2026-07-10
Status
Active
Property Type
Residential
Property SubType
Site-Built Home
Finished Square Feet
2640 sqft
Total Square Feet
3988 sqft
New Construction
No
Style
Two Story
Type
Site-Built Home
Basement
Yes
Bedrooms
5
Bathrooms
2
(1 Full, 1 Half)
Annual Taxes
$1,204.58
Year Taxes Payable
2026
Year Built
1921
Days on Market
70
Additional
Cooling
Central Air
Heating
Gas, Forced Air
Garage
Attached
Hardwood Floors
Yes
Main Level Laundry
Yes
Room Dimensions
Living Room
24 × 21
Main Level
Dining Room
15 × 15
Main Level
Kitchen
15 × 15
Main Level
Master Bedroom
13 × 13
Main Level
2nd Bedroom
16 × 16
Upper Level
3rd Bedroom
16 × 16
Upper Level
4th Bedroom
16 × 16
Upper Level
5th Bedroom
12 × 12
Upper Level
Bathroom Locations
Full Baths
1 Main
Half Baths
1 Upper
External Features
Construction
Site-Built Home
Exterior
Metal,Shingle
Lot Size
6,229 sq ft
Acreage
0.14 Acres
Lot Dimensions
89x65x132
Sewer
City
Water
City
Fence
Privacy,Wood
Location
Area
Steuben County
Location
City/Town/Suburb
County
Steuben
Subdivision
None
Township
Steuben
City
Hudson
State
IN
Zip
46747
Schools
School District
MSD of Steuben County
Elementary
Hendry Park
Middle School
Angola
High School
Angola
Financial
Financing Terms
Cash, Conventional
Assoc. Dues
$0.00 Not Applicable
| MLS # | 202627682 |
|---|---|
| Date Listed | 2026-07-10 |
| Status | Active |
| Property Type | Residential |
| Property SubType | Site-Built Home |
| Finished Square Feet | 2640 sqft |
| Total Square Feet | 3988 sqft |
| New Construction | No |
| Style | Two Story |
| Type | Site-Built Home |
| Basement | Yes |
| Bedrooms | 5 |
| Bathrooms | 2 (1 Full, 1 Half) |
| Annual Taxes | $1,204.58 |
| Year Taxes Payable | 2026 |
| Year Built | 1921 |
| Days on Market | 70 |
| Cooling | Central Air |
|---|---|
| Heating | Gas, Forced Air |
| Garage | Attached |
| Hardwood Floors | Yes |
| Main Level Laundry | Yes |
| Living Room | 24 × 21 | Main Level |
| Dining Room | 15 × 15 | Main Level |
| Kitchen | 15 × 15 | Main Level |
| Master Bedroom | 13 × 13 | Main Level |
| 2nd Bedroom | 16 × 16 | Upper Level |
| 3rd Bedroom | 16 × 16 | Upper Level |
| 4th Bedroom | 16 × 16 | Upper Level |
| 5th Bedroom | 12 × 12 | Upper Level |
| Full Baths | 1 Main |
| Half Baths | 1 Upper |
| Construction | Site-Built Home |
|---|---|
| Exterior | Metal,Shingle |
| Lot Size | 6,229 sq ft |
| Acreage | 0.14 Acres |
| Lot Dimensions | 89x65x132 |
| Sewer | City |
| Water | City |
| Fence | Privacy,Wood |
| Area | Steuben County |
|---|---|
| Location | City/Town/Suburb |
| County | Steuben |
| Subdivision | None |
| Township | Steuben |
| City | Hudson |
| State | IN |
| Zip | 46747 |
| School District | MSD of Steuben County |
|---|---|
| Elementary | Hendry Park |
| Middle School | Angola |
| High School | Angola |
| Financing Terms | Cash, Conventional |
|---|---|
| Assoc. Dues | $0.00 Not Applicable |
MLS# 202627682
IDX information provided by the Indiana Regional MLS.
IDX information is provided exclusively for consumers’ personal, non-commercial use and may not be used for any purpose other than to identify prospective properties consumers may be interested in purchasing. Data is deemed reliable but is not guaranteed accurate by the MLS.
Listing Provided Courtesy of Lisa Firks
Coldwell Banker Real Estate Gr
Cell: 260-341-1870
Listing updated September 2, 2026 at 9:45 am
Last checked 3 minutes ago
Learn More About 109 E Depot Street