$219,900
604 Winchester Street
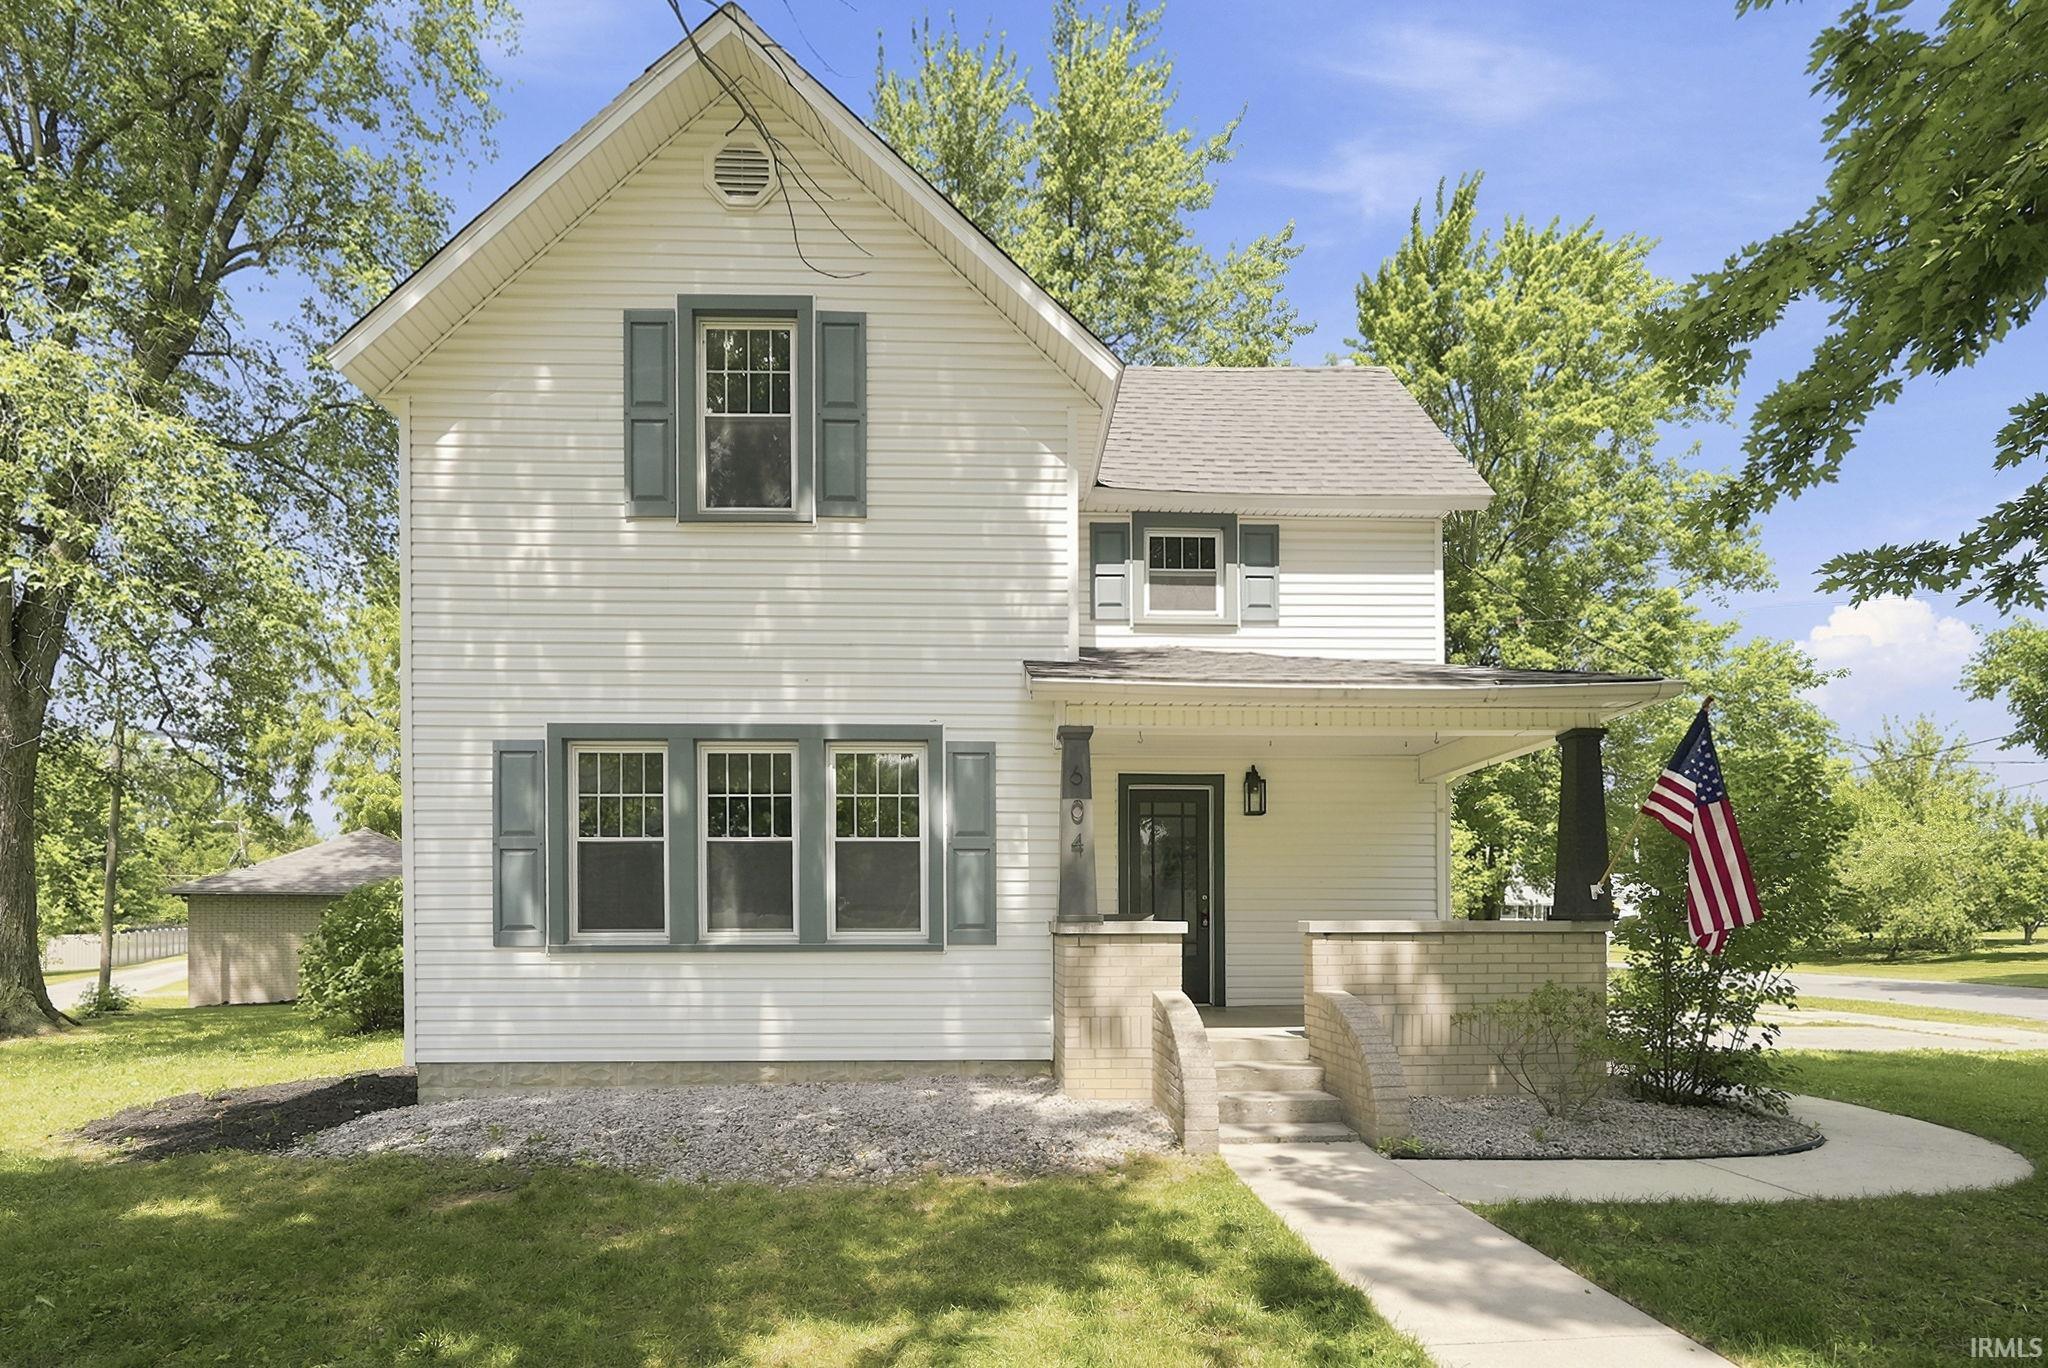
Step onto the welcoming, classic front porch and into a home that beautifully balances historic character with a complete top-to-bottom cosmetic and structural renovation. Built in 1900, this 3-bedroom, 2-bathroom residence offers bright, airy living space highlighted by soaring 9-foot-plus ceilings, elegant crown molding, and original natural woodwork. Mechanical & Structural Peace of Mind This isn't just a surface-level flip. The home's vital systems have been thoroughly updated to offer years of worry-free homeownership: Brand New (2026): Gas water heater. Recent Major Updates: Brand-new roof, modern vinyl siding, and energy-efficient vinyl windows (all approximately 10 years old). HVAC Systems: Heated by a powerful Gas Forced Air furnace and cooled with Central A/C—both meticulously serviced and certified in June 2026. Basement & Utility: An unfinished basement provides ample storage space and houses an active sump pump to guarantee a dry lower level. Exterior & Parking The Front Porch: A deep, beautiful front porch anchors the home's curb appeal and serves as the perfect spot for morning coffee. Outdoor Entertaining: A private back deck extends your living space seamlessly into the backyard. Ample Parking: Includes a spacious 2-car detached garage equipped with brand-new automatic garage door openers, plus an additional 2 dedicated off-street parking spots.
Put into a mapping app
Dishwasher, Microwave, Refrigerator, Washer, Dryer-Electric, Freezer, Sump Pump
Map to 604 Winchester Street, Decatur, IN 46733
MLS #
202627661
Date Listed
2026-07-10
Status
Cont-AccptngBackupOffers
Property Type
Residential
Property SubType
Site-Built Home
Finished Square Feet
1756 sqft
Total Square Feet
2885 sqft
New Construction
No
Style
Two Story
Type
Site-Built Home
Basement
Yes
Bedrooms
3
Bathrooms
2
Annual Taxes
$1,228.50
Year Taxes Payable
2026
Year Built
1900
Virtual Tour
propertypanorama.com »
Days on Market
70
Additional
Cooling
Central Air
Heating
Gas, Forced Air
Garage
Detached
Room Dimensions
Living Room
18 × 11
Main Level
Family Room
15 × 12
Main Level
Kitchen
20 × 11
Main Level
Master Bedroom
13 × 12
Main Level
2nd Bedroom
13 × 12
Upper Level
3rd Bedroom
12 × 12
Upper Level
Bathroom Locations
Full Baths
1 Main, 1 Upper
External Features
Construction
Site-Built Home
Exterior
Vinyl
Lot Size
12,166 sq ft
Acreage
0.28 Acres
Lot Dimensions
112x128
Sewer
City
Water
City
Fence
None
Location
Area
Adams County
County
Adams
Subdivision
None
Township
Washington
City
Decatur
State
IN
Zip
46733
Schools
School District
North Adams Community
Elementary
Bellmont
Middle School
Bellmont
High School
Bellmont
Financial
Assoc. Dues
$0.00 Not Applicable
| MLS # | 202627661 |
|---|---|
| Date Listed | 2026-07-10 |
| Status | Cont-AccptngBackupOffers |
| Property Type | Residential |
| Property SubType | Site-Built Home |
| Finished Square Feet | 1756 sqft |
| Total Square Feet | 2885 sqft |
| New Construction | No |
| Style | Two Story |
| Type | Site-Built Home |
| Basement | Yes |
| Bedrooms | 3 |
| Bathrooms | 2 |
| Annual Taxes | $1,228.50 |
| Year Taxes Payable | 2026 |
| Year Built | 1900 |
| Virtual Tour | propertypanorama.com » |
| Days on Market | 70 |
| Cooling | Central Air |
|---|---|
| Heating | Gas, Forced Air |
| Garage | Detached |
| Living Room | 18 × 11 | Main Level |
| Family Room | 15 × 12 | Main Level |
| Kitchen | 20 × 11 | Main Level |
| Master Bedroom | 13 × 12 | Main Level |
| 2nd Bedroom | 13 × 12 | Upper Level |
| 3rd Bedroom | 12 × 12 | Upper Level |
| Full Baths | 1 Main, 1 Upper |
| Construction | Site-Built Home |
|---|---|
| Exterior | Vinyl |
| Lot Size | 12,166 sq ft |
| Acreage | 0.28 Acres |
| Lot Dimensions | 112x128 |
| Sewer | City |
| Water | City |
| Fence | None |
| Area | Adams County |
|---|---|
| County | Adams |
| Subdivision | None |
| Township | Washington |
| City | Decatur |
| State | IN |
| Zip | 46733 |
| School District | North Adams Community |
|---|---|
| Elementary | Bellmont |
| Middle School | Bellmont |
| High School | Bellmont |
| Assoc. Dues | $0.00 Not Applicable |
|---|
MLS# 202627661
IDX information provided by the Indiana Regional MLS.
IDX information is provided exclusively for consumers’ personal, non-commercial use and may not be used for any purpose other than to identify prospective properties consumers may be interested in purchasing. Data is deemed reliable but is not guaranteed accurate by the MLS.
Listing Provided Courtesy of Jordan Wildman
eXp Realty, LLC
Home: 260-498-0384
Listing updated August 18, 2026 at 10:45 am
Last checked 12 minutes ago
Learn More About 604 Winchester Street