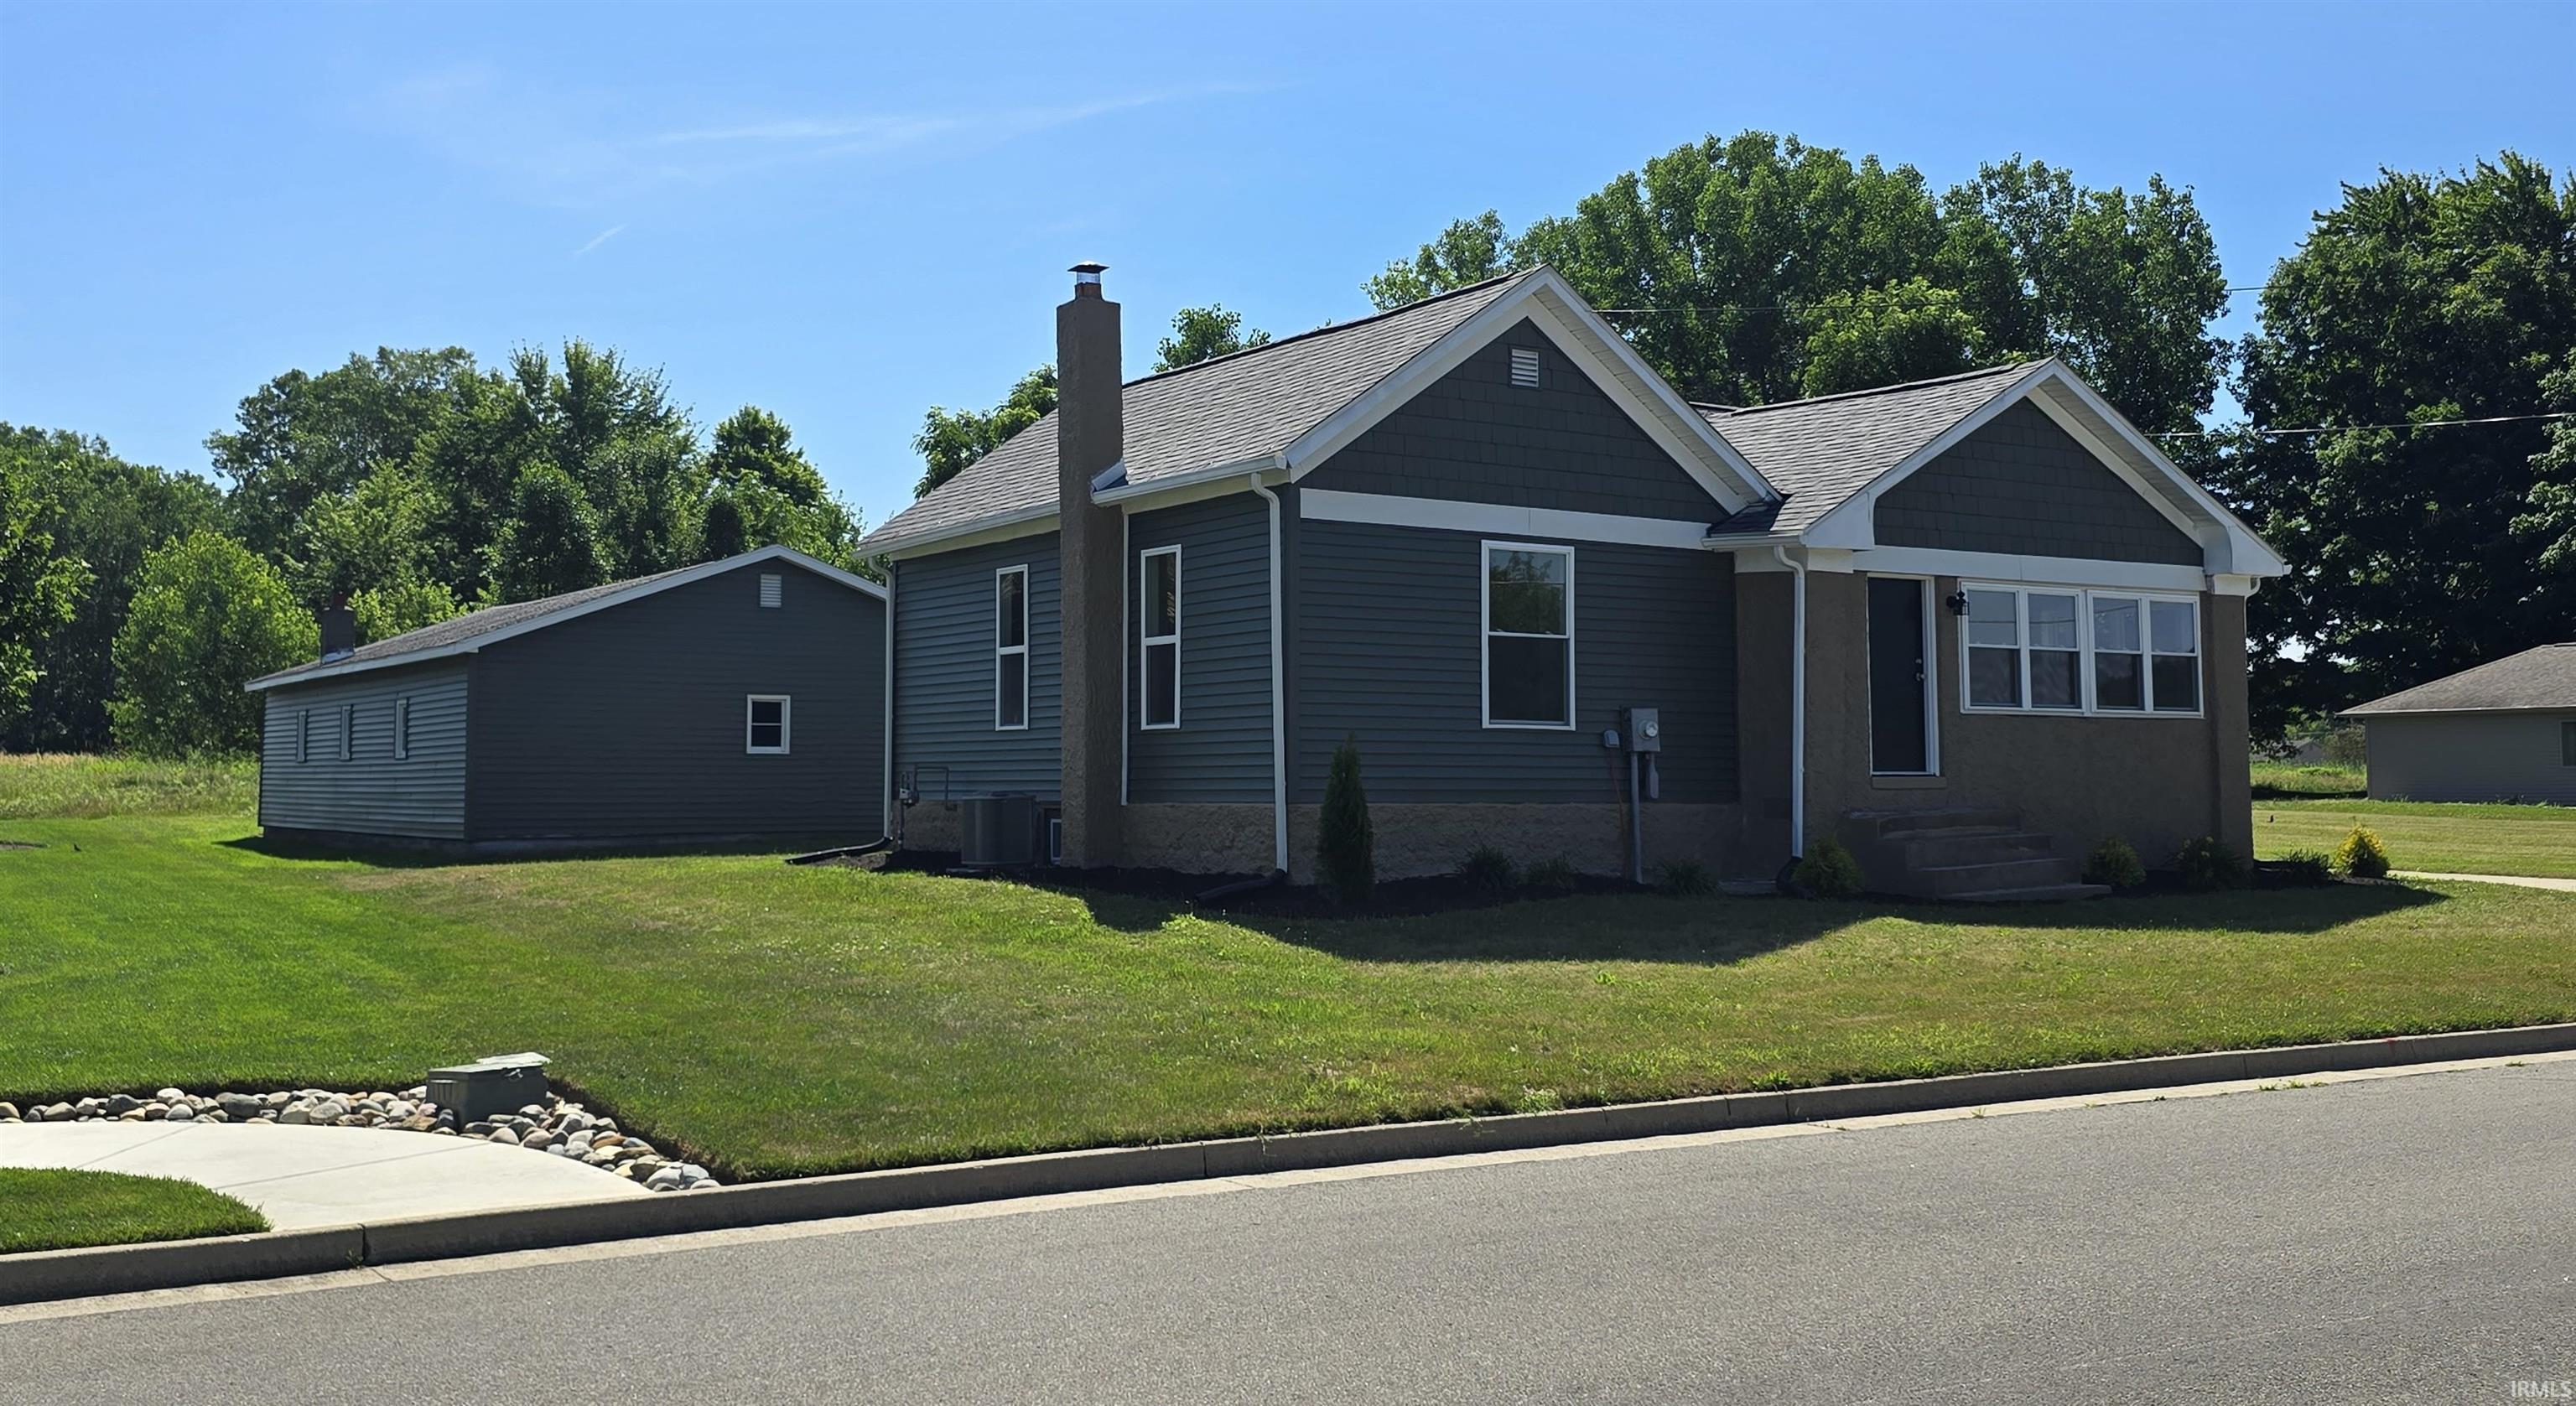
Sold for $220,000 Listed for $210,000
1014 Eckart Avenue
This property is not currently for sale or for rent.
Welcome to this stunning, fully remodeled 2-bedroom, 1-bathroom home on just under half of an acre, in the heart of Auburn, Indiana. Absolutely everything in this property is brand new, offering the total peace of mind of new construction with the charm of an established neighborhood. Every major system has been completely replaced, starting from the outside with a brand-new roof, premium vinyl siding, and energy-efficient windows. Inside, the home has been completely stripped down and rebuilt with all-new electrical wiring, modern plumbing, a high-efficiency furnace, central AC, and a brand-new water heater. Step inside to find a bright, open-concept floor plan featuring fresh professional paint, modern light fixtures, and contemporary finishes from top to bottom. The gorgeous kitchen boasts beautiful new cabinets, excellent countertop space, with granite countertops, and all brand-new appliances are fully included to make moving in seamless. Both bedrooms are generously sized with great closet space, and the beautifully updated bathroom features a stylish shower, vanity, lighted mirror and all-new fixtures. Located just seconds from downtown Auburn's shopping, dining, and parks, this pristine, turnkey home is perfect for first-time buyers or downsizers looking for a truly maintenance-free property. Absolutely nothing left to do but move right in and enjoy worry-free living for years to come. Make this beautiful house your home, today!
SR 8 (E 7th St) turning North onto Eckart. Property is .5 mile down Eckart on the right hand side of the road
Countertops-Stone
Sale IncludesDishwasher, Microwave, Refrigerator, Range-Electric, Water Heater Gas, Water Softener-Owned
Map to 1014 Eckart Avenue, Auburn, IN 46706
MLS #
202627504
Date Listed
2026-07-10
Status
Sold
Property Type
Residential
Property SubType
Site-Built Home
Square Feet
1100 sqft
New Construction
No
Style
One Story
Type
Site-Built Home
Basement
Yes
Bedrooms
2
Bathrooms
1
Annual Taxes
$3,578.00
Year Taxes Payable
2026
Year Built
1900
Days on Market
2
Additional
Design
Traditional
Cooling
Central Air
Heating
Gas, Forced Air
Garage
Detached
Main Level Laundry
Yes
Room Dimensions
Living Room
20 × 13
Main Level
Kitchen
14 × 12
Main Level
Master Bedroom
16 × 13
Main Level
2nd Bedroom
15 × 12
Main Level
Bathroom Locations
Full Baths
1 Main
External Features
Construction
Site-Built Home
Exterior
Vinyl
Lot Size
17,860 sq ft
Acreage
0.41 Acres
Lot Dimensions
105x170
Parking
Yes
Sewer
City
Water
Well
Fence
None
Location
Area
Dekalb County
Location
City/Town/Suburb
County
Dekalb
Subdivision
None
Township
Union
City
Auburn
State
IN
Zip
46706
Schools
School District
Dekalb Central United
Elementary
J.R. Watson
Middle School
Dekalb
High School
Dekalb
Financial
Financing Terms
Cash, Conventional, FHA, USDA, VA
Assoc. Dues
$0.00 Not Applicable
| MLS # | 202627504 |
|---|---|
| Date Listed | 2026-07-10 |
| Status | Sold |
| Property Type | Residential |
| Property SubType | Site-Built Home |
| Square Feet | 1100 sqft |
| New Construction | No |
| Style | One Story |
| Type | Site-Built Home |
| Basement | Yes |
| Bedrooms | 2 |
| Bathrooms | 1 |
| Annual Taxes | $3,578.00 |
| Year Taxes Payable | 2026 |
| Year Built | 1900 |
| Days on Market | 2 |
| Design | Traditional |
|---|---|
| Cooling | Central Air |
| Heating | Gas, Forced Air |
| Garage | Detached |
| Main Level Laundry | Yes |
| Living Room | 20 × 13 | Main Level |
| Kitchen | 14 × 12 | Main Level |
| Master Bedroom | 16 × 13 | Main Level |
| 2nd Bedroom | 15 × 12 | Main Level |
| Full Baths | 1 Main |
| Construction | Site-Built Home |
|---|---|
| Exterior | Vinyl |
| Lot Size | 17,860 sq ft |
| Acreage | 0.41 Acres |
| Lot Dimensions | 105x170 |
| Parking | Yes |
| Sewer | City |
| Water | Well |
| Fence | None |
| Area | Dekalb County |
|---|---|
| Location | City/Town/Suburb |
| County | Dekalb |
| Subdivision | None |
| Township | Union |
| City | Auburn |
| State | IN |
| Zip | 46706 |
| School District | Dekalb Central United |
|---|---|
| Elementary | J.R. Watson |
| Middle School | Dekalb |
| High School | Dekalb |
| Financing Terms | Cash, Conventional, FHA, USDA, VA |
|---|---|
| Assoc. Dues | $0.00 Not Applicable |
MLS# 202627504
IDX information provided by the Indiana Regional MLS.
IDX information is provided exclusively for consumers’ personal, non-commercial use and may not be used for any purpose other than to identify prospective properties consumers may be interested in purchasing. Data is deemed reliable but is not guaranteed accurate by the MLS.
Listing Provided Courtesy of Vincent Crump
North Eastern Group Realty
Cell: 260-318-4990
Listing updated August 14, 2026 at 4:45 pm
Last checked 5 minutes ago
Learn More About 1014 Eckart Avenue