$344,900
12419 Carroll Creek Run
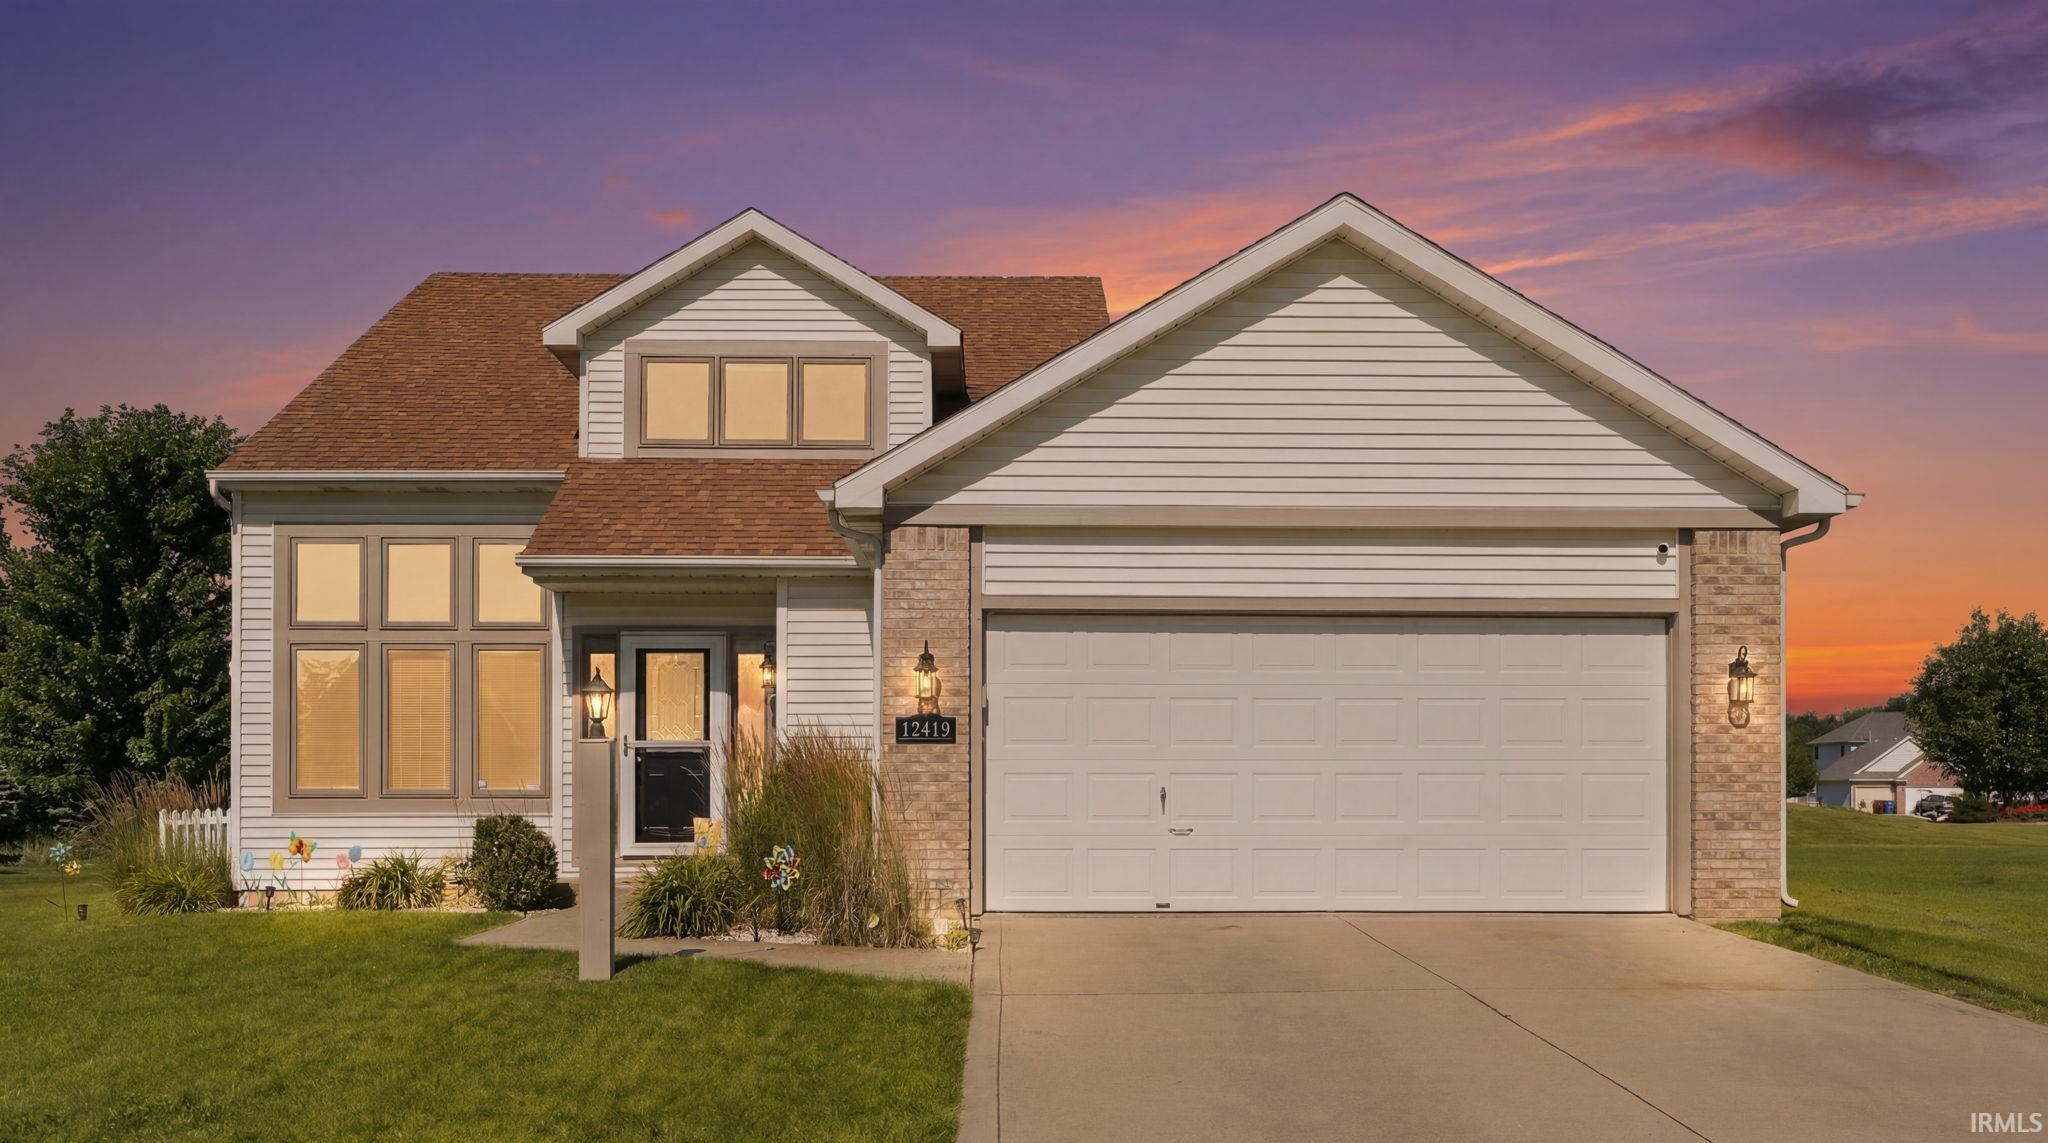
Beautifully refreshed and move-in ready in Carroll Creek! Great location in walking distance to Eel River Elementary, Carroll Middle and Carrol High School. This 3-bedroom, 3.5-bath two-story offers 3000 finished square feet with a functional layout, great natural light, and comfortable living spaces throughout. The main level features a vaulted living/great room with a fireplace, a main-level bedroom suite, and convenient everyday flow into the kitchen and dining areas. Upstairs offers 2 additional bedrooms and look over loft. The finished the basement provides extra flexibility with storage, a second laundry area and full bath. Well maintained and move in ready. Outside Enjoy the fenced yard and pergola-covered patio, all in desirable Northwest Allen County Schools.
Enter Carroll Creek on Carroll Creek Run. Home is on the left.
1st Bdrm En Suite, Ceiling-9+, Ceilings-Vaulted, Closet(s) Walk-in, Dryer Hook Up Electric, Garage Door Opener, Landscaped, Patio Covered, Range/Oven Hk Up Gas/Elec, Twin Sink Vanity, Main Level Bedroom Suite, Main Floor Laundry, Sump Pump, Washer Hook-Up
Sale IncludesDishwasher, Microwave, Refrigerator, Washer, Dryer-Electric, Range-Gas, Sump Pump, Water Heater Gas
Map to 12419 Carroll Creek Run, Fort Wayne, IN 46818
MLS #
202627488
Date Listed
2026-07-10
Status
Active
Property Type
Residential
Property SubType
Site-Built Home
Finished Square Feet
1949 sqft
Total Square Feet
3197 sqft
New Construction
No
Style
Two Story
Type
Site-Built Home
Basement
Yes
Bedrooms
3
Bathrooms
4
(3 Full, 1 Half)
Annual Taxes
$4,348.55
Year Taxes Payable
2026
Year Built
1999
Virtual Tour
propertypanorama.com »
Days on Market
22
Additional
Cooling
Central Air
Heating
Gas, Forced Air
Garage
Attached
Main Level Laundry
Yes
Room Dimensions
Living Room
20 × 18
Main Level
Dining Room
12 × 11
Main Level
Kitchen
13 × 13
Main Level
Master Bedroom
16 × 12
Main Level
2nd Bedroom
12 × 12
Upper Level
3rd Bedroom
15 × 13
Upper Level
Loft
13 × 13
Upper Level
Bathroom Locations
Full Baths
1 Main, 1 Upper, 1 Lower
Half Baths
1 Main
External Features
Construction
Site-Built Home
Exterior
Brick,Vinyl
Lot Size
10,019 sq ft
Acreage
0.23 Acres
Lot Dimensions
135x35
Parking
Yes
Sewer
City
Water
City
Fence
Vinyl
Location
Area
Allen County
County
Allen
Subdivision
Carroll Creek
Township
Eel River
City
Fort Wayne
State
IN
Zip
46818
Schools
School District
Northwest Allen County
Elementary
Eel River
Middle School
Carroll
High School
Carroll
Financial
Financing Terms
Cash, Conventional, FHA, VA
Assoc. Dues
$313.00 Annually
Assoc. Restrictions
Yes
| MLS # | 202627488 |
|---|---|
| Date Listed | 2026-07-10 |
| Status | Active |
| Property Type | Residential |
| Property SubType | Site-Built Home |
| Finished Square Feet | 1949 sqft |
| Total Square Feet | 3197 sqft |
| New Construction | No |
| Style | Two Story |
| Type | Site-Built Home |
| Basement | Yes |
| Bedrooms | 3 |
| Bathrooms | 4 (3 Full, 1 Half) |
| Annual Taxes | $4,348.55 |
| Year Taxes Payable | 2026 |
| Year Built | 1999 |
| Virtual Tour | propertypanorama.com » |
| Days on Market | 22 |
| Cooling | Central Air |
|---|---|
| Heating | Gas, Forced Air |
| Garage | Attached |
| Main Level Laundry | Yes |
| Living Room | 20 × 18 | Main Level |
| Dining Room | 12 × 11 | Main Level |
| Kitchen | 13 × 13 | Main Level |
| Master Bedroom | 16 × 12 | Main Level |
| 2nd Bedroom | 12 × 12 | Upper Level |
| 3rd Bedroom | 15 × 13 | Upper Level |
| Loft | 13 × 13 | Upper Level |
| Full Baths | 1 Main, 1 Upper, 1 Lower |
| Half Baths | 1 Main |
| Construction | Site-Built Home |
|---|---|
| Exterior | Brick,Vinyl |
| Lot Size | 10,019 sq ft |
| Acreage | 0.23 Acres |
| Lot Dimensions | 135x35 |
| Parking | Yes |
| Sewer | City |
| Water | City |
| Fence | Vinyl |
| Area | Allen County |
|---|---|
| County | Allen |
| Subdivision | Carroll Creek |
| Township | Eel River |
| City | Fort Wayne |
| State | IN |
| Zip | 46818 |
| School District | Northwest Allen County |
|---|---|
| Elementary | Eel River |
| Middle School | Carroll |
| High School | Carroll |
| Financing Terms | Cash, Conventional, FHA, VA |
|---|---|
| Assoc. Dues | $313.00 Annually |
| Assoc. Restrictions | Yes |
MLS# 202627488
IDX information provided by the Indiana Regional MLS.
IDX information is provided exclusively for consumers’ personal, non-commercial use and may not be used for any purpose other than to identify prospective properties consumers may be interested in purchasing. Data is deemed reliable but is not guaranteed accurate by the MLS.
Listing Provided Courtesy of Timothy Green
Sterling Realty Advisors
Home: 260-705-8461
Listing updated July 29, 2026 at 10:00 am
Last checked 14 minutes ago
Learn More About 12419 Carroll Creek Run