$396,000
213 Willow Court
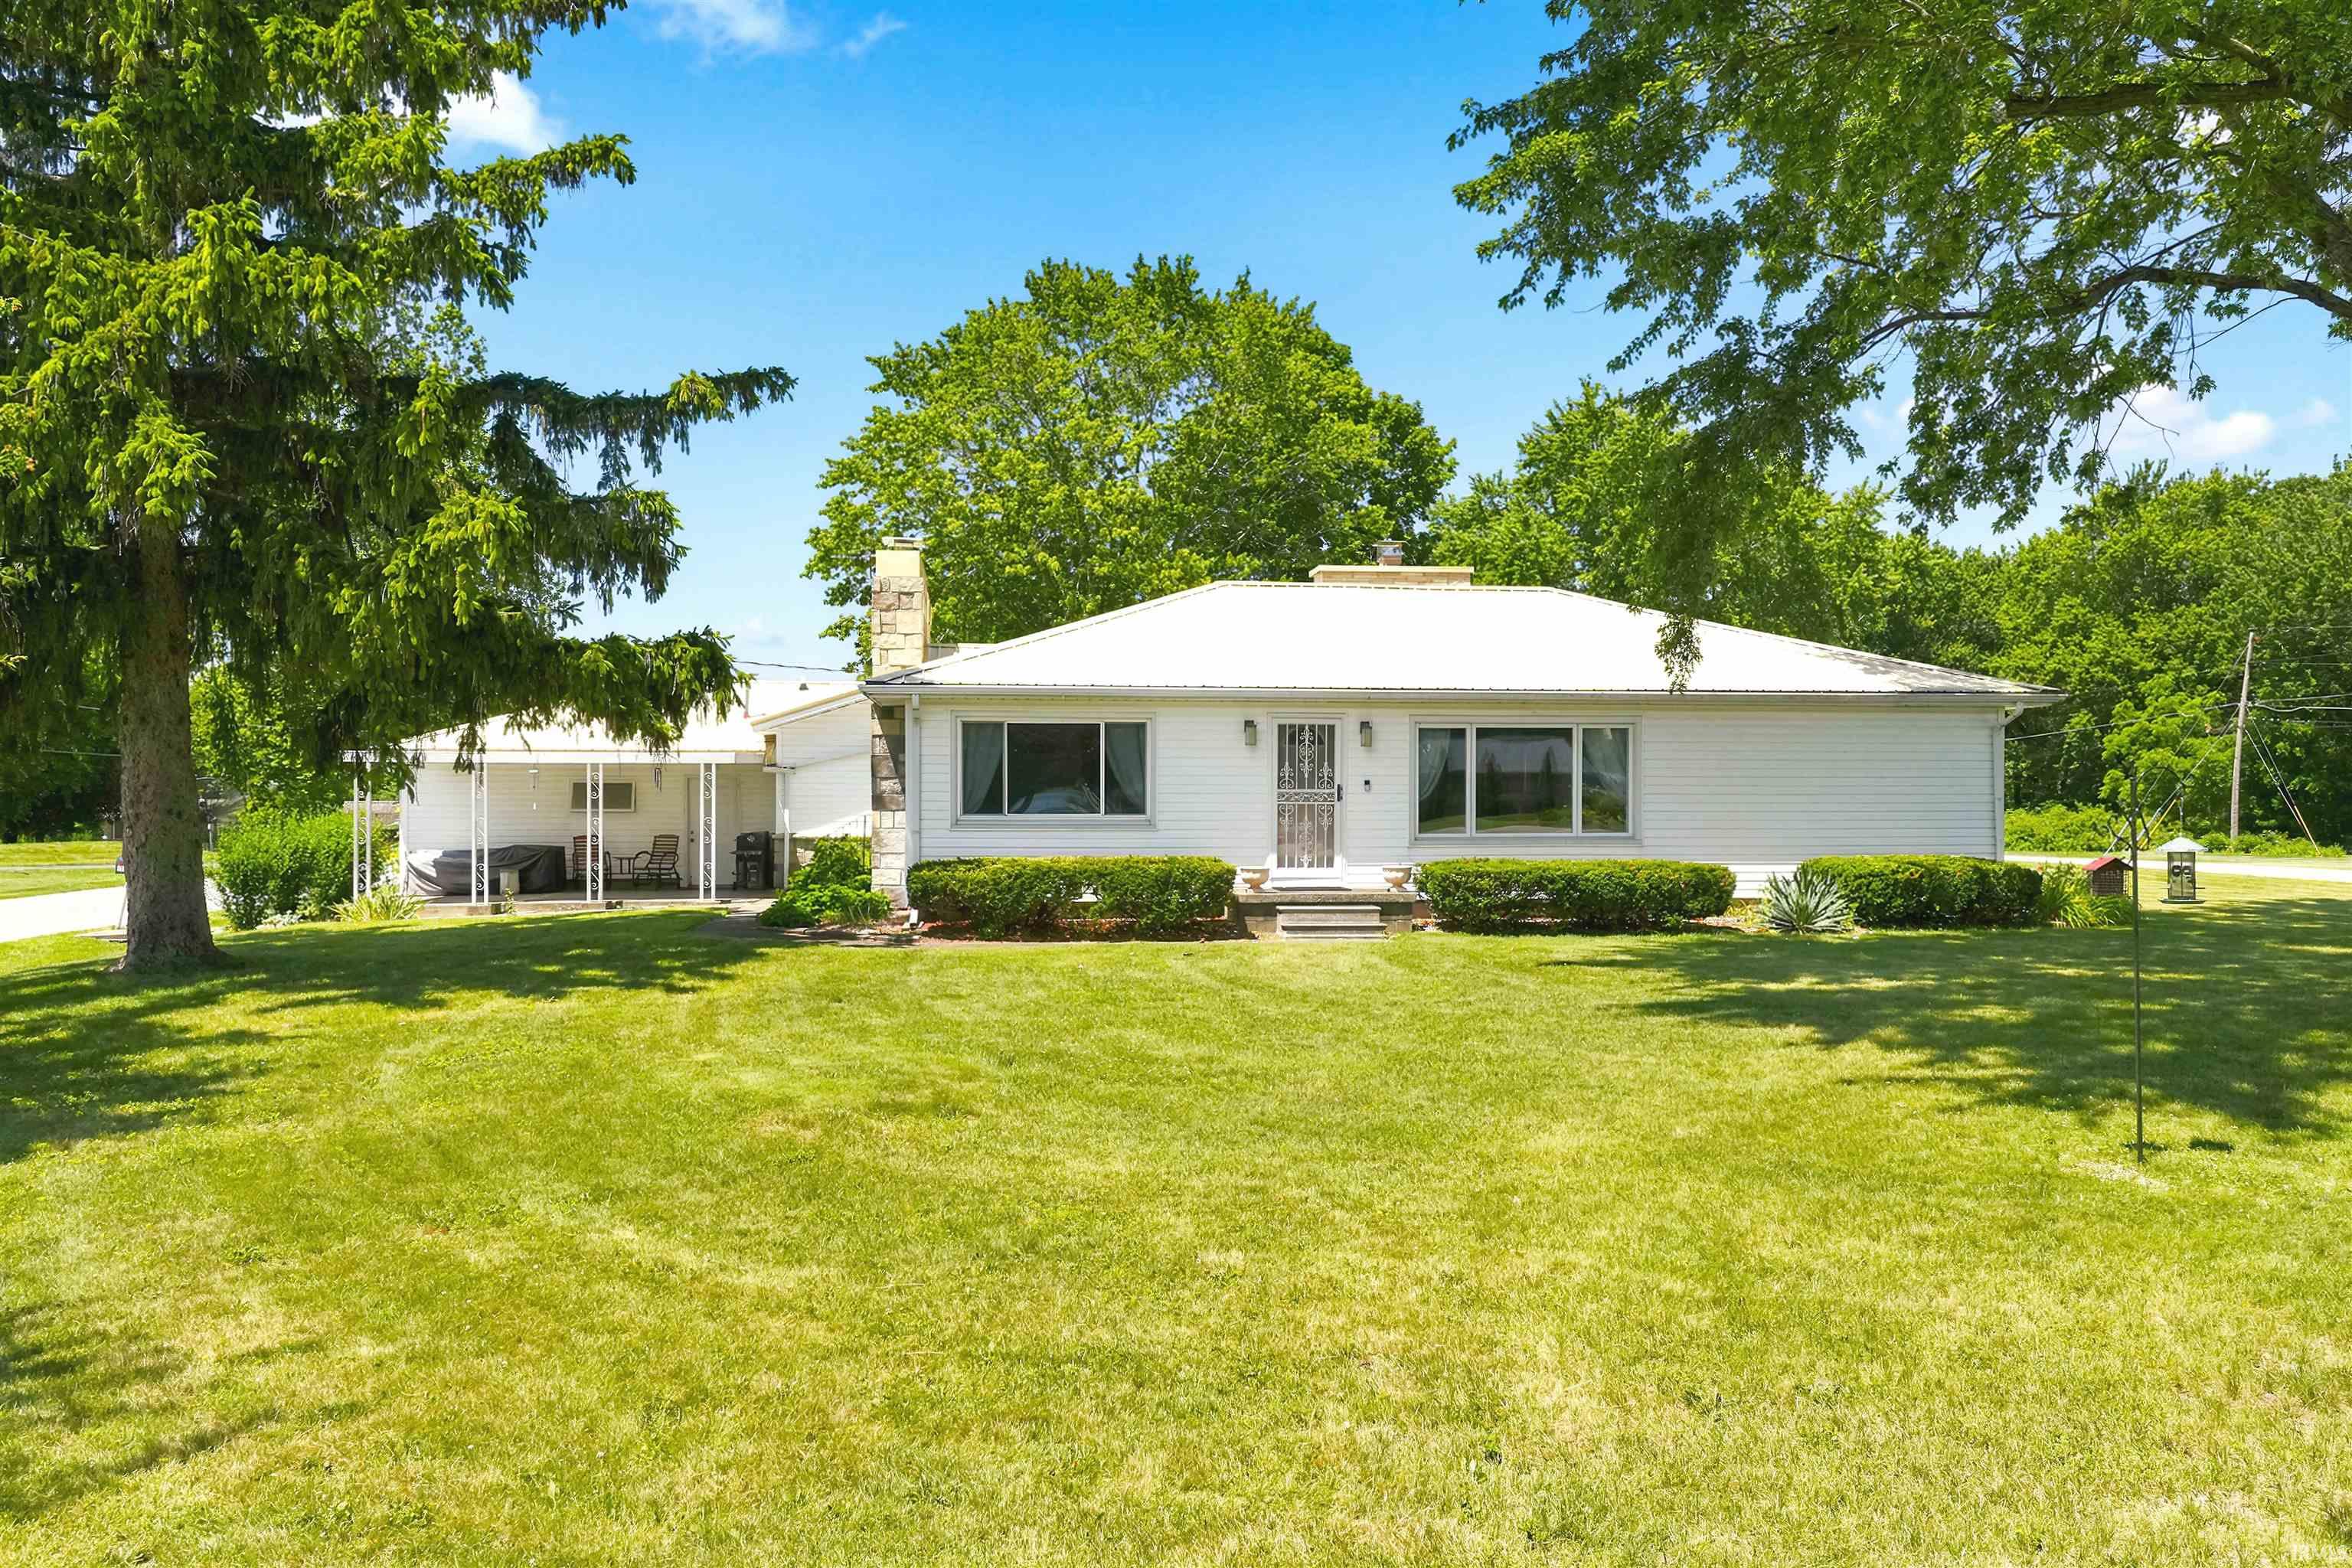
Welcome to this beautifully maintained 4 bed, 2 full bath home on 1.5 acres, nestled on a quiet cul-de-sac on Little Long Lake. Inside, you’ll find gorgeous hardwood floors, custom cabinetry, and built-in features in the primary bedroom that add both character and functionality. Enjoy cozy evenings by the gas fireplace, wood-burning fireplace, or electric fireplace, providing warmth and ambiance throughout the seasons. What makes this property more amazing is the park like setting, unobstructed view of the lake, AND a 10 foot easement to your own patio and pier on the lake! The kitchen comes complete with all appliances included....YES, even the washer and dryer, making your move even easier. Storage will never be an issue in this home either. Also, you have a new well pump, water softener and a recently pumped septic. Outside, you’ll appreciate the additional insulated one-car garage with a separate electrical meter—perfect for a workshop, hobby space, or extra storage—as well as an additional storage shed for all your lawn and outdoor equipment. The metal roof is a bonus. DON'T LET THIS ONE GET AWAY!
property is gps friendly turn right into the first drive of home located next to listing sign
Closet(s) Cedar, Patio Covered, Garage-Heated, Main Floor Laundry, Garage Utilities
Sale IncludesDishwasher, Microwave, Refrigerator, Washer, Window Treatments, Dryer-Gas, Oven-Double, Oven-Gas, Range-Gas, Water Heater Gas, Water Softener-Owned, Window Treatment-Blinds, Window Treatment-Shutters
Map to 213 Willow Court, Kendallville, IN 46755
MLS #
202627350
Date Listed
2026-07-09
Status
Active
Property Type
Residential
Property SubType
Site-Built Home
Square Feet
1960 sqft
New Construction
No
Style
One Story
Type
Site-Built Home
Bedrooms
4
Bathrooms
2
Annual Taxes
$1,330.58
Year Taxes Payable
2026
Year Built
1950
Virtual Tour
propertypanorama.com »
Days on Market
72
Additional
Design
Ranch
Cooling
Central Air
Heating
Gas, Forced Air
Garage
Multiple
Main Level Laundry
Yes
Outbuilding
2nd Detached Garage, Shed
Room Dimensions
Living Room
22 × 18
Level
Dining Room
18 × 10
Level
Family Room
16 × 11
Level
Kitchen
10 × 10
Level
Den
12 × 16
Level
Master Bedroom
11 × 11
Main Level
2nd Bedroom
11 × 10
Main Level
3rd Bedroom
10 × 9
Main Level
4th Bedroom
10 × 10
Main Level
Bathroom Locations
Full Baths
2 Main
External Features
Construction
Site-Built Home
Exterior
Vinyl
Lot Size
65,950 sq ft
Acreage
1.51 Acre
Lot Dimensions
230.2X56.99X243X67.83X43.81X306.5X288.1
Out Buildings
2nd Detached Garage
Sewer
Septic
Water
Well
Fence
None
Location
Area
Noble County
Location
Lake
County
Noble
Subdivision
Belfords Lake View Village
Township
Wayne
City
Kendallville
State
IN
Zip
46755
Schools
School District
East Noble Schools
Elementary
Wayne Center
Middle School
East Noble
High School
East Noble
Financial
Financing Terms
Cash, Conventional, FHA, USDA, VA
Assoc. Dues
$0.00 Not Applicable
| MLS # | 202627350 |
|---|---|
| Date Listed | 2026-07-09 |
| Status | Active |
| Property Type | Residential |
| Property SubType | Site-Built Home |
| Square Feet | 1960 sqft |
| New Construction | No |
| Style | One Story |
| Type | Site-Built Home |
| Bedrooms | 4 |
| Bathrooms | 2 |
| Annual Taxes | $1,330.58 |
| Year Taxes Payable | 2026 |
| Year Built | 1950 |
| Virtual Tour | propertypanorama.com » |
| Days on Market | 72 |
| Design | Ranch |
|---|---|
| Cooling | Central Air |
| Heating | Gas, Forced Air |
| Garage | Multiple |
| Main Level Laundry | Yes |
| Outbuilding | 2nd Detached Garage, Shed |
| Living Room | 22 × 18 | Level |
| Dining Room | 18 × 10 | Level |
| Family Room | 16 × 11 | Level |
| Kitchen | 10 × 10 | Level |
| Den | 12 × 16 | Level |
| Master Bedroom | 11 × 11 | Main Level |
| 2nd Bedroom | 11 × 10 | Main Level |
| 3rd Bedroom | 10 × 9 | Main Level |
| 4th Bedroom | 10 × 10 | Main Level |
| Full Baths | 2 Main |
| Construction | Site-Built Home |
|---|---|
| Exterior | Vinyl |
| Lot Size | 65,950 sq ft |
| Acreage | 1.51 Acre |
| Lot Dimensions | 230.2X56.99X243X67.83X43.81X306.5X288.1 |
| Out Buildings | 2nd Detached Garage |
| Sewer | Septic |
| Water | Well |
| Fence | None |
| Area | Noble County |
|---|---|
| Location | Lake |
| County | Noble |
| Subdivision | Belfords Lake View Village |
| Township | Wayne |
| City | Kendallville |
| State | IN |
| Zip | 46755 |
| School District | East Noble Schools |
|---|---|
| Elementary | Wayne Center |
| Middle School | East Noble |
| High School | East Noble |
| Financing Terms | Cash, Conventional, FHA, USDA, VA |
|---|---|
| Assoc. Dues | $0.00 Not Applicable |
MLS# 202627350
IDX information provided by the Indiana Regional MLS.
IDX information is provided exclusively for consumers’ personal, non-commercial use and may not be used for any purpose other than to identify prospective properties consumers may be interested in purchasing. Data is deemed reliable but is not guaranteed accurate by the MLS.
Listing Provided Courtesy of Jody Dorais
Mike Thomas Assoc., Inc
Listing updated August 26, 2026 at 9:45 pm
Last checked 12 minutes ago
Learn More About 213 Willow Court