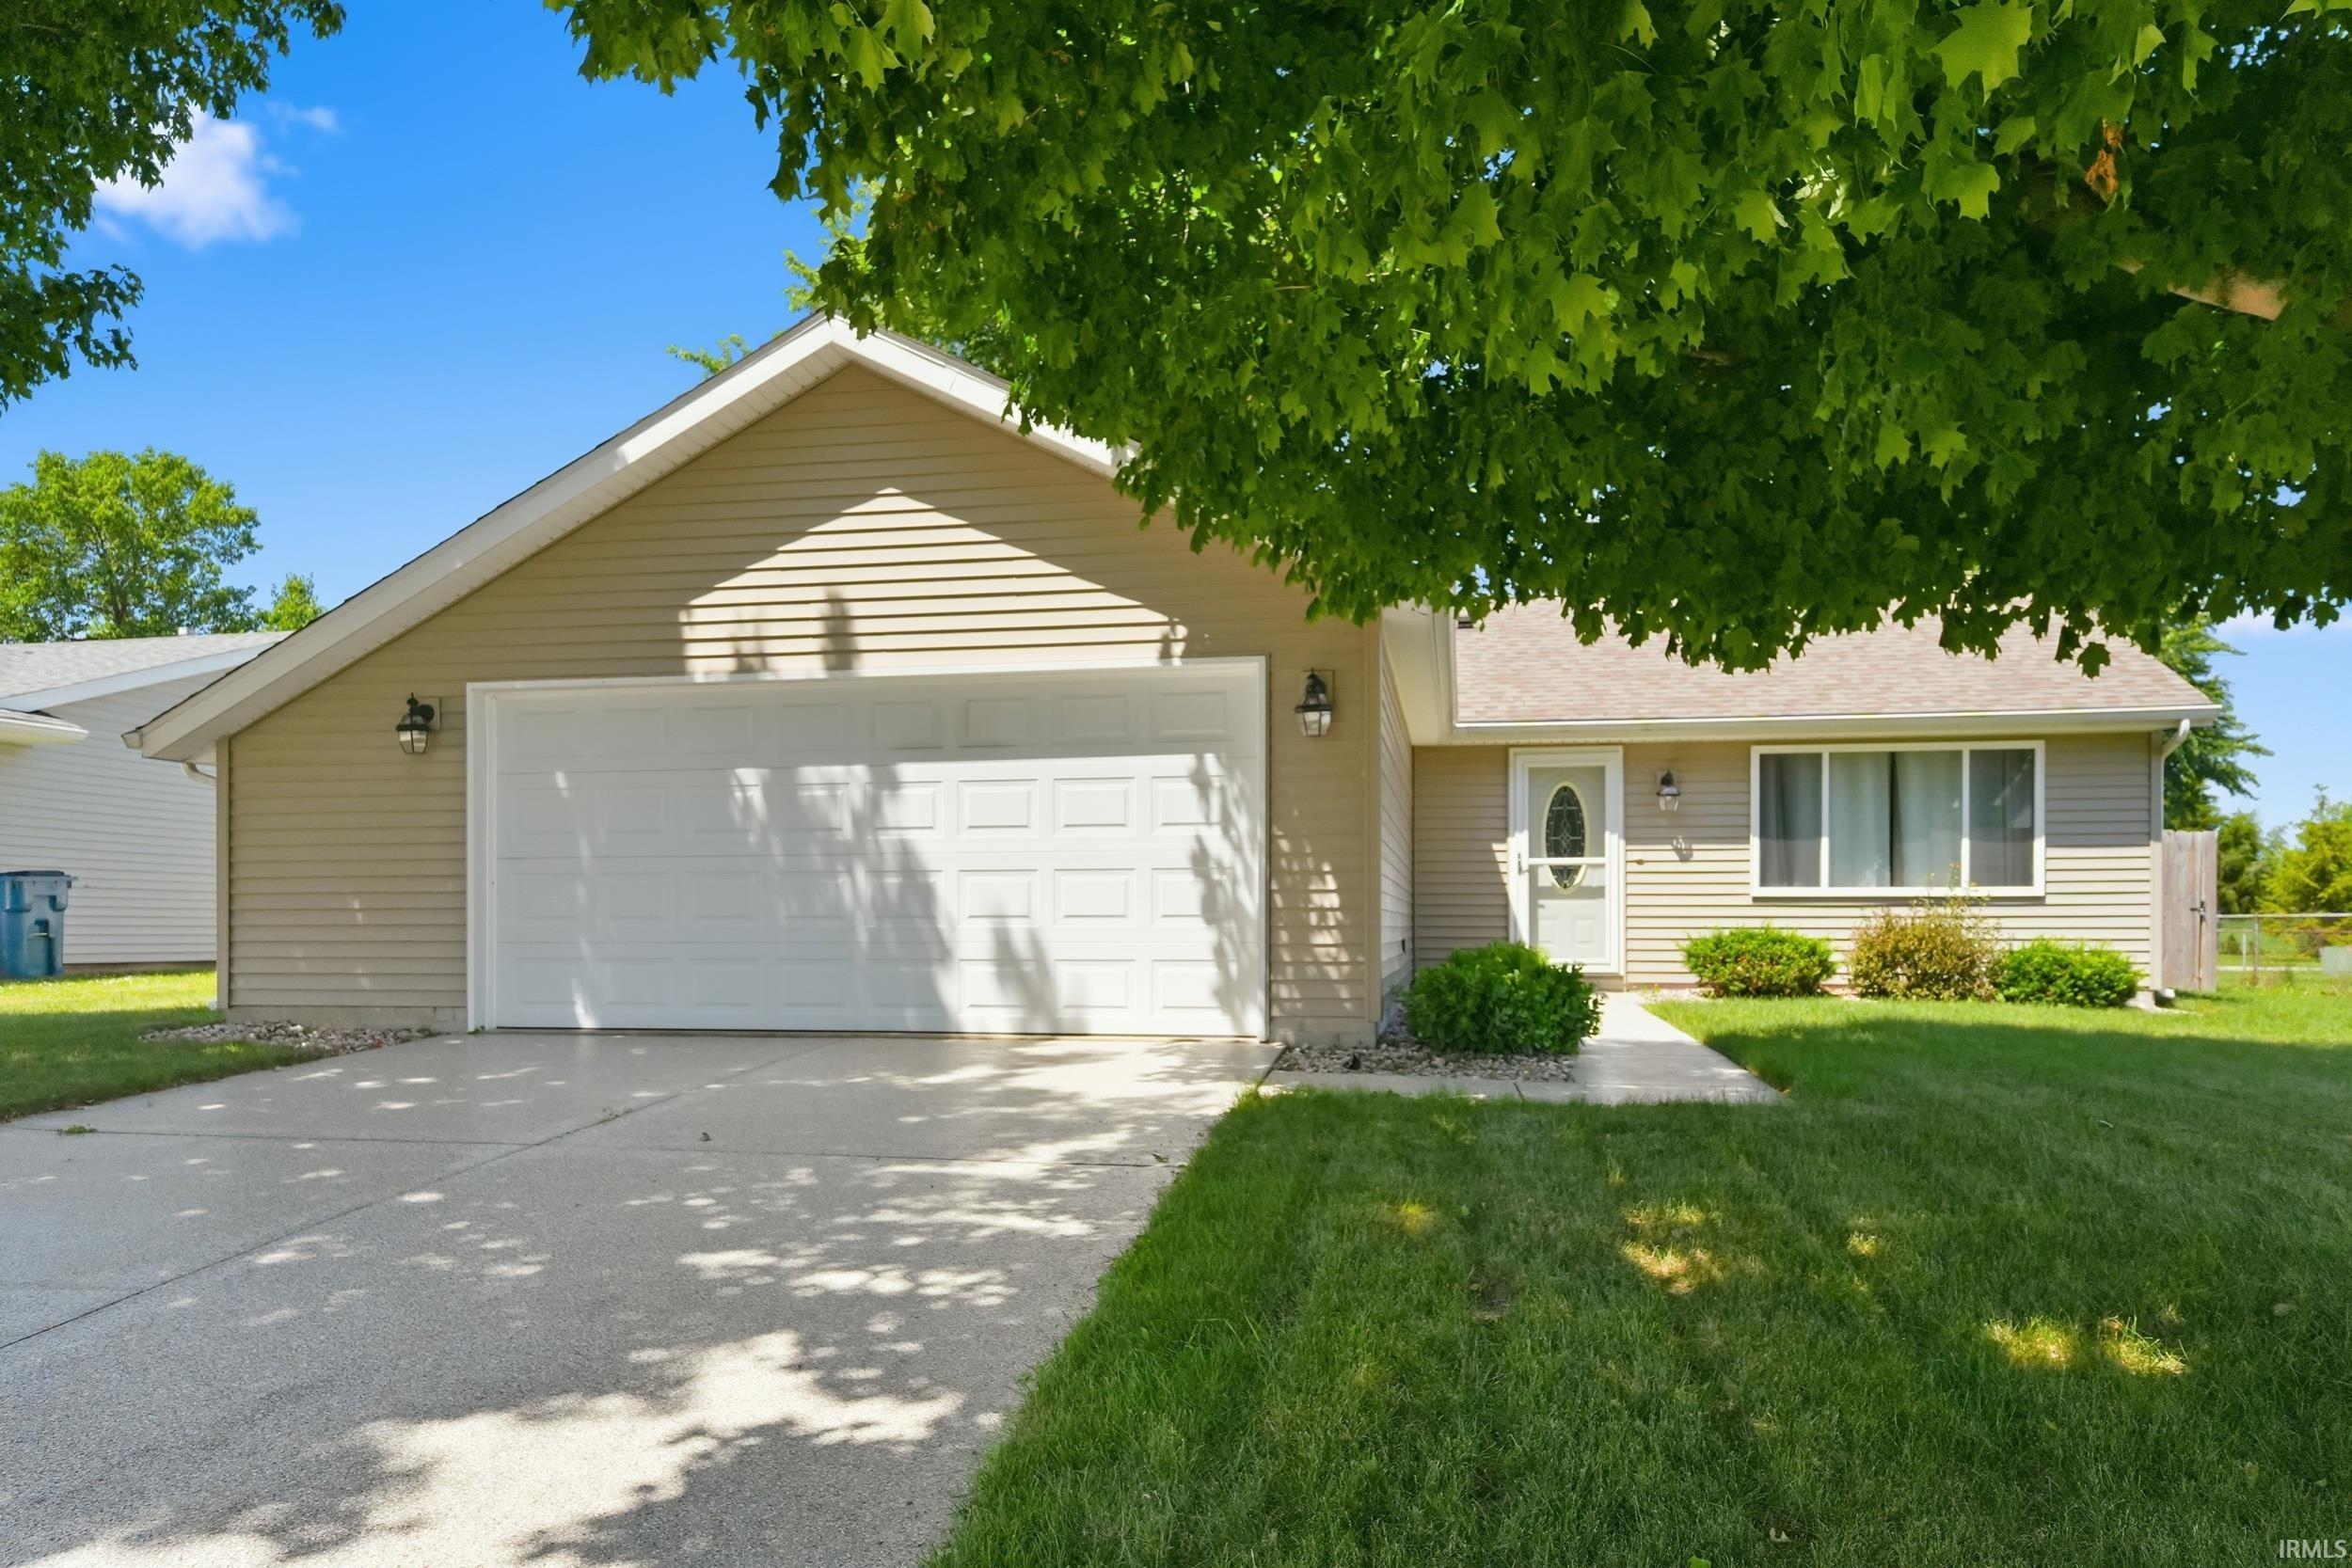
Sold for $226,000 Listed for $239,900
9720 Hemphill Drive
This property is not currently for sale or for rent.
Great home for anyone looking for a comfortable lifestyle. This 3 bedroom, 2 full bath home offers open concept living. Cathedral ceiling and ample windows bring in the sunshine. The kitchen, dining and great room are open to one another. The kitchen offers a large bar with range. The appliances are included but are not warranted. Every room has a ceiling fan. All bedrooms feature their own closets and there is a linen closet in the hallway. The laundry room is right inside as you come in from the garage. The garage is fresh and clean and has a 7x14 bump-out space for your mower and other tools. The patio door off of the kitchen takes you to the deck with view of the Privacy fenced back yard. Home has been very well cared for. This home is in an estate and will be sold in "AS IS". No sellers disclosure. This is a quiet rural type setting yet it's easy to get to Shopping, Schools, Airport and Highways.
Bluffton Rd. South to Dunkelberg east to Kinnerk south to Hailstone Ln. right on Hemphill right to home on the right.
Breakfast Bar, Ceiling-Cathedral, Closet(s) Walk-in, Countertops-Laminate, Deck Open, Dryer Hook Up Electric, Garage Door Opener, Stand Up Shower, Main Level Bedroom Suite
Sale IncludesDishwasher, Microwave, Refrigerator, Washer, Window Treatments, Dryer-Electric, Range-Electric, Water Heater Gas
Map to 9720 Hemphill Drive, Fort Wayne, IN 46819
MLS #
202627305
Date Listed
2026-07-09
Status
Sold
Property Type
Residential
Property SubType
Site-Built Home
Square Feet
1275 sqft
New Construction
No
Style
One Story
Type
Site-Built Home
Bedrooms
3
Bathrooms
2
Annual Taxes
$1,248.44
Year Taxes Payable
2025 pay 2026
Year Built
1986
Days on Market
10
Additional
Design
Ranch
Cooling
Central Air
Heating
Gas, Forced Air
Garage
Attached
Main Level Laundry
Yes
Room Dimensions
Living Room
18 × 10
Main Level
Dining Room
13 × 13
Main Level
Kitchen
13 × 14
Main Level
Master Bedroom
16 × 10
Main Level
2nd Bedroom
12 × 10
Main Level
3rd Bedroom
10 × 10
Main Level
Bathroom Locations
Full Baths
2 Main
External Features
Construction
Site-Built Home
Exterior
Vinyl
Lot Size
8,400 sq ft
Acreage
0.19 Acres
Lot Dimensions
70X120
Sewer
City
Water
City
Fence
Privacy,Wood
Location
Area
Allen County
Location
Rural Subdivision, Within 1 Mile to Airport
County
Allen
Subdivision
Mariners Ridge
Township
Pleasant
City
Fort Wayne
State
IN
Zip
46819
Schools
School District
Fort Wayne Community
Elementary
Maplewood
Middle School
Miami
High School
Wayne
Financial
Financing Terms
Cash, Conventional, FHA, VA
Assoc. Dues
$0.00 Not Applicable
| MLS # | 202627305 |
|---|---|
| Date Listed | 2026-07-09 |
| Status | Sold |
| Property Type | Residential |
| Property SubType | Site-Built Home |
| Square Feet | 1275 sqft |
| New Construction | No |
| Style | One Story |
| Type | Site-Built Home |
| Bedrooms | 3 |
| Bathrooms | 2 |
| Annual Taxes | $1,248.44 |
| Year Taxes Payable | 2025 pay 2026 |
| Year Built | 1986 |
| Days on Market | 10 |
| Design | Ranch |
|---|---|
| Cooling | Central Air |
| Heating | Gas, Forced Air |
| Garage | Attached |
| Main Level Laundry | Yes |
| Living Room | 18 × 10 | Main Level |
| Dining Room | 13 × 13 | Main Level |
| Kitchen | 13 × 14 | Main Level |
| Master Bedroom | 16 × 10 | Main Level |
| 2nd Bedroom | 12 × 10 | Main Level |
| 3rd Bedroom | 10 × 10 | Main Level |
| Full Baths | 2 Main |
| Construction | Site-Built Home |
|---|---|
| Exterior | Vinyl |
| Lot Size | 8,400 sq ft |
| Acreage | 0.19 Acres |
| Lot Dimensions | 70X120 |
| Sewer | City |
| Water | City |
| Fence | Privacy,Wood |
| Area | Allen County |
|---|---|
| Location | Rural Subdivision, Within 1 Mile to Airport |
| County | Allen |
| Subdivision | Mariners Ridge |
| Township | Pleasant |
| City | Fort Wayne |
| State | IN |
| Zip | 46819 |
| School District | Fort Wayne Community |
|---|---|
| Elementary | Maplewood |
| Middle School | Miami |
| High School | Wayne |
| Financing Terms | Cash, Conventional, FHA, VA |
|---|---|
| Assoc. Dues | $0.00 Not Applicable |
MLS# 202627305
IDX information provided by the Indiana Regional MLS.
IDX information is provided exclusively for consumers’ personal, non-commercial use and may not be used for any purpose other than to identify prospective properties consumers may be interested in purchasing. Data is deemed reliable but is not guaranteed accurate by the MLS.
Listing Provided Courtesy of Cindy Shepherd
Mike Thomas Assoc., Inc
Listing updated August 21, 2026 at 3:30 am
Last checked 17 minutes ago
Learn More About 9720 Hemphill Drive