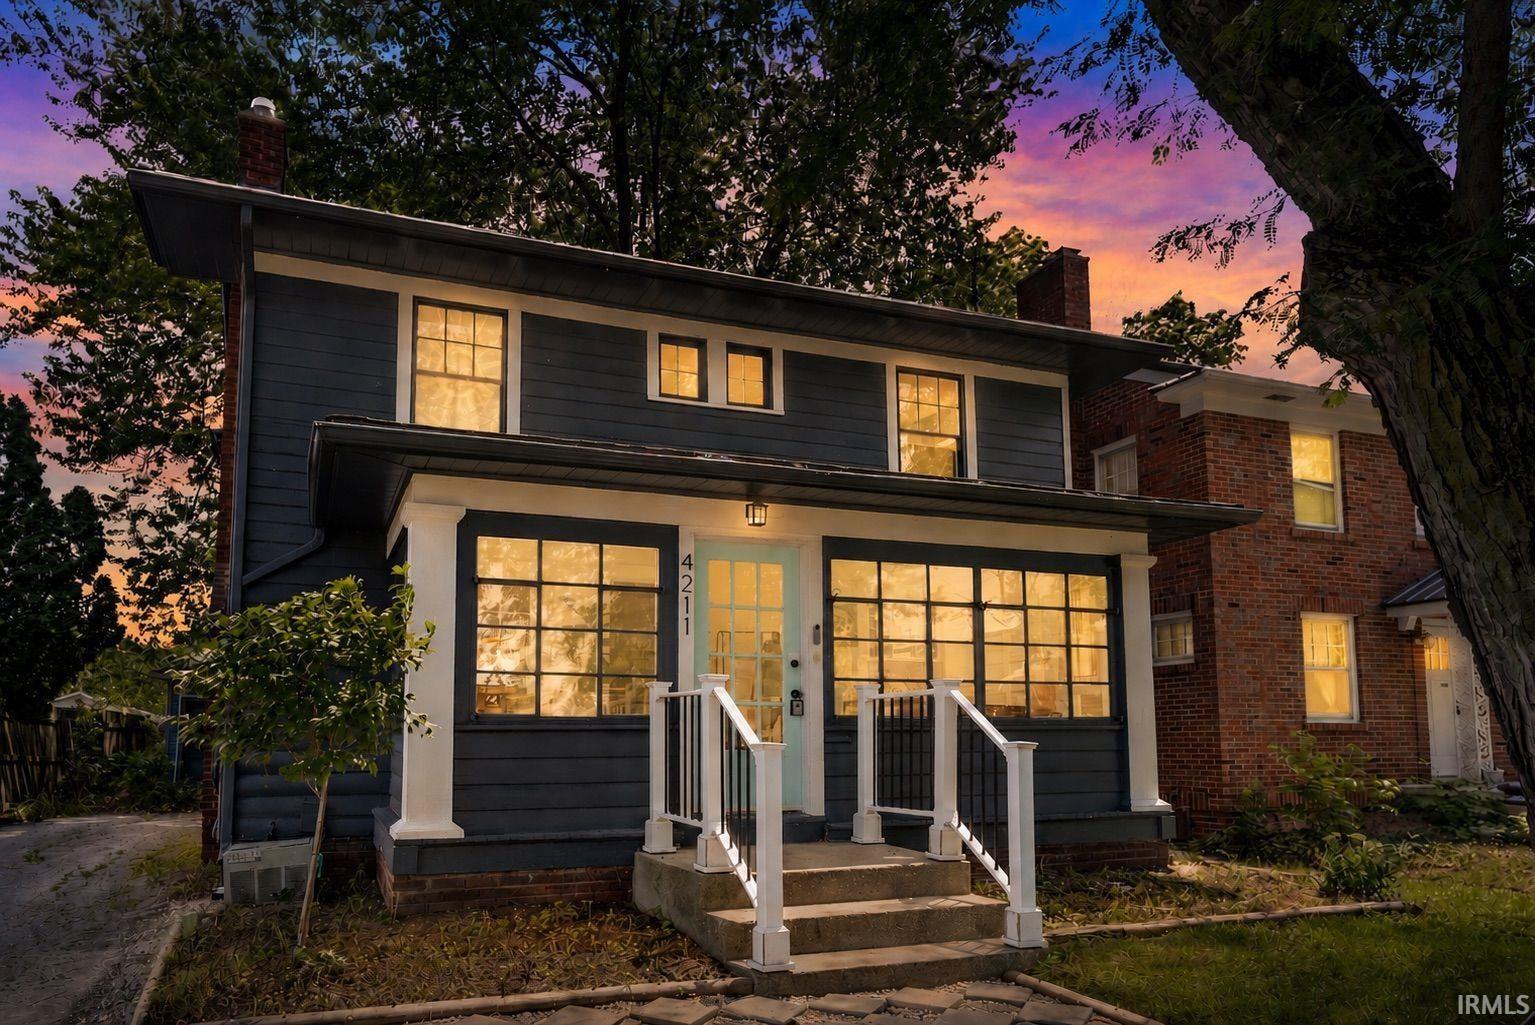
$214,900
4211 Fairfield Avenue
This charming 1262 sqft home features three bedrooms and one and a half bathrooms, perfect for comfortable everyday living. The inviting living room serves as the heart of the home, complete with a cozy fireplace that adds warmth and character to the space. Outside, you will find the added convenience of a detached garage, offering excellent storage or parking options. Situated in a fantastic location, this property keeps you close to the vibrant energy of downtown, local restaurants, and beautiful nearby parks.
Head north on Fairfield Ave toward Taylor St. Continue straight past Creighton Ave, and the destination will be on your left just before Masterson St.
Countertops-Stone, Deck Open, Dryer Hook Up Electric, Garage Door Opener, Porch Enclosed, Range/Oven Hook Up Elec, Tub/Shower Combination, Formal Dining Room, Main Floor Laundry, Washer Hook-Up, Other-See Remarks
Sale IncludesDishwasher, Microwave, Refrigerator, Washer, Dryer-Electric, Oven-Electric, Range-Gas
Map to 4211 Fairfield Avenue, Fort Wayne, IN 46807
MLS #
202627269
Date Listed
2026-07-09
Status
Active
Property Type
Residential
Property SubType
Site-Built Home
Finished Square Feet
1262 sqft
Total Square Feet
1878 sqft
New Construction
No
Style
Two Story
Type
Site-Built Home
Basement
Yes
Bedrooms
3
Bathrooms
2
(1 Full, 1 Half)
Annual Taxes
$2,764.00
Year Taxes Payable
2026
Year Built
1928
Virtual Tour
gentie-media-group.aryeo.com »
Days on Market
71
Additional
Cooling
Central Air
Heating
Gas, Conventional
Garage
Detached
Hardwood Floors
Yes
Main Level Laundry
Yes
Room Dimensions
Living Room
15 × 12
Main Level
Dining Room
14 × 10
Main Level
Kitchen
12 × 15
Main Level
Master Bedroom
20 × 20
Upper Level
2nd Bedroom
20 × 15
Upper Level
3rd Bedroom
10 × 12
Upper Level
Bathroom Locations
Full Baths
1 Upper
Half Baths
1 Main
External Features
Construction
Site-Built Home
Exterior
Vinyl,Wood
Lot Size
5,728 sq ft
Acreage
0.13 Acres
Lot Dimensions
40x143
Sewer
City
Water
City
Fence
Wood
Location
Area
Allen County
County
Allen
Subdivision
Fairmont Place
Township
Wayne
City
Fort Wayne
State
IN
Zip
46807
Schools
School District
Fort Wayne Community
Elementary
Harrison Hill
Middle School
Kekionga
High School
South Side
Financial
Financing Terms
Cash, Conventional, FHA, VA
Assoc. Dues
$0.00 Not Applicable
| MLS # | 202627269 |
|---|---|
| Date Listed | 2026-07-09 |
| Status | Active |
| Property Type | Residential |
| Property SubType | Site-Built Home |
| Finished Square Feet | 1262 sqft |
| Total Square Feet | 1878 sqft |
| New Construction | No |
| Style | Two Story |
| Type | Site-Built Home |
| Basement | Yes |
| Bedrooms | 3 |
| Bathrooms | 2 (1 Full, 1 Half) |
| Annual Taxes | $2,764.00 |
| Year Taxes Payable | 2026 |
| Year Built | 1928 |
| Virtual Tour | gentie-media-group.aryeo.com » |
| Days on Market | 71 |
| Cooling | Central Air |
|---|---|
| Heating | Gas, Conventional |
| Garage | Detached |
| Hardwood Floors | Yes |
| Main Level Laundry | Yes |
| Living Room | 15 × 12 | Main Level |
| Dining Room | 14 × 10 | Main Level |
| Kitchen | 12 × 15 | Main Level |
| Master Bedroom | 20 × 20 | Upper Level |
| 2nd Bedroom | 20 × 15 | Upper Level |
| 3rd Bedroom | 10 × 12 | Upper Level |
| Full Baths | 1 Upper |
| Half Baths | 1 Main |
| Construction | Site-Built Home |
|---|---|
| Exterior | Vinyl,Wood |
| Lot Size | 5,728 sq ft |
| Acreage | 0.13 Acres |
| Lot Dimensions | 40x143 |
| Sewer | City |
| Water | City |
| Fence | Wood |
| Area | Allen County |
|---|---|
| County | Allen |
| Subdivision | Fairmont Place |
| Township | Wayne |
| City | Fort Wayne |
| State | IN |
| Zip | 46807 |
| School District | Fort Wayne Community |
|---|---|
| Elementary | Harrison Hill |
| Middle School | Kekionga |
| High School | South Side |
| Financing Terms | Cash, Conventional, FHA, VA |
|---|---|
| Assoc. Dues | $0.00 Not Applicable |
MLS# 202627269
IDX information provided by the Indiana Regional MLS.
IDX information is provided exclusively for consumers’ personal, non-commercial use and may not be used for any purpose other than to identify prospective properties consumers may be interested in purchasing. Data is deemed reliable but is not guaranteed accurate by the MLS.
Listing Provided Courtesy of Madeline Shine
Anthony REALTORS
Cell: 260-437-1027
Listing updated September 9, 2026 at 4:15 pm
Last checked 7 minutes ago
Learn More About 4211 Fairfield Avenue