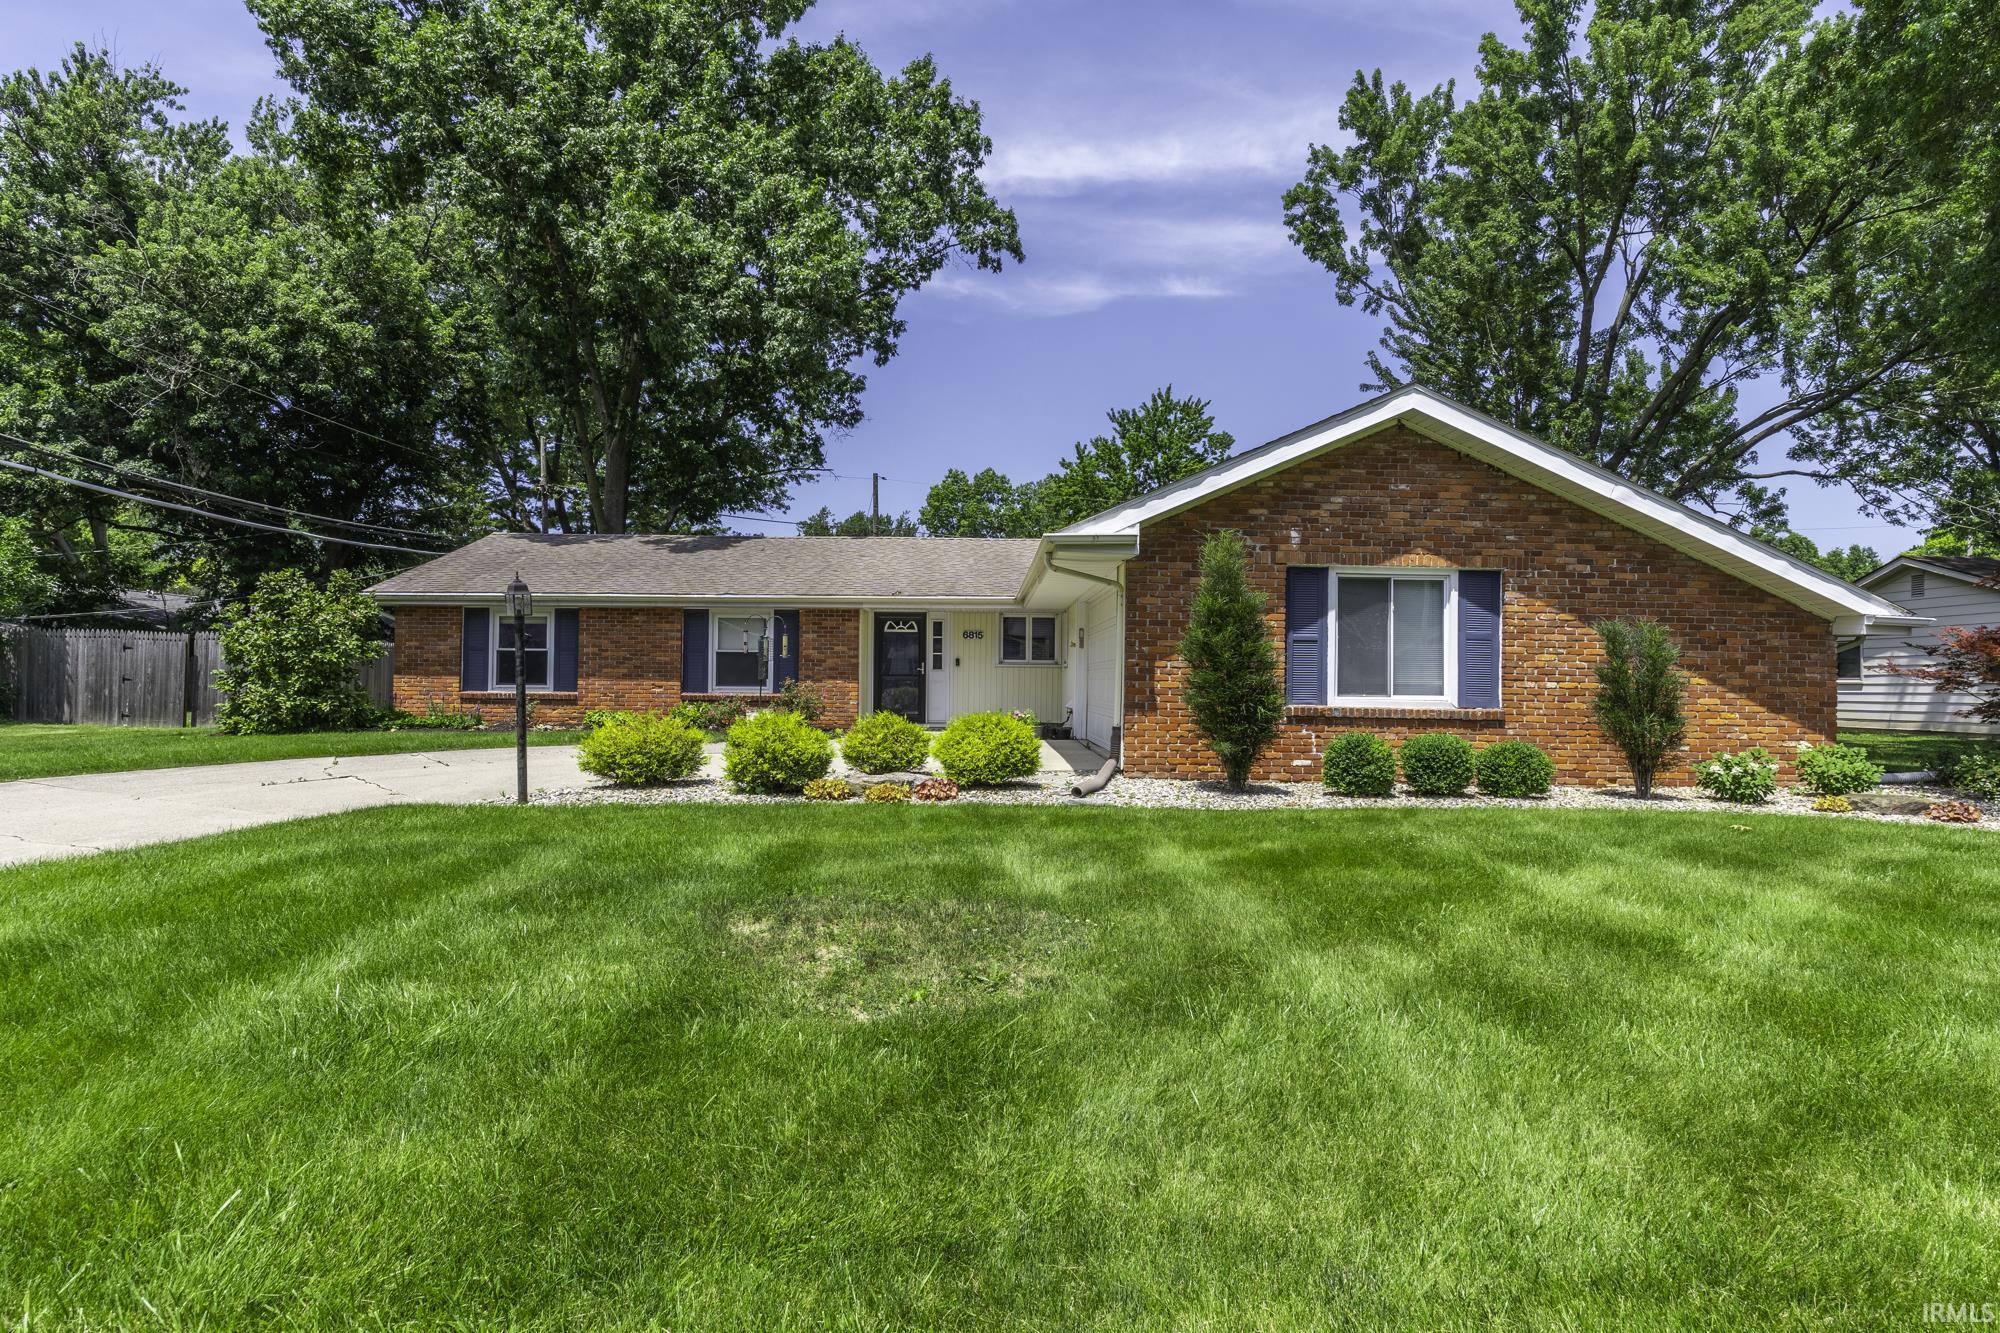
Sold for $252,500 Listed for $254,900
6815 Forestwood Drive
This property is not currently for sale or for rent.
Contingent contract in place. Continue to show and submit offers. Welcome home to this spacious 3-bedroom, 2.5-bath home offering over 1,600 square feet of comfortable living space on a sizable, partially fenced lot. The bright and inviting living room/dining room provide a comfortable area for relaxing and entertaining while the large den off the kitchen provides an additional warm and inviting place to relax with it's beautiful gas log fireplace. The owners suite boasts an updated bath and all bedrooms are generously sized with large closets. Bathroom in hallway is a must see as pictures just can't do it justice! The kitchen was updated in 2022 topped with gorgeous soapstone countertops. The refrigerator and microwave were replaced in 2025. The washer and dryer are included, making this home move-in ready. Recent improvements continue throughout the home, including a beautifully renovated full bathroom with a double vanity (2024) and an updated primary bathroom (2019). The boiler heat and central air conditioning system were installed in 2016 and have been professionally serviced annually for added peace of mind. Additionally, interior doorways are extra wide, accommodating for most mobility devices. The oversized two-car attached garage offers plenty of room for vehicles plus a deep storage area for tools, lawn equipment, or hobbies. Conveniently located just minutes from Georgetown Square, you'll enjoy quick access to shopping, grocery stores, restaurants, and other everyday amenities. This well-maintained home combines space, thoughtful updates, and a fantastic location—ready for its next owners to enjoy!
From E. State St., head south onto Forest Valley Dr. Then left onto Forestwood. Home will be on the left.
Attic Pull Down Stairs, Disposal
Sale IncludesDishwasher, Microwave, Refrigerator, Washer, Dryer-Gas, Range-Gas, Water Heater Gas
Map to 6815 Forestwood Drive, Fort Wayne, IN 46815
MLS #
202627233
Date Listed
2026-07-09
Status
Sold
Property Type
Residential
Property SubType
Site-Built Home
Square Feet
1663 sqft
New Construction
No
Style
One Story
Type
Site-Built Home
Bedrooms
3
Bathrooms
3
(2 Full, 1 Half)
Annual Taxes
$1,976.58
Year Taxes Payable
2026
Year Built
1966
Days on Market
11
Additional
Design
Ranch
Cooling
Central Air
Heating
Gas, Hot Water
Garage
Attached
Main Level Laundry
Yes
Room Dimensions
Living Room
19 × 13
Level
Dining Room
11 × 11
Level
Family Room
15 × 12
Level
Kitchen
12 × 11
Level
Master Bedroom
15 × 12
Main Level
2nd Bedroom
12 × 11
Main Level
3rd Bedroom
15 × 11
Main Level
Bathroom Locations
Full Baths
2 Main
Half Baths
1 Main
External Features
Construction
Site-Built Home
Exterior
Aluminum,Brick
Lot Size
11,700 sq ft
Acreage
0.27 Acres
Lot Dimensions
90X130
Sewer
City
Water
City
Fence
None
Location
Area
Allen County
County
Allen
Subdivision
Lake Forest
Township
St Joe
City
Fort Wayne
State
IN
Zip
46815
Schools
School District
Fort Wayne Community
Elementary
Haley
Middle School
Blackhawk
High School
Snider
Financial
Financing Terms
Cash, Conventional, FHA
Assoc. Dues
$20.00 Annually
| MLS # | 202627233 |
|---|---|
| Date Listed | 2026-07-09 |
| Status | Sold |
| Property Type | Residential |
| Property SubType | Site-Built Home |
| Square Feet | 1663 sqft |
| New Construction | No |
| Style | One Story |
| Type | Site-Built Home |
| Bedrooms | 3 |
| Bathrooms | 3 (2 Full, 1 Half) |
| Annual Taxes | $1,976.58 |
| Year Taxes Payable | 2026 |
| Year Built | 1966 |
| Days on Market | 11 |
| Design | Ranch |
|---|---|
| Cooling | Central Air |
| Heating | Gas, Hot Water |
| Garage | Attached |
| Main Level Laundry | Yes |
| Living Room | 19 × 13 | Level |
| Dining Room | 11 × 11 | Level |
| Family Room | 15 × 12 | Level |
| Kitchen | 12 × 11 | Level |
| Master Bedroom | 15 × 12 | Main Level |
| 2nd Bedroom | 12 × 11 | Main Level |
| 3rd Bedroom | 15 × 11 | Main Level |
| Full Baths | 2 Main |
| Half Baths | 1 Main |
| Construction | Site-Built Home |
|---|---|
| Exterior | Aluminum,Brick |
| Lot Size | 11,700 sq ft |
| Acreage | 0.27 Acres |
| Lot Dimensions | 90X130 |
| Sewer | City |
| Water | City |
| Fence | None |
| Area | Allen County |
|---|---|
| County | Allen |
| Subdivision | Lake Forest |
| Township | St Joe |
| City | Fort Wayne |
| State | IN |
| Zip | 46815 |
| School District | Fort Wayne Community |
|---|---|
| Elementary | Haley |
| Middle School | Blackhawk |
| High School | Snider |
| Financing Terms | Cash, Conventional, FHA |
|---|---|
| Assoc. Dues | $20.00 Annually |
MLS# 202627233
IDX information provided by the Indiana Regional MLS.
IDX information is provided exclusively for consumers’ personal, non-commercial use and may not be used for any purpose other than to identify prospective properties consumers may be interested in purchasing. Data is deemed reliable but is not guaranteed accurate by the MLS.
Listing Provided Courtesy of Crista Miller
RE/MAX Results
Cell: 260-615-9164
Listing updated September 2, 2026 at 5:00 pm
Last checked 16 minutes ago
Learn More About 6815 Forestwood Drive