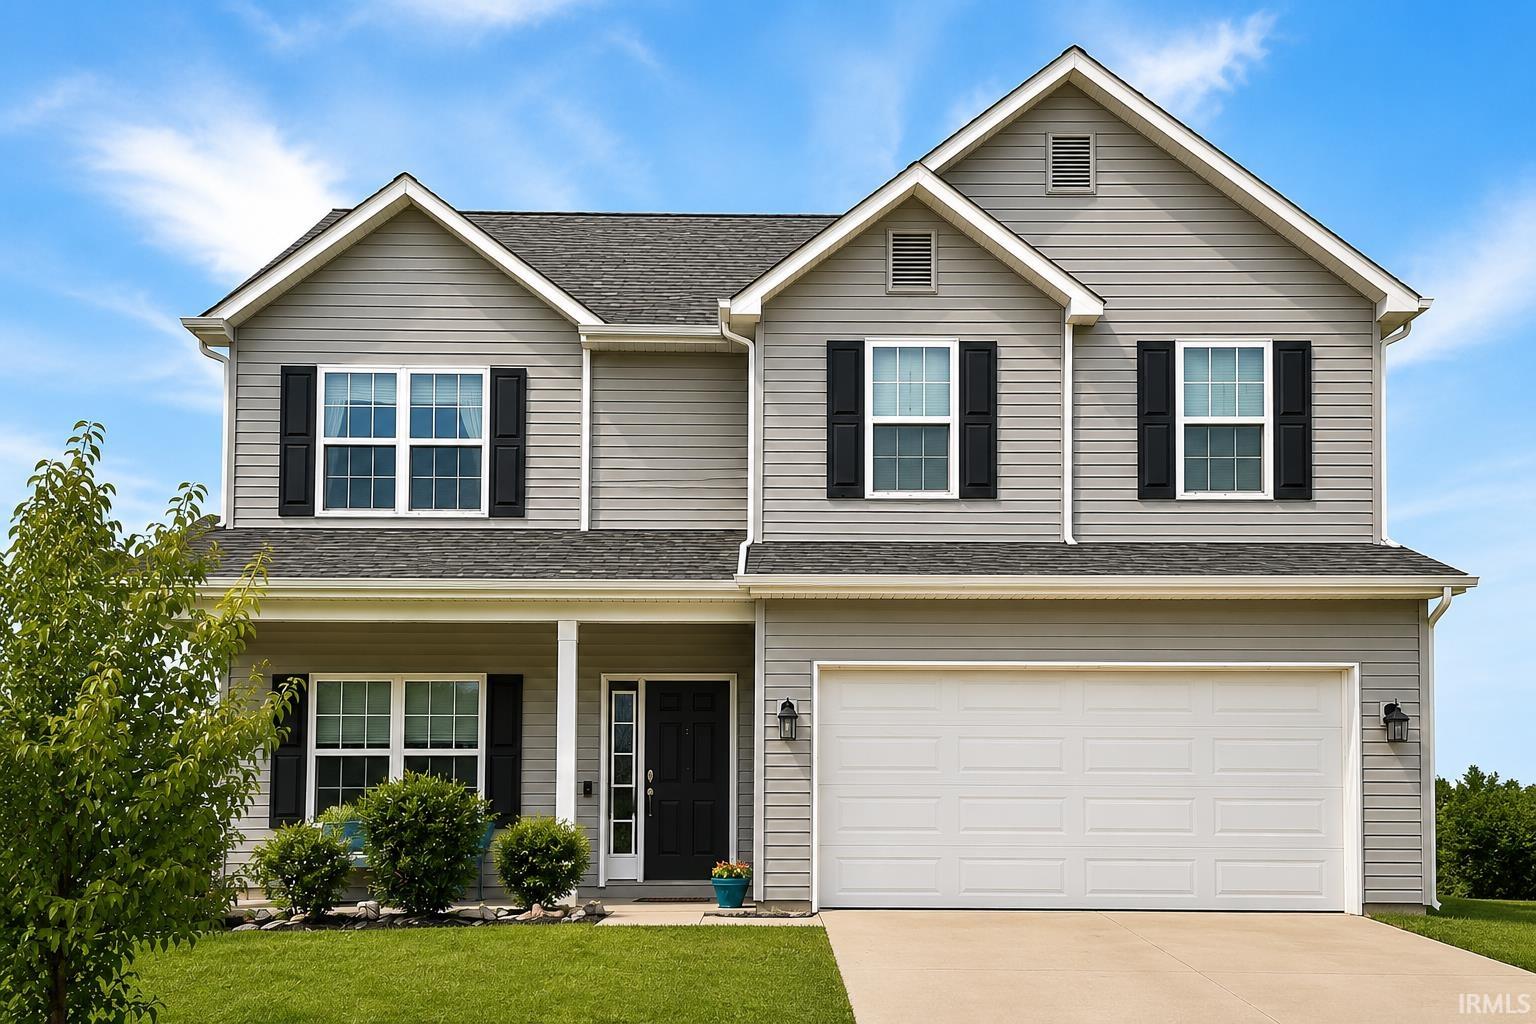
$325,000
11214 Yalumba Pass
With 2,777 square feet, this spacious two-story home is tucked away on a quiet cul-de-sac in Roanoke within the highly sought-after Southwest Allen County School District. It's a must-see! Offering an oversized primary suite and 3 more generously sized bedrooms and 2.5 bathrooms, there's room for everyone. The home features three separate living spaces—a living room, family room, and upstairs loft—providing flexibility for entertaining, relaxing, or working from home. The beautiful kitchen opens to the large family room complemented by two dining areas, including a formal dining room and a breakfast area. You'll also appreciate the large closets, abundant storage, second-floor laundry room, rounded drywall corners, energy-efficient low-maintenance windows, and a high-efficiency furnace. Don't miss your chance to see everything this home has to offer—schedule your showing today!
Calera is located off Lower Huntington Rd. west of I69.
Breakfast Bar, Ceiling-Tray, Closet(s) Walk-in, Kitchen Island, Open Floor Plan
Sale IncludesDishwasher, Microwave, Washer, Cooktop-Electric, Dryer-Electric, Oven-Electric, Water Heater Gas
Map to 11214 Yalumba Pass, Roanoke, IN 46783
MLS #
202627222
Date Listed
2026-07-07
Status
Active
Property Type
Residential
Property SubType
Site-Built Home
Square Feet
2800 sqft
New Construction
No
Style
Two Story
Type
Site-Built Home
Bedrooms
4
Bathrooms
3
(2 Full, 1 Half)
Annual Taxes
$2,625.08
Year Taxes Payable
2025
Year Built
2016
Virtual Tour
propertypanorama.com »
Days on Market
25
Additional
Cooling
Central Air
Heating
Gas, Forced Air
Garage
Attached
Room Dimensions
Living Room
14 × 12
Main Level
Dining Room
14 × 10
Main Level
Family Room
20 × 17
Main Level
Kitchen
10 × 9
Main Level
Breakfast Area
17 × 9
Main Level
Master Bedroom
19 × 18
Upper Level
2nd Bedroom
14 × 12
Upper Level
3rd Bedroom
14 × 12
Upper Level
4th Bedroom
12 × 12
Upper Level
Recreation Room
15 × 15
Level
Bathroom Locations
Full Baths
2 Upper
Half Baths
1 Main
External Features
Construction
Site-Built Home
Exterior
Vinyl
Lot Size
9,317 sq ft
Acreage
0.21 Acres
Lot Dimensions
167x55x163x40
Sewer
City
Water
City
Fence
None
Location
Area
Allen County
County
Allen
Subdivision
Calera
Township
Lafayette
City
Roanoke
State
IN
Zip
46783
Schools
School District
MSD of Southwest Allen Cnty
Elementary
Lafayette Meadow
Middle School
Summit
High School
Homestead
Financial
Financing Terms
Cash, Conventional, FHA, USDA, VA
Assoc. Dues
$233.00 Annually
| MLS # | 202627222 |
|---|---|
| Date Listed | 2026-07-07 |
| Status | Active |
| Property Type | Residential |
| Property SubType | Site-Built Home |
| Square Feet | 2800 sqft |
| New Construction | No |
| Style | Two Story |
| Type | Site-Built Home |
| Bedrooms | 4 |
| Bathrooms | 3 (2 Full, 1 Half) |
| Annual Taxes | $2,625.08 |
| Year Taxes Payable | 2025 |
| Year Built | 2016 |
| Virtual Tour | propertypanorama.com » |
| Days on Market | 25 |
| Cooling | Central Air |
|---|---|
| Heating | Gas, Forced Air |
| Garage | Attached |
| Living Room | 14 × 12 | Main Level |
| Dining Room | 14 × 10 | Main Level |
| Family Room | 20 × 17 | Main Level |
| Kitchen | 10 × 9 | Main Level |
| Breakfast Area | 17 × 9 | Main Level |
| Master Bedroom | 19 × 18 | Upper Level |
| 2nd Bedroom | 14 × 12 | Upper Level |
| 3rd Bedroom | 14 × 12 | Upper Level |
| 4th Bedroom | 12 × 12 | Upper Level |
| Recreation Room | 15 × 15 | Level |
| Full Baths | 2 Upper |
| Half Baths | 1 Main |
| Construction | Site-Built Home |
|---|---|
| Exterior | Vinyl |
| Lot Size | 9,317 sq ft |
| Acreage | 0.21 Acres |
| Lot Dimensions | 167x55x163x40 |
| Sewer | City |
| Water | City |
| Fence | None |
| Area | Allen County |
|---|---|
| County | Allen |
| Subdivision | Calera |
| Township | Lafayette |
| City | Roanoke |
| State | IN |
| Zip | 46783 |
| School District | MSD of Southwest Allen Cnty |
|---|---|
| Elementary | Lafayette Meadow |
| Middle School | Summit |
| High School | Homestead |
| Financing Terms | Cash, Conventional, FHA, USDA, VA |
|---|---|
| Assoc. Dues | $233.00 Annually |
MLS# 202627222
IDX information provided by the Indiana Regional MLS.
IDX information is provided exclusively for consumers’ personal, non-commercial use and may not be used for any purpose other than to identify prospective properties consumers may be interested in purchasing. Data is deemed reliable but is not guaranteed accurate by the MLS.
Listing Provided Courtesy of Lyla Moody
ADT Realty
Cell: 260-440-1491
Listing updated July 27, 2026 at 5:30 pm
Last checked 14 minutes ago
Learn More About 11214 Yalumba Pass