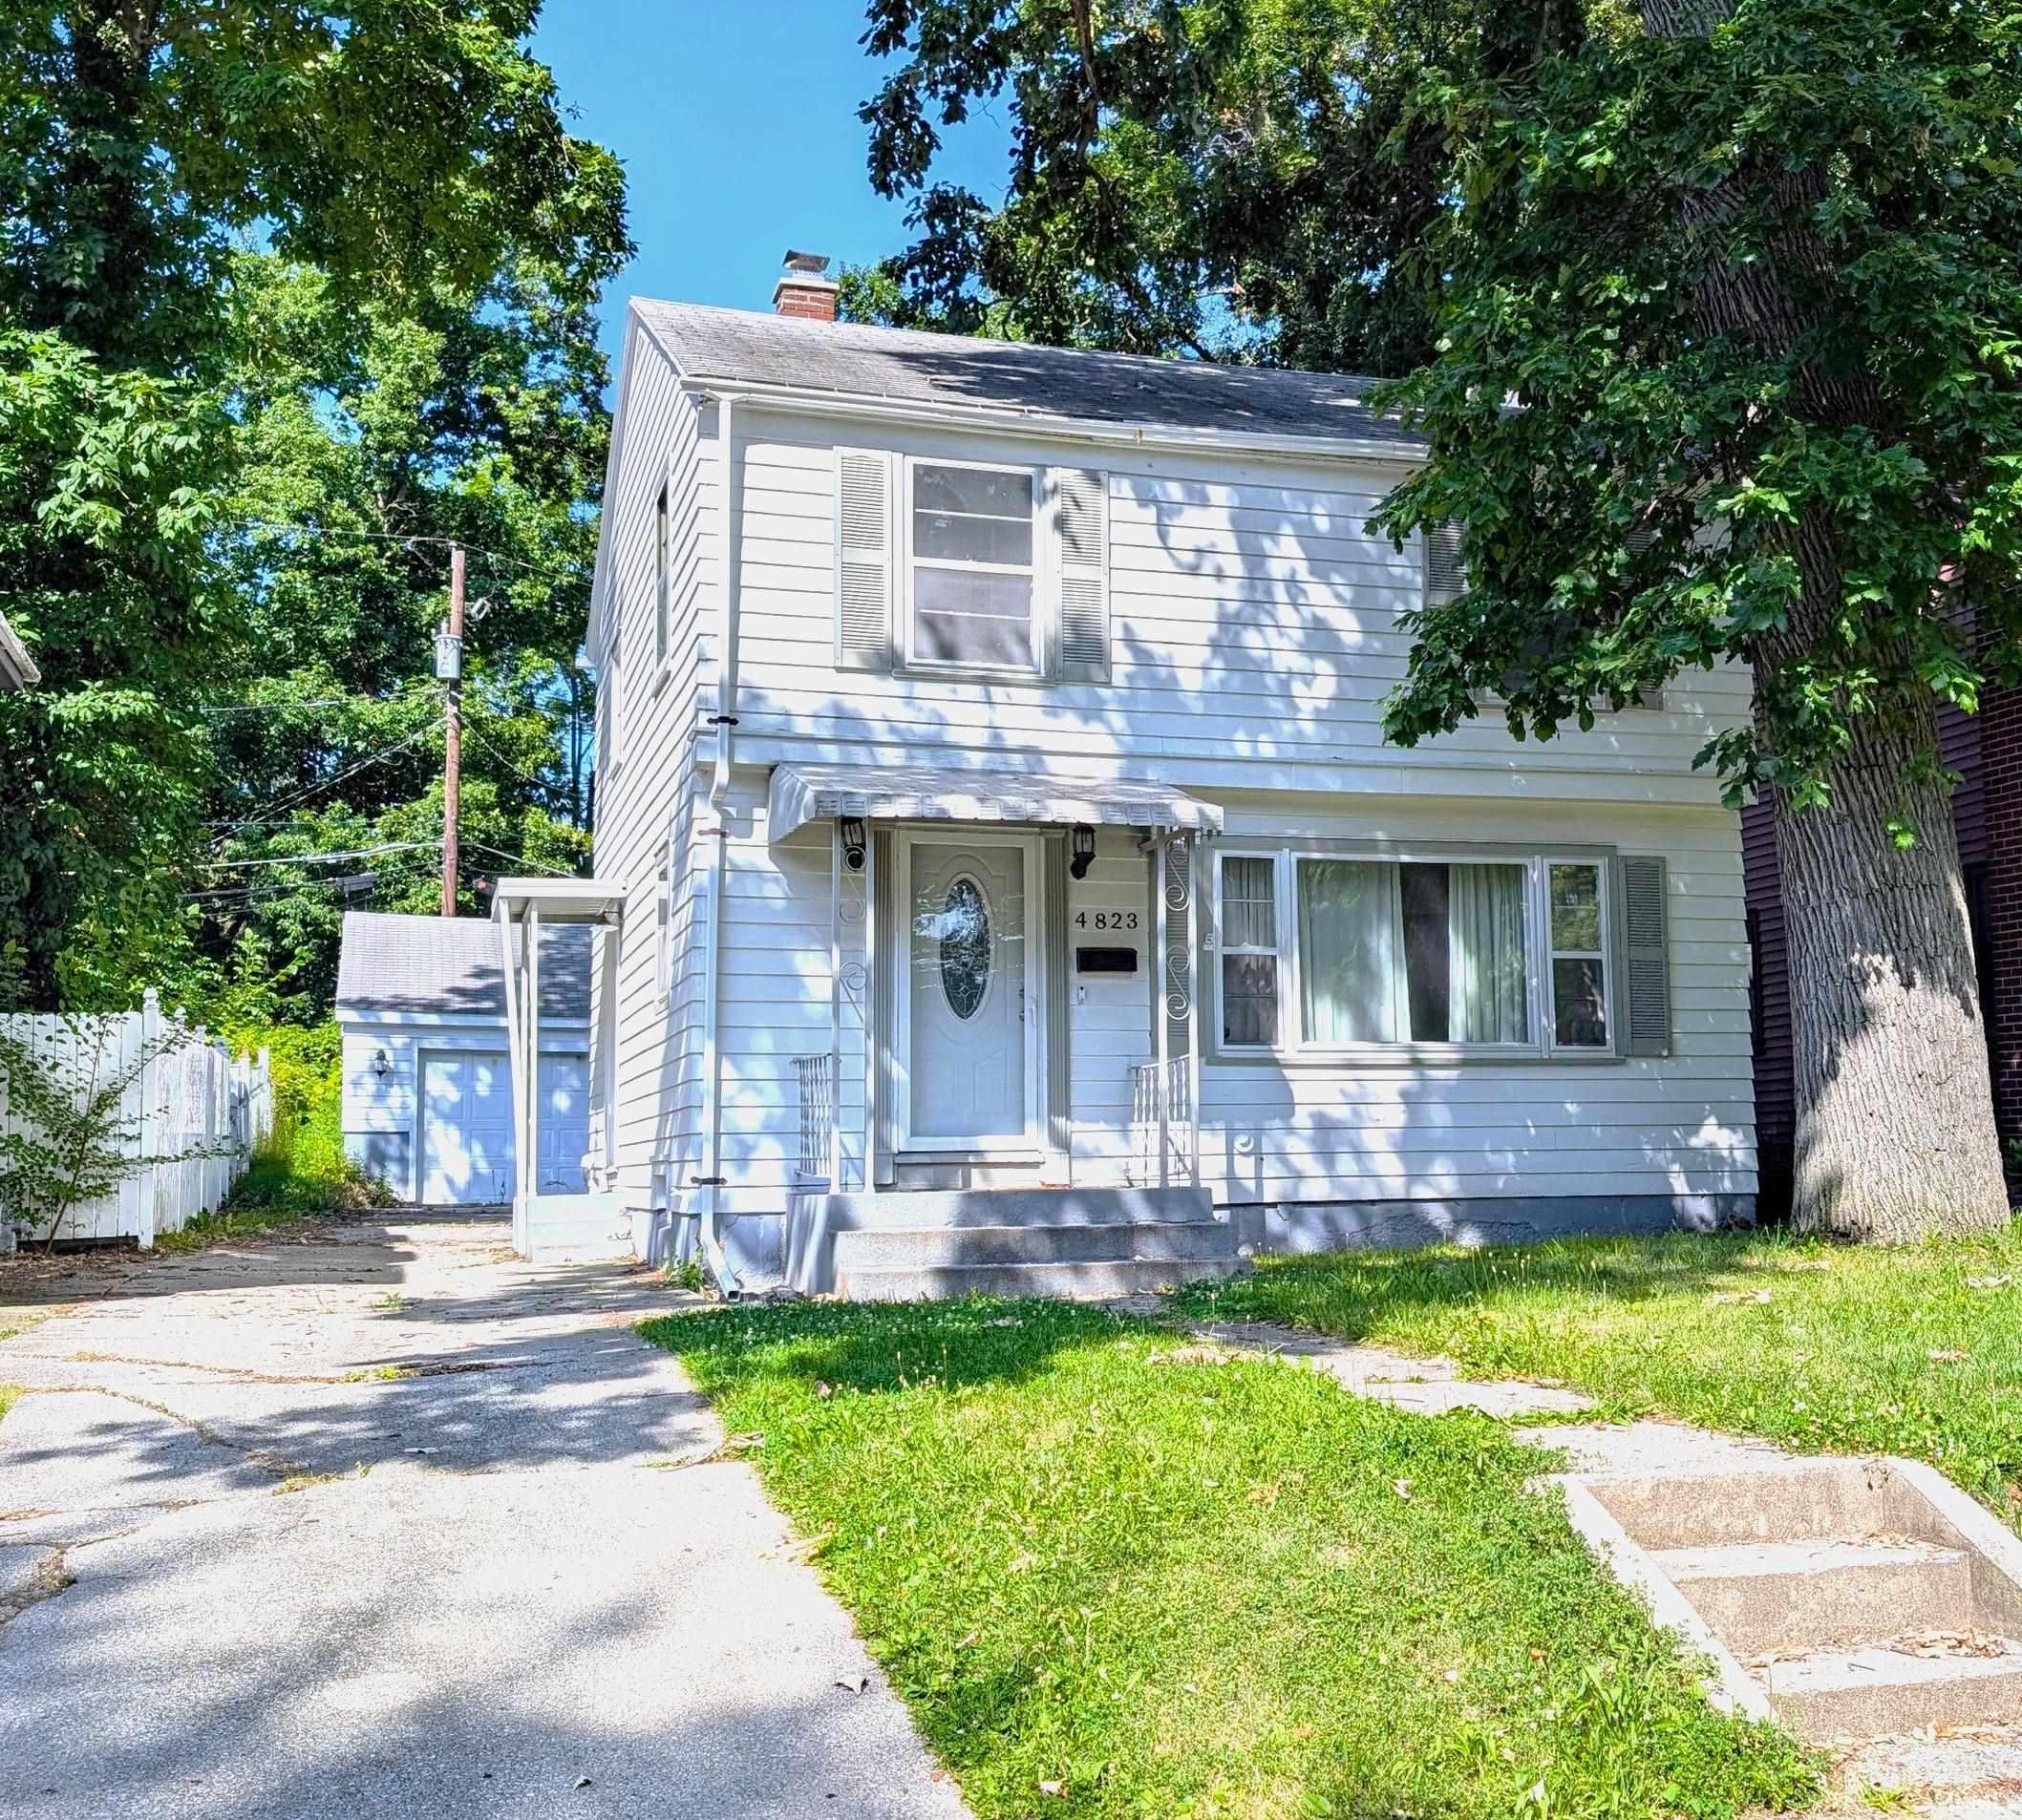
Sold for $169,900 Listed for $169,900
4823 Calumet Avenue
This property is not currently for sale or for rent.
Welcome home to this beautifully updated 3-bedroom, 1-bath, two-story home offering approximately 1,200 square feet of comfortable living space in the quaint and quiet Lafayette Place Addition, conveniently tucked away just north of Southgate Plaza. The interior has been tastefully remodeled throughout, creating a move-in-ready home with modern finishes and functionality. The kitchen comes complete with all newer appliances, which will remain with the home. Additional living space can be found in the 576-square-foot basement, featuring approximately 240 finished square feet with a cozy gas fireplace—perfect for a family room, recreation area, or home office. Outside, you'll appreciate the recently repainted exterior, detached two-car garage, and low-maintenance setting. This well-maintained property offers the perfect combination of recent updates, extra living space, and a convenient location close to shopping, dining, and everyday amenities. Schedule your private showing today!
From S. Calhoun St., turn east onto Calumet Ave. Continue to 4823 Calumet Ave.; property is on the north (left) side of the street.
Alarm System-Security
Sale IncludesDishwasher, Microwave, Refrigerator, Washer, Dryer-Electric, Kitchen Exhaust Hood, Range-Gas, Water Heater Gas
Map to 4823 Calumet Avenue, Fort Wayne, IN 46806
MLS #
202627182
Date Listed
2026-07-07
Status
Sold
Property Type
Residential
Property SubType
Site-Built Home
Finished Square Feet
1442 sqft
Total Square Feet
1776 sqft
New Construction
No
Style
One Story
Type
Site-Built Home
Basement
Yes
Bedrooms
3
Bathrooms
2
(1 Full, 1 Half)
Annual Taxes
$1,467.68
Year Taxes Payable
2026
Year Built
1950
Days on Market
6
Additional
Cooling
Multiple Cooling Units
Heating
Hot Water
Garage
Detached
Room Dimensions
Living Room
19 × 12
Main Level
Dining Room
10 × 9
Main Level
Kitchen
10 × 9
Main Level
Master Bedroom
14 × 10
Upper Level
2nd Bedroom
14 × 10
Upper Level
3rd Bedroom
10 × 9
Upper Level
Bathroom Locations
Full Baths
1 Upper
Half Baths
1 Main
External Features
Construction
Site-Built Home
Exterior
Wood
Lot Size
5,320 sq ft
Acreage
0.12 Acres
Lot Dimensions
40X133
Parking
Yes
Sewer
City
Water
City
Fence
None
Location
Area
Allen County
County
Allen
Subdivision
Lafayette Place
Township
Wayne
City
Fort Wayne
State
IN
Zip
46806
Schools
School District
Fort Wayne Community
Elementary
Harrison Hill
Middle School
Kekionga
High School
South Side
Financial
Assoc. Dues
$0.00 Not Applicable
| MLS # | 202627182 |
|---|---|
| Date Listed | 2026-07-07 |
| Status | Sold |
| Property Type | Residential |
| Property SubType | Site-Built Home |
| Finished Square Feet | 1442 sqft |
| Total Square Feet | 1776 sqft |
| New Construction | No |
| Style | One Story |
| Type | Site-Built Home |
| Basement | Yes |
| Bedrooms | 3 |
| Bathrooms | 2 (1 Full, 1 Half) |
| Annual Taxes | $1,467.68 |
| Year Taxes Payable | 2026 |
| Year Built | 1950 |
| Days on Market | 6 |
| Cooling | Multiple Cooling Units |
|---|---|
| Heating | Hot Water |
| Garage | Detached |
| Living Room | 19 × 12 | Main Level |
| Dining Room | 10 × 9 | Main Level |
| Kitchen | 10 × 9 | Main Level |
| Master Bedroom | 14 × 10 | Upper Level |
| 2nd Bedroom | 14 × 10 | Upper Level |
| 3rd Bedroom | 10 × 9 | Upper Level |
| Full Baths | 1 Upper |
| Half Baths | 1 Main |
| Construction | Site-Built Home |
|---|---|
| Exterior | Wood |
| Lot Size | 5,320 sq ft |
| Acreage | 0.12 Acres |
| Lot Dimensions | 40X133 |
| Parking | Yes |
| Sewer | City |
| Water | City |
| Fence | None |
| Area | Allen County |
|---|---|
| County | Allen |
| Subdivision | Lafayette Place |
| Township | Wayne |
| City | Fort Wayne |
| State | IN |
| Zip | 46806 |
| School District | Fort Wayne Community |
|---|---|
| Elementary | Harrison Hill |
| Middle School | Kekionga |
| High School | South Side |
| Assoc. Dues | $0.00 Not Applicable |
|---|
MLS# 202627182
IDX information provided by the Indiana Regional MLS.
IDX information is provided exclusively for consumers’ personal, non-commercial use and may not be used for any purpose other than to identify prospective properties consumers may be interested in purchasing. Data is deemed reliable but is not guaranteed accurate by the MLS.
Listing Provided Courtesy of Corbin Bultemeier
Shaw Real Estate & Auction
Listing updated September 16, 2026 at 9:30 am
Last checked 15 minutes ago
Learn More About 4823 Calumet Avenue