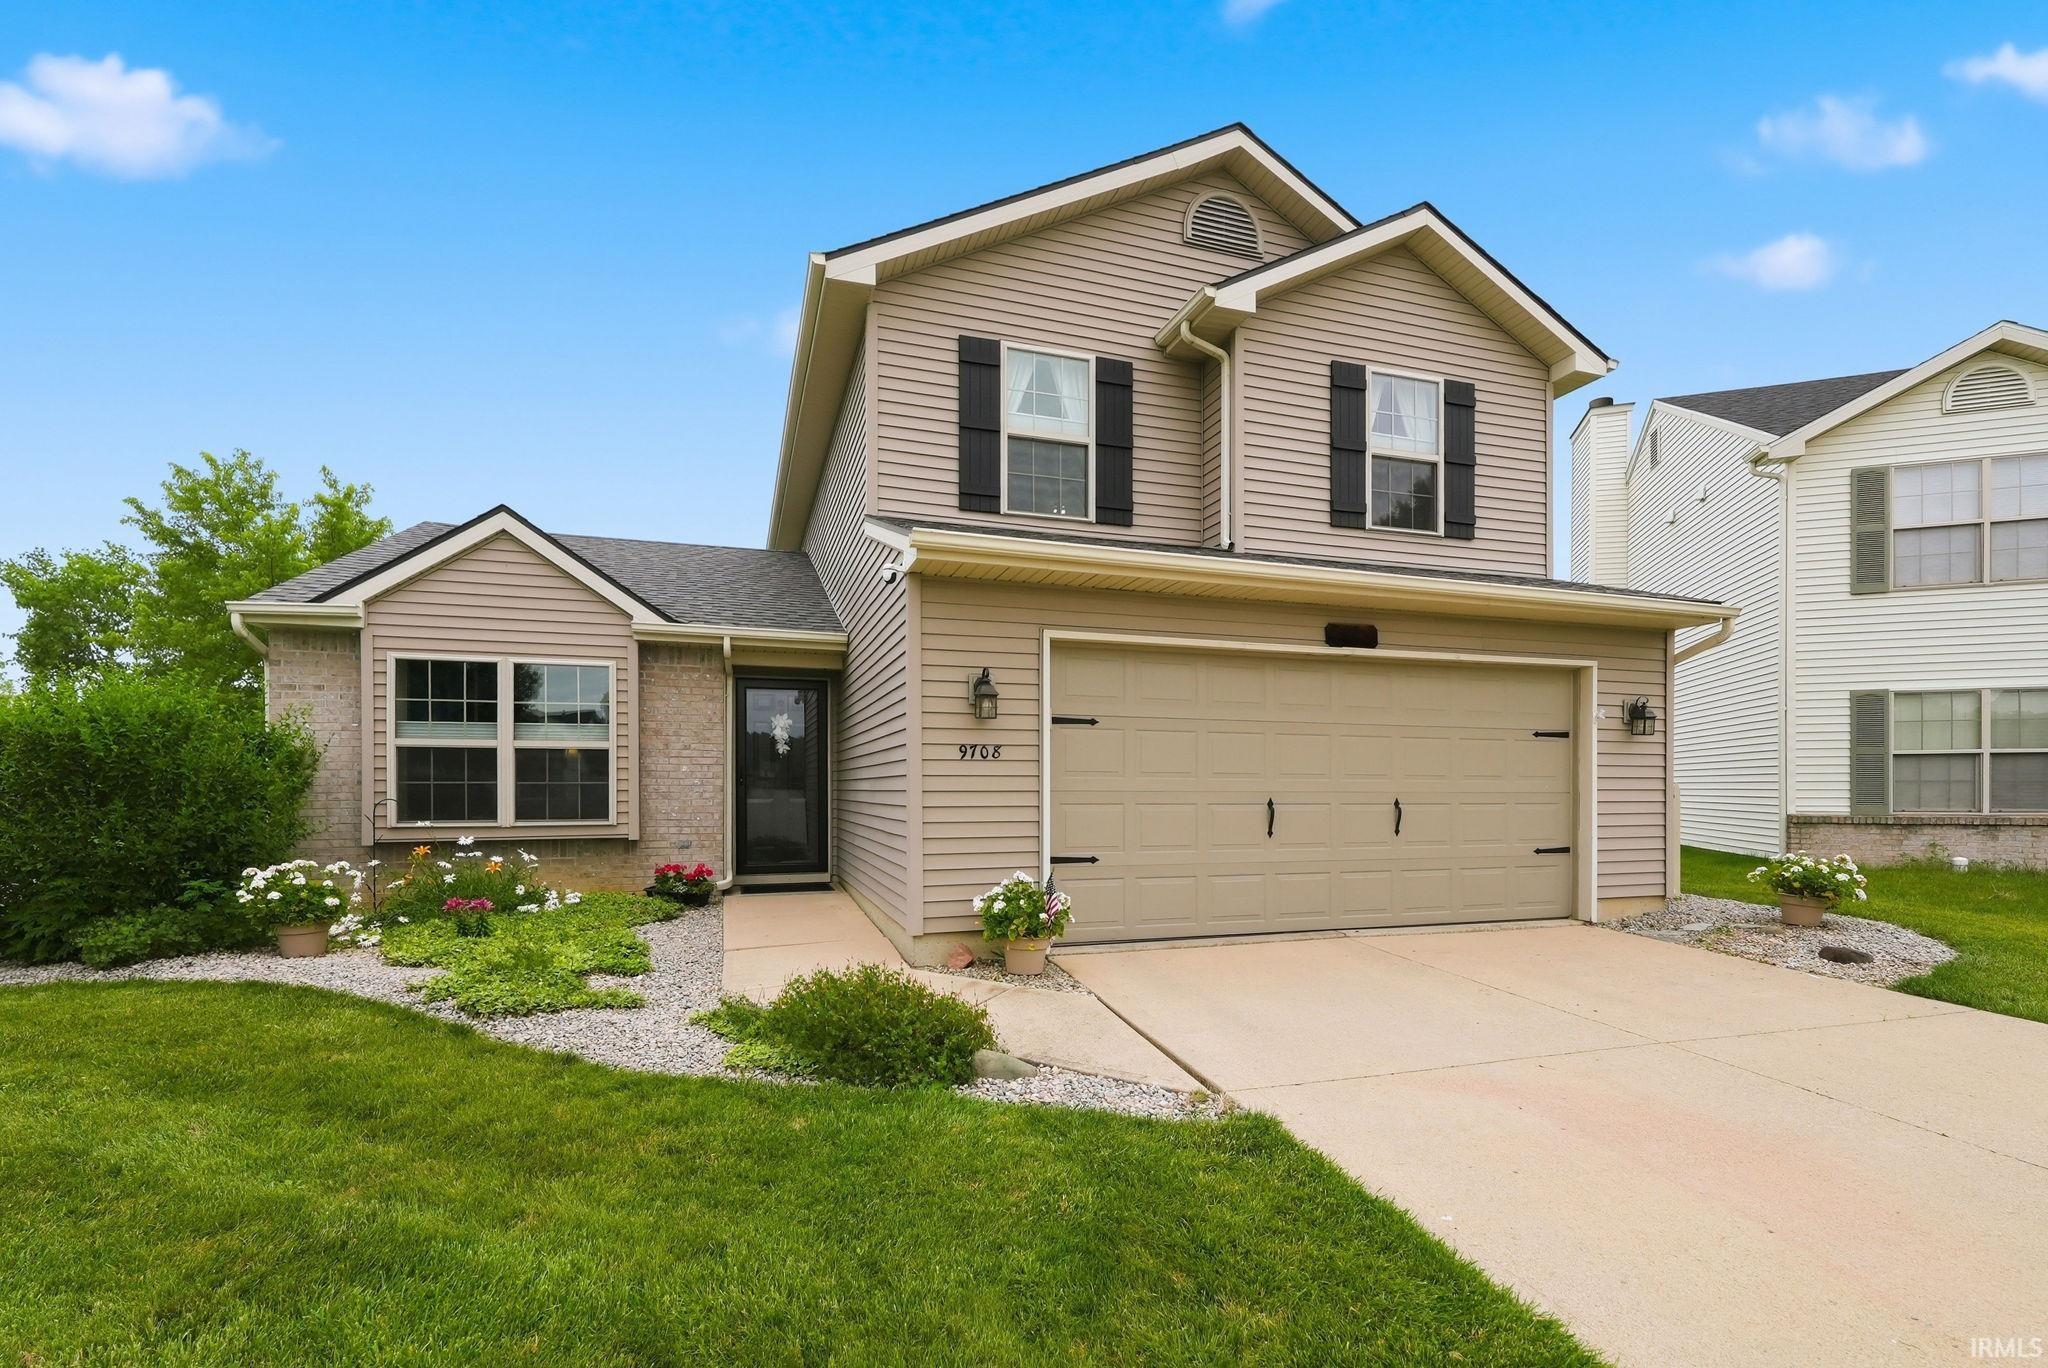
Sold for $270,000 Listed for $265,000
9708 Snowstar Place
This property is not currently for sale or for rent.
OPEN HOUSE CANCELED-UNDER CONTRACT Welcome home to this beautifully maintained, one-owner home in Northeast Fort Wayne! This move-in ready 3-bedroom, 2.5-bath home offers the perfect combination of comfort, functionality, and outdoor enjoyment. Step inside to discover newer flooring throughout. The main level has two spacious living areas, providing plenty of room to relax, entertain, or gather with family and friends. The kitchen features stainless steel appliances and opens seamlessly to the larger family room, creating an inviting space for everyday living. A convenient main-level laundry room and half bath complete the first floor. Upstairs, you'll find all three bedrooms, including a spacious primary suite with a walk-in closet and private ensuite bath. Outside, you'll appreciate the beautifully landscaped yard, multiple patio spaces perfect for morning coffee or evening entertaining, and direct access to the neighborhood walking trails right from your backyard. Impeccably cared for and truly move-in ready, this home offers everything today's buyers are looking for.
Wheelock rd to Monique dr. Left on Hidden Village Pl, right to Lotus Blossom Pl, right on Snowstar Pl. Home is at the end of the cul-de-sac.
Ceiling-9+, Ceiling-Cathedral, Ceiling Fan(s), Closet(s) Walk-in, Countertops-Laminate, Disposal, Dryer Hook Up Electric, Eat-In Kitchen, Garage Door Opener, Near Walking Trail, Open Floor Plan, Patio Open, Range/Oven Hook Up Elec
Sale IncludesDishwasher, Microwave, Refrigerator, Cooktop-Electric
Map to 9708 Snowstar Place, Fort Wayne, IN 46835
MLS #
202627108
Date Listed
2026-07-08
Status
Sold
Property Type
Residential
Property SubType
Site-Built Home
Square Feet
1635 sqft
New Construction
No
Style
Two Story
Type
Site-Built Home
Bedrooms
3
Bathrooms
3
(2 Full, 1 Half)
Annual Taxes
$2,566.86
Year Taxes Payable
2026
Year Built
2002
Days on Market
10
Additional
Design
Traditional
Cooling
Central Air
Heating
Gas, Forced Air
Garage
Attached
Main Level Laundry
Yes
Room Dimensions
Living Room
25 × 13
Main Level
Family Room
16 × 14
Main Level
Kitchen
13 × 12
Main Level
Master Bedroom
16 × 13
Upper Level
2nd Bedroom
13 × 11
Upper Level
3rd Bedroom
11 × 10
Upper Level
Bathroom Locations
Full Baths
2 Upper
Half Baths
1 Main
External Features
Construction
Site-Built Home
Exterior
Vinyl
Lot Size
6,954 sq ft
Acreage
0.16 Acres
Lot Dimensions
106x132x124x30
Parking
Yes
Sewer
City
Water
City
Fence
None
Location
Area
Allen County
Location
City/Town/Suburb
County
Allen
Subdivision
Hunters Point
Township
St Joe
City
Fort Wayne
State
IN
Zip
46835
Schools
School District
Fort Wayne Community
Elementary
Arlington
Middle School
Jefferson
High School
Northrop
Financial
Financing Terms
Cash, Conventional, FHA, VA
Assoc. Dues
$132.00 Annually
Assoc. Restrictions
Yes
| MLS # | 202627108 |
|---|---|
| Date Listed | 2026-07-08 |
| Status | Sold |
| Property Type | Residential |
| Property SubType | Site-Built Home |
| Square Feet | 1635 sqft |
| New Construction | No |
| Style | Two Story |
| Type | Site-Built Home |
| Bedrooms | 3 |
| Bathrooms | 3 (2 Full, 1 Half) |
| Annual Taxes | $2,566.86 |
| Year Taxes Payable | 2026 |
| Year Built | 2002 |
| Days on Market | 10 |
| Design | Traditional |
|---|---|
| Cooling | Central Air |
| Heating | Gas, Forced Air |
| Garage | Attached |
| Main Level Laundry | Yes |
| Living Room | 25 × 13 | Main Level |
| Family Room | 16 × 14 | Main Level |
| Kitchen | 13 × 12 | Main Level |
| Master Bedroom | 16 × 13 | Upper Level |
| 2nd Bedroom | 13 × 11 | Upper Level |
| 3rd Bedroom | 11 × 10 | Upper Level |
| Full Baths | 2 Upper |
| Half Baths | 1 Main |
| Construction | Site-Built Home |
|---|---|
| Exterior | Vinyl |
| Lot Size | 6,954 sq ft |
| Acreage | 0.16 Acres |
| Lot Dimensions | 106x132x124x30 |
| Parking | Yes |
| Sewer | City |
| Water | City |
| Fence | None |
| Area | Allen County |
|---|---|
| Location | City/Town/Suburb |
| County | Allen |
| Subdivision | Hunters Point |
| Township | St Joe |
| City | Fort Wayne |
| State | IN |
| Zip | 46835 |
| School District | Fort Wayne Community |
|---|---|
| Elementary | Arlington |
| Middle School | Jefferson |
| High School | Northrop |
| Financing Terms | Cash, Conventional, FHA, VA |
|---|---|
| Assoc. Dues | $132.00 Annually |
| Assoc. Restrictions | Yes |
MLS# 202627108
IDX information provided by the Indiana Regional MLS.
IDX information is provided exclusively for consumers’ personal, non-commercial use and may not be used for any purpose other than to identify prospective properties consumers may be interested in purchasing. Data is deemed reliable but is not guaranteed accurate by the MLS.
Listing Provided Courtesy of Cindy Bluhm
Mike Thomas Assoc., Inc
Listing updated September 17, 2026 at 10:45 am
Last checked 13 minutes ago
Learn More About 9708 Snowstar Place