$234,900
6435 Londonderry Lane
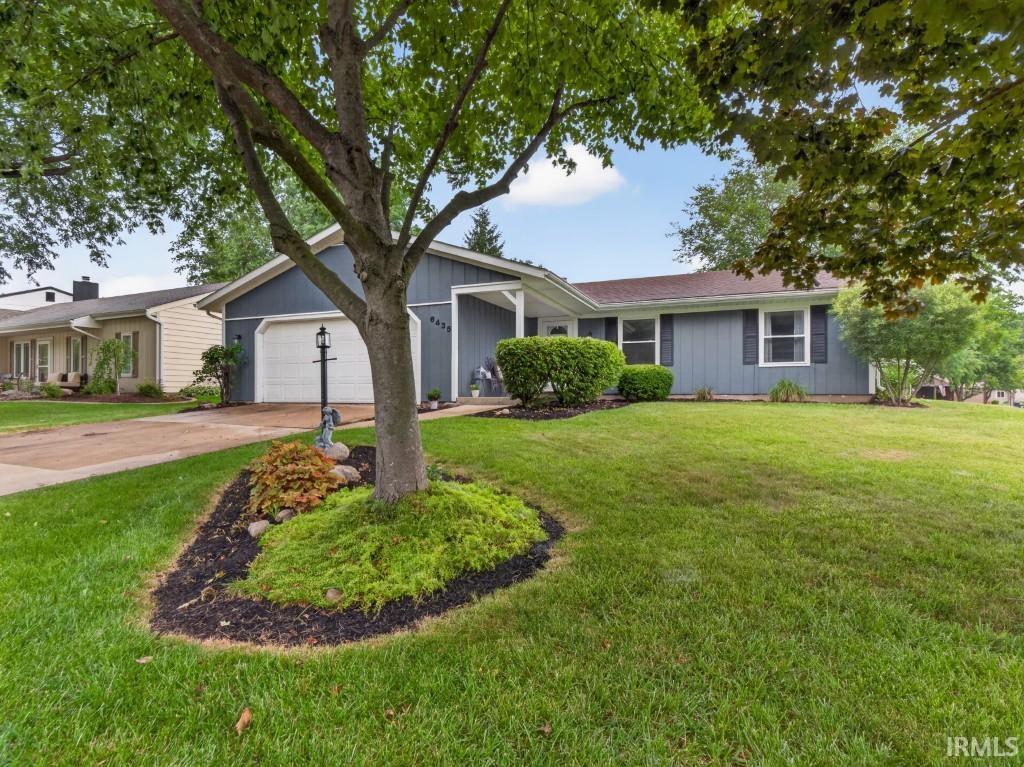
We are in a multiple offer situation. Please submit your highest and best offer by at 5pm on Sunday with a response time of 10pm. Welcome home to this beautifully maintained, move-in ready ranch situated on a spacious corner lot in the desirable Hillsboro neighborhood. Offering 3 bedrooms, 2 full bathrooms, and an oversized 2-car attached garage with plenty of room for a workbench and additional storage, this home combines comfort, functionality, and numerous updates throughout. Conveniently located near schools, shopping, dining, parks, and walking trails, you'll love both the home and its location. Step inside to find fresh paint, updated flooring, and brand-new carpet in the living room and primary bedroom (2026). The inviting living room features a new ventless gas log fireplace, creating a warm and cozy gathering space, while replacement vinyl windows fill the home with natural light. The eat-in kitchen offers stainless steel appliances, all less than eight years old, along with a new kitchen faucet (2026). All kitchen appliances remain with the home. The private primary suite features its own full bath and a spacious walk-in closet, while the additional bedrooms provide generous closet space and storage. Both bathroom vanities were replaced in 2024, and the home has been meticulously maintained with updates that include replacement windows, updated flooring (2020), a complete exterior repaint (2022), new outdoor faucets and chimney flashing (2025), and continual interior painting and landscaping improvements over the years. Step outside to enjoy the fully fenced backyard, offering a private setting for relaxing or entertaining. The covered front porch, large concrete patio, mature shade trees, raspberry bush, and established raised-bed vegetable garden create an inviting outdoor space you'll enjoy throughout the seasons. The current owners have taken exceptional pride in maintaining and improving this home and especially love the welcoming Hillsboro neighborhood, where neighbors look out for one another and the nearby parks and trails are just a short walk away. This move-in ready home is ready for its next owners to enjoy.
Google Maps
1st Bdrm En Suite, Attic Pull Down Stairs, Ceilings-Beamed, Countertops-Laminate, Detector-Smoke, Disposal, Dryer Hook Up Electric, Eat-In Kitchen, Foyer Entry, Garage Door Opener, Landscaped, Near Walking Trail, Open Floor Plan, Porch Covered, Range/Oven Hook Up Elec, Six Panel Doors, Tub/Shower Combination, Main Level Bedroom Suite, Great Room, Main Floor Laundry
Sale IncludesDishwasher, Microwave, Refrigerator, Kitchen Exhaust Hood, Oven-Electric, Range-Electric, Water Heater Gas
Map to 6435 Londonderry Lane, Fort Wayne, IN 46835
MLS #
202627014
Date Listed
2026-07-08
Status
Pending
Property Type
Residential
Property SubType
Site-Built Home
Square Feet
1373 sqft
New Construction
No
Style
One and Half Story
Type
Site-Built Home
Bedrooms
3
Bathrooms
2
Annual Taxes
$2,296.16
Year Taxes Payable
2026
Year Built
1978
Days on Market
4
Additional
Cooling
Central Air
Heating
Gas, Forced Air
Garage
Attached
Main Level Laundry
Yes
Room Dimensions
Living Room
21 × 19
Main Level
Kitchen
16 × 10
Main Level
Master Bedroom
13 × 13
Main Level
2nd Bedroom
13 × 12
Main Level
3rd Bedroom
11 × 10
Main Level
Bathroom Locations
Full Baths
2 Main
External Features
Construction
Site-Built Home
Exterior
Aluminum,Cedar
Lot Size
10,614 sq ft
Acreage
0.24 Acres
Lot Dimensions
87X122
Parking
Yes
Sewer
City
Water
City
Fence
Wood
Location
Area
Allen County
County
Allen
Subdivision
Hillsboro
Township
St Joe
City
Fort Wayne
State
IN
Zip
46835
Schools
School District
Fort Wayne Community
Elementary
St. Joseph Central
Middle School
Jefferson
High School
North Side
Financial
Financing Terms
Cash, Conventional, FHA, VA
Assoc. Dues
$164.00 Annually
Assoc. Restrictions
Yes
| MLS # | 202627014 |
|---|---|
| Date Listed | 2026-07-08 |
| Status | Pending |
| Property Type | Residential |
| Property SubType | Site-Built Home |
| Square Feet | 1373 sqft |
| New Construction | No |
| Style | One and Half Story |
| Type | Site-Built Home |
| Bedrooms | 3 |
| Bathrooms | 2 |
| Annual Taxes | $2,296.16 |
| Year Taxes Payable | 2026 |
| Year Built | 1978 |
| Days on Market | 4 |
| Cooling | Central Air |
|---|---|
| Heating | Gas, Forced Air |
| Garage | Attached |
| Main Level Laundry | Yes |
| Living Room | 21 × 19 | Main Level |
| Kitchen | 16 × 10 | Main Level |
| Master Bedroom | 13 × 13 | Main Level |
| 2nd Bedroom | 13 × 12 | Main Level |
| 3rd Bedroom | 11 × 10 | Main Level |
| Full Baths | 2 Main |
| Construction | Site-Built Home |
|---|---|
| Exterior | Aluminum,Cedar |
| Lot Size | 10,614 sq ft |
| Acreage | 0.24 Acres |
| Lot Dimensions | 87X122 |
| Parking | Yes |
| Sewer | City |
| Water | City |
| Fence | Wood |
| Area | Allen County |
|---|---|
| County | Allen |
| Subdivision | Hillsboro |
| Township | St Joe |
| City | Fort Wayne |
| State | IN |
| Zip | 46835 |
| School District | Fort Wayne Community |
|---|---|
| Elementary | St. Joseph Central |
| Middle School | Jefferson |
| High School | North Side |
| Financing Terms | Cash, Conventional, FHA, VA |
|---|---|
| Assoc. Dues | $164.00 Annually |
| Assoc. Restrictions | Yes |
MLS# 202627014
IDX information provided by the Indiana Regional MLS.
IDX information is provided exclusively for consumers’ personal, non-commercial use and may not be used for any purpose other than to identify prospective properties consumers may be interested in purchasing. Data is deemed reliable but is not guaranteed accurate by the MLS.
Listing Provided Courtesy of Bradley Stinson
North Eastern Group Realty
Cell: 260-615-7271
Listing updated July 12, 2026 at 5:45 pm
Last checked 9 minutes ago
Learn More About 6435 Londonderry Lane