$409,900
5018 Whittlebury Drive
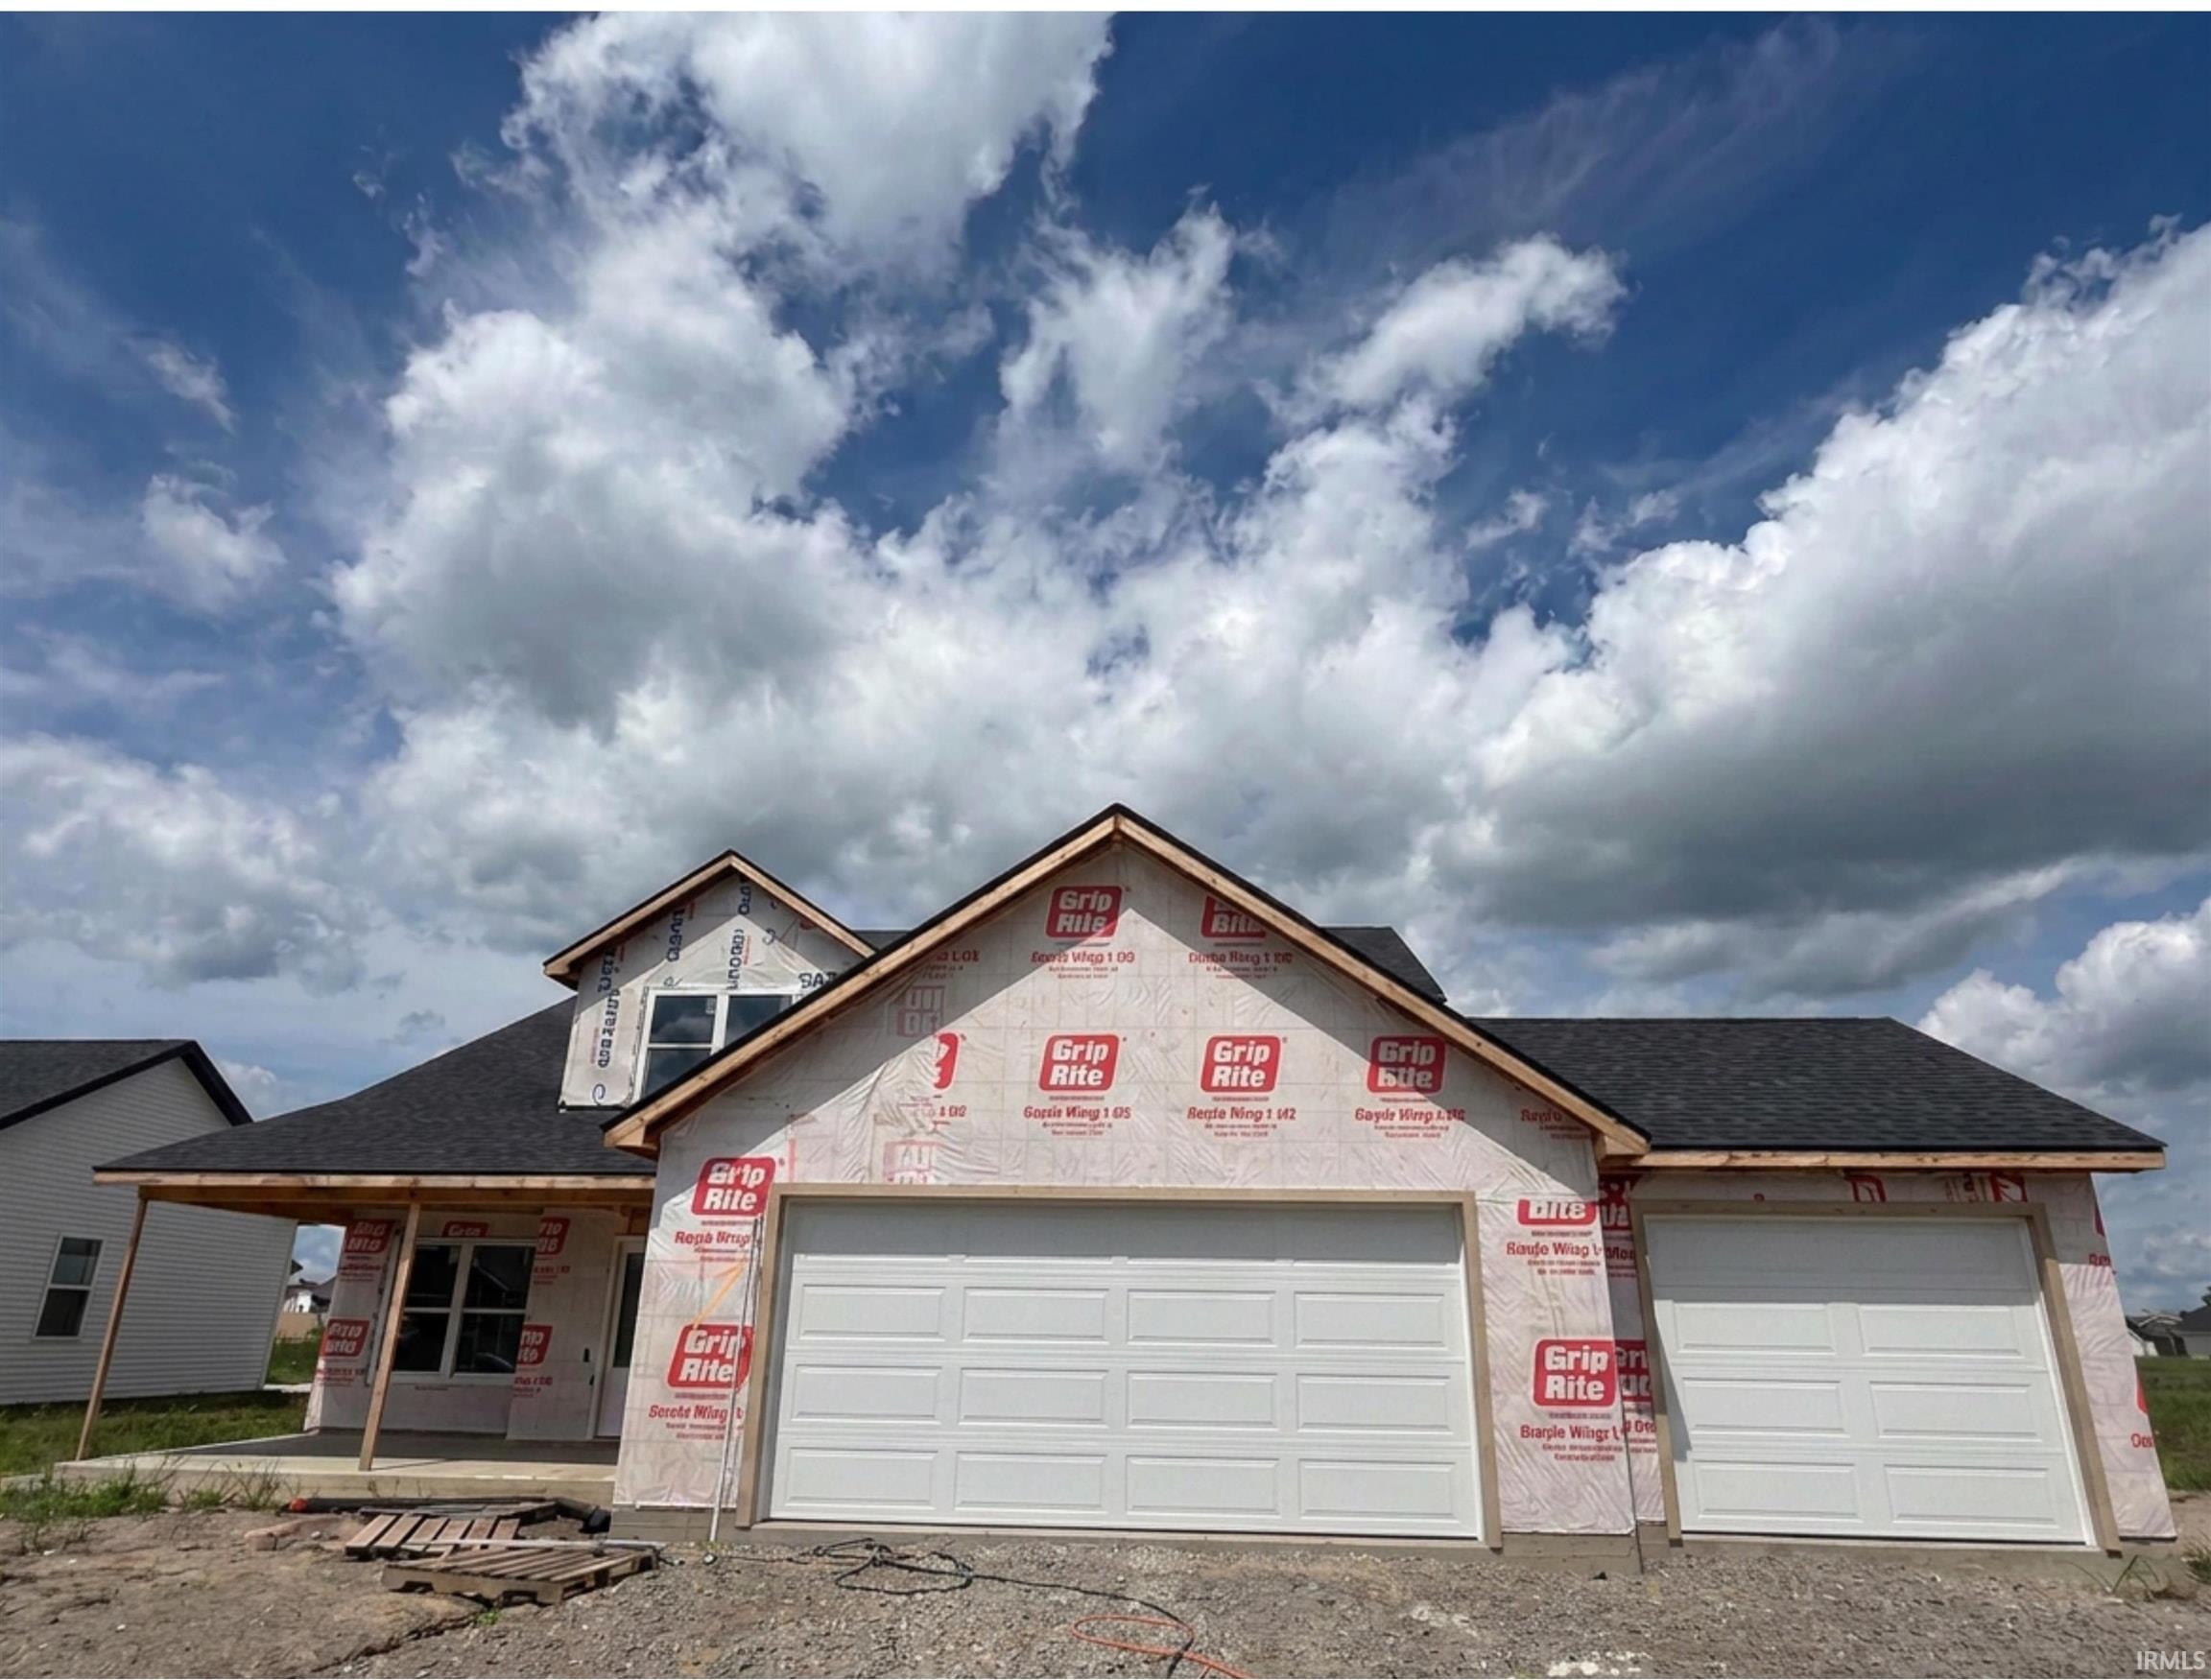
Tired of settling for someone else's dream home? Currently under construction, this two story, home sits in the new Silverstone subdivision. You will enjoy a four bedroom design with the main bedroom on the first floor. In addition, this model includes a 3-car garage, a main en suite bedroom with a CUSTOM shower, walk in closet, kitchen with custom cabinetry, a quartz counter top! Upstairs you will find three bedrooms with an additional loft. Enjoy the peace of mind that comes with new construction homes! Hurry to take a look and fall in love!
Headed on Carroll Rd, past Carroll Highschool, turn right on Hand Rd. Silverstone will be on the right hand side. Turn in and house is on the left.
1st Bdrm En Suite, Attic Pull Down Stairs, Attic Storage, Ceiling-9+, Ceiling-Tray, Countertops-Stone, Dryer Hook Up Electric, Garage Door Opener, Porch Covered, Main Floor Laundry, Custom Cabinetry
Map to 5018 Whittlebury Drive, Fort Wayne, IN 46818
MLS #
202626945
Date Listed
2026-07-07
Status
Active
Property Type
Residential
Property SubType
Site-Built Home
Square Feet
2319 sqft
New Construction
Spec
Style
Two Story
Type
Site-Built Home
Bedrooms
4
Bathrooms
3
(2 Full, 1 Half)
Annual Taxes
$63.14
Year Taxes Payable
2026
Year Built
2026
Builder Name
Schmucker Builders LLC
Virtual Tour
propertypanorama.com »
Days on Market
73
Additional
Cooling
Central Air
Heating
Gas, Forced Air
Garage
Attached
Main Level Laundry
Yes
Room Dimensions
Living Room
18 × 16
Main Level
Kitchen
13 × 12
Main Level
Breakfast Area
13 × 13
Main Level
Master Bedroom
13 × 16
Main Level
2nd Bedroom
13 × 13
Main Level
3rd Bedroom
13 × 13
Main Level
4th Bedroom
11 × 13
Upper Level
Loft
13 × 13
Upper Level
Bathroom Locations
Full Baths
1 Main, 1 Upper
Half Baths
1 Main
External Features
Construction
Site-Built Home
Exterior
Stone,Vinyl
Lot Size
10,221 sq ft
Acreage
0.23 Acres
Lot Dimensions
43X150X38X150
Parking
Yes
Sewer
City
Water
City
Fence
None
Location
Area
Allen County
Location
City/Town/Suburb, Rural Subdivision
County
Allen
Subdivision
Silverstone
Township
Perry
City
Fort Wayne
State
IN
Zip
46818
Schools
School District
Northwest Allen County
Elementary
Arcola
Middle School
Carroll
High School
Carroll
Financial
Financing Terms
Cash, Conventional, FHA, VA
Assoc. Dues
$450.00 Annually
Assoc. Restrictions
Yes
| MLS # | 202626945 |
|---|---|
| Date Listed | 2026-07-07 |
| Status | Active |
| Property Type | Residential |
| Property SubType | Site-Built Home |
| Square Feet | 2319 sqft |
| New Construction | Spec |
| Style | Two Story |
| Type | Site-Built Home |
| Bedrooms | 4 |
| Bathrooms | 3 (2 Full, 1 Half) |
| Annual Taxes | $63.14 |
| Year Taxes Payable | 2026 |
| Year Built | 2026 |
| Builder Name | Schmucker Builders LLC |
| Virtual Tour | propertypanorama.com » |
| Days on Market | 73 |
| Cooling | Central Air |
|---|---|
| Heating | Gas, Forced Air |
| Garage | Attached |
| Main Level Laundry | Yes |
| Living Room | 18 × 16 | Main Level |
| Kitchen | 13 × 12 | Main Level |
| Breakfast Area | 13 × 13 | Main Level |
| Master Bedroom | 13 × 16 | Main Level |
| 2nd Bedroom | 13 × 13 | Main Level |
| 3rd Bedroom | 13 × 13 | Main Level |
| 4th Bedroom | 11 × 13 | Upper Level |
| Loft | 13 × 13 | Upper Level |
| Full Baths | 1 Main, 1 Upper |
| Half Baths | 1 Main |
| Construction | Site-Built Home |
|---|---|
| Exterior | Stone,Vinyl |
| Lot Size | 10,221 sq ft |
| Acreage | 0.23 Acres |
| Lot Dimensions | 43X150X38X150 |
| Parking | Yes |
| Sewer | City |
| Water | City |
| Fence | None |
| Area | Allen County |
|---|---|
| Location | City/Town/Suburb, Rural Subdivision |
| County | Allen |
| Subdivision | Silverstone |
| Township | Perry |
| City | Fort Wayne |
| State | IN |
| Zip | 46818 |
| School District | Northwest Allen County |
|---|---|
| Elementary | Arcola |
| Middle School | Carroll |
| High School | Carroll |
| Financing Terms | Cash, Conventional, FHA, VA |
|---|---|
| Assoc. Dues | $450.00 Annually |
| Assoc. Restrictions | Yes |
MLS# 202626945
IDX information provided by the Indiana Regional MLS.
IDX information is provided exclusively for consumers’ personal, non-commercial use and may not be used for any purpose other than to identify prospective properties consumers may be interested in purchasing. Data is deemed reliable but is not guaranteed accurate by the MLS.
Listing Provided Courtesy of Jasmin Halimanovic
Direct Realty
Listing updated August 22, 2026 at 2:15 pm
Last checked 6 minutes ago
Learn More About 5018 Whittlebury Drive