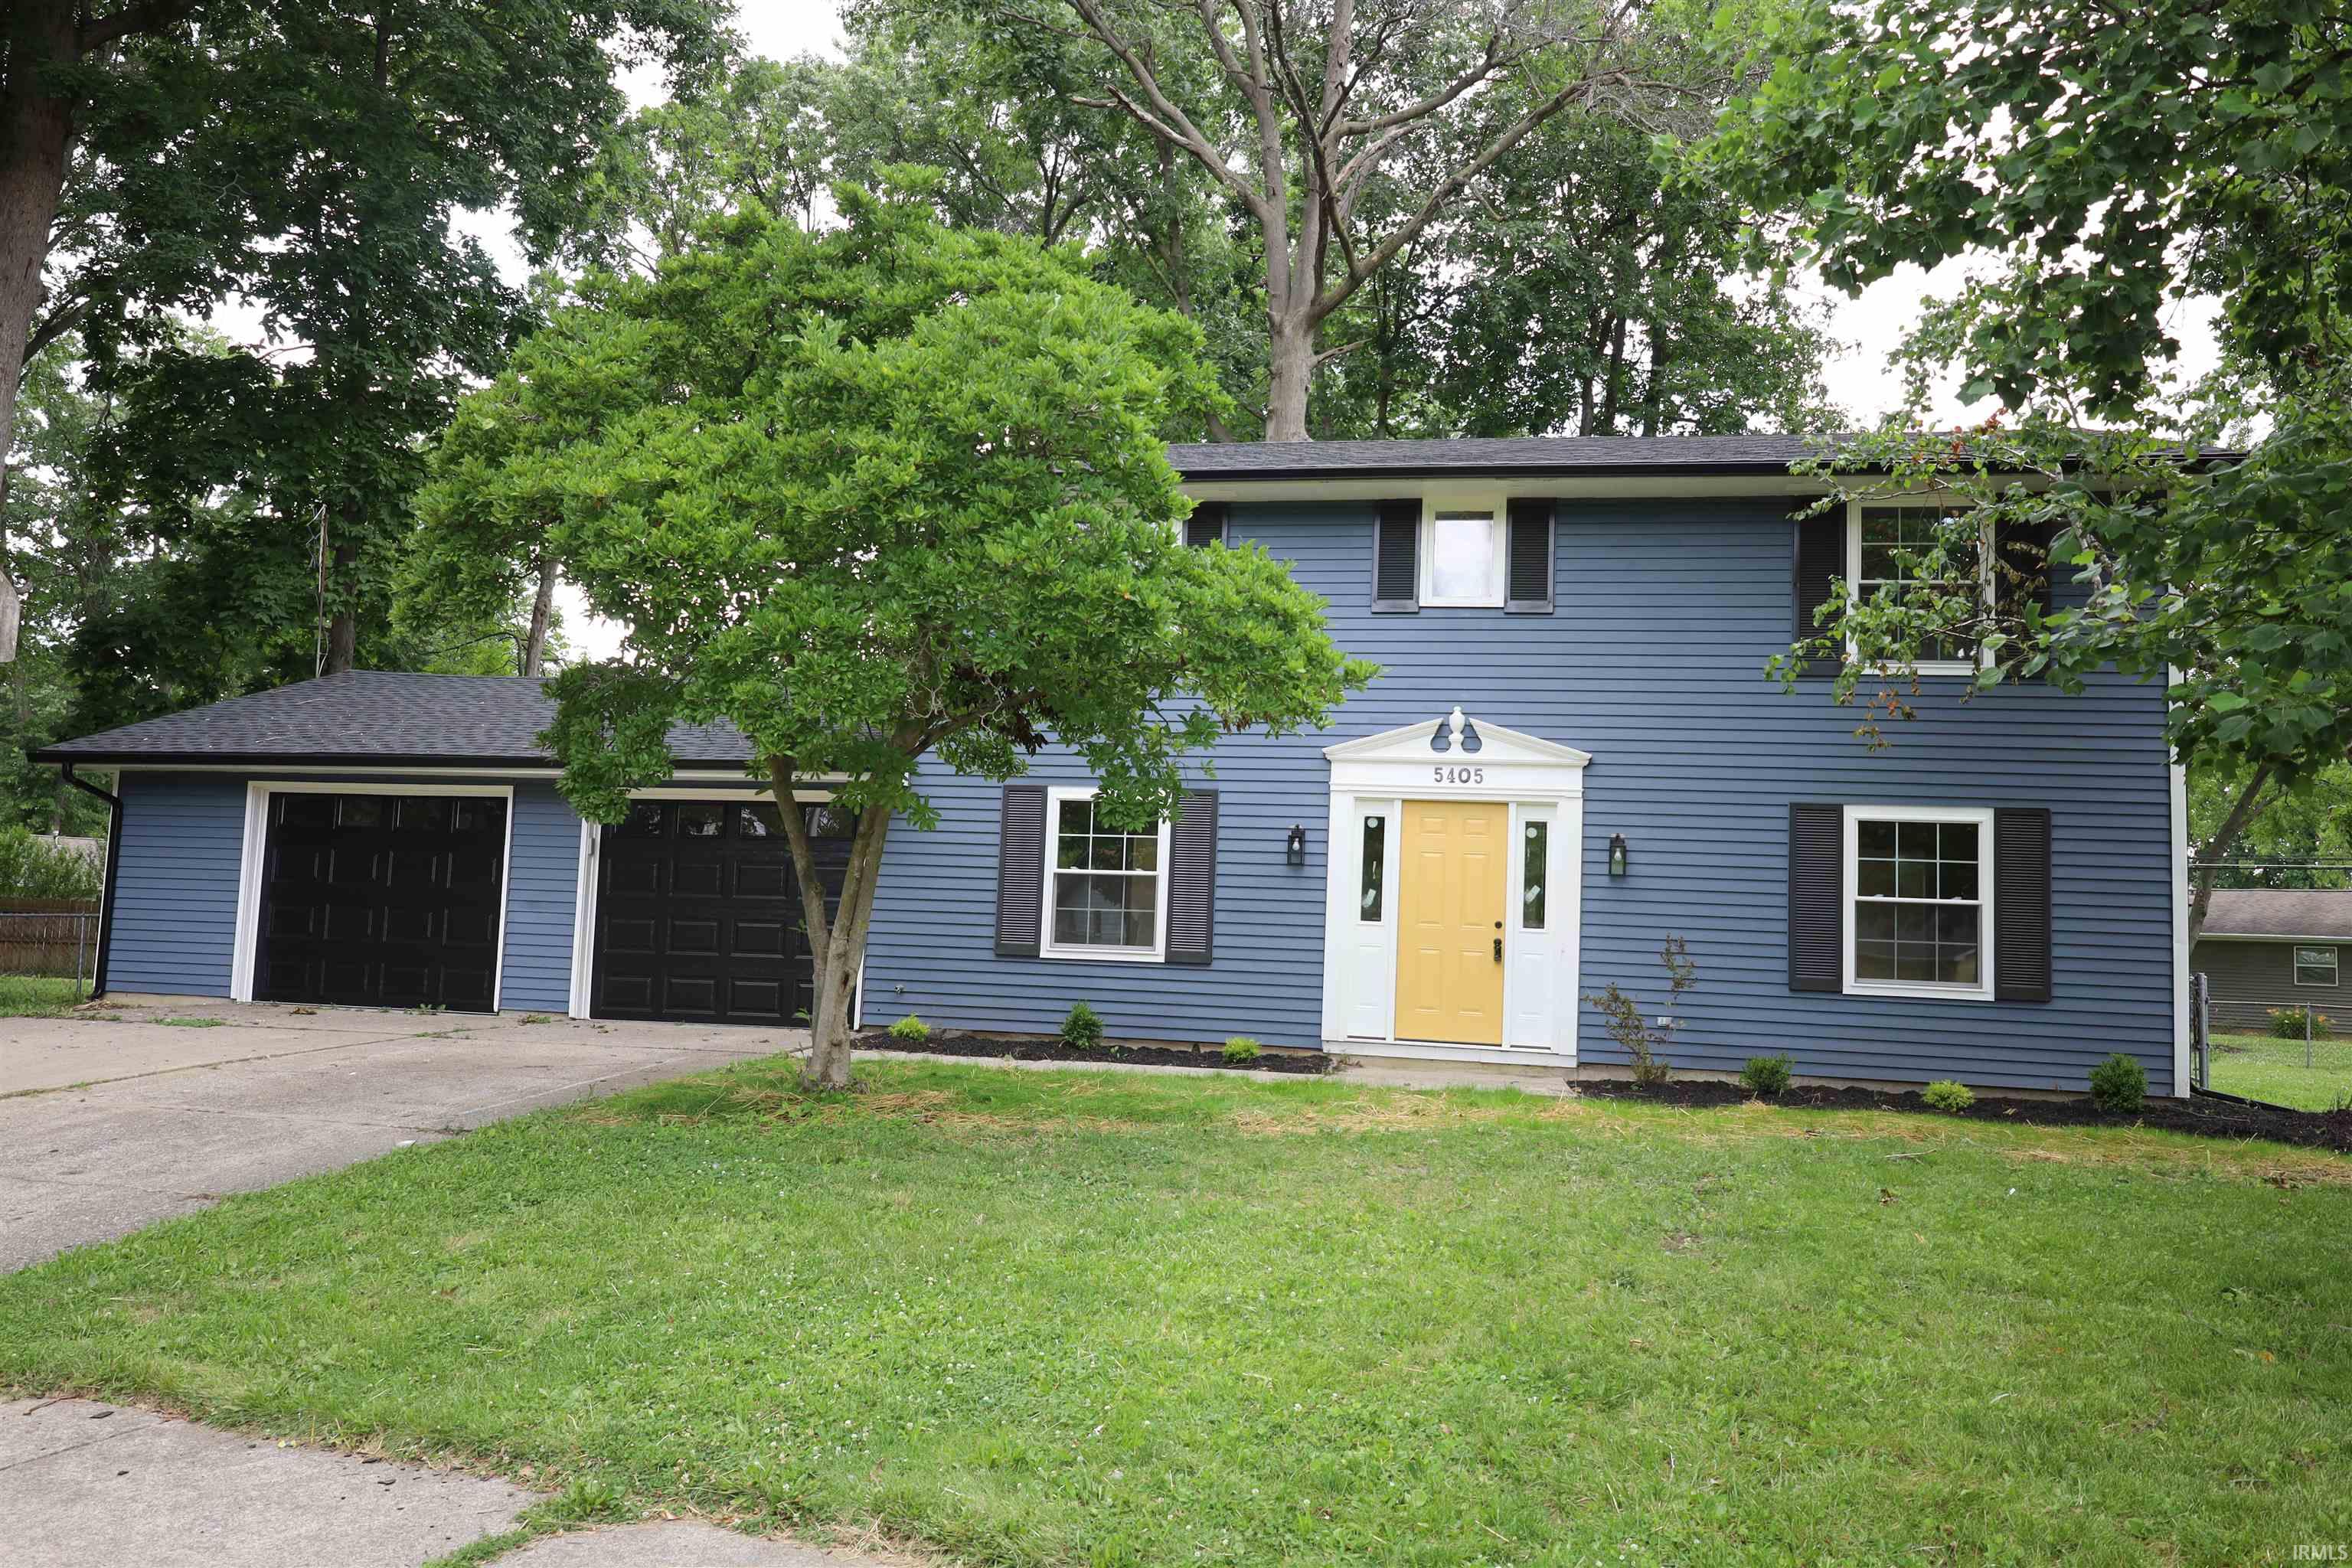
$274,900
5405 Scepter Court
Welcome to this beautifully renovated 4-bedroom, 1.5-bath home that is move-in ready! From the moment you walk in, you’ll notice the fresh finishes, thoughtful updates, and comfortable layout. This home features new windows, a new roof, new flooring, an updated kitchen, and refreshed bathrooms. The four spacious bedrooms give you plenty of room for family, guests, a home office, or extra storage. You’ll also appreciate the oversized garage and large backyard, giving you even more space to enjoy. Whether you’re a first-time buyer, need more room, or are looking for a great investment property, this home is a great opportunity. Schedule your showing today!
Stellhorn to Woodway to Dutchess to Scepter
Closet(s) Walk-in, Countertops-Stone, Dryer Hook Up Electric, Dryer Hook Up Gas, Dryer Hook Up Gas/Elec, Eat-In Kitchen, Foyer Entry, Garage Door Opener, Patio Open, Main Floor Laundry
Sale IncludesDishwasher, Microwave, Kitchen Exhaust Hood, Range-Electric
Map to 5405 Scepter Court, Fort Wayne, IN 46835
MLS #
202626736
Date Listed
2026-07-06
Status
Pending
Property Type
Residential
Property SubType
Site-Built Home
Square Feet
1632 sqft
New Construction
No
Style
Two Story
Type
Site-Built Home
Bedrooms
4
Bathrooms
2
(1 Full, 1 Half)
Annual Taxes
$1,933.72
Year Taxes Payable
2026
Year Built
1971
Virtual Tour
propertypanorama.com »
Days on Market
5
Additional
Design
Traditional
Cooling
Central Air
Heating
Gas, Forced Air
Garage
Attached
Main Level Laundry
Yes
Room Dimensions
Living Room
14 × 13
Main Level
Dining Room
12 × 10
Main Level
Family Room
16 × 12
Main Level
Kitchen
22 × 10
Main Level
Master Bedroom
17 × 13
Upper Level
2nd Bedroom
15 × 11
Upper Level
3rd Bedroom
13 × 12
Upper Level
4th Bedroom
10 × 10
Upper Level
Bathroom Locations
Full Baths
1 Upper
Half Baths
1 Main
External Features
Construction
Site-Built Home
Exterior
Aluminum,Vinyl,Wood
Lot Size
11,739 sq ft
Acreage
0.27 Acres
Lot Dimensions
91X129
Parking
Yes
Sewer
City
Water
City
Fence
Full,Chain Link,Privacy
Location
Area
Allen County
Location
City/Town/Suburb
County
Allen
Subdivision
Royal Heights
Township
St Joe
City
Fort Wayne
State
IN
Zip
46835
Schools
School District
Fort Wayne Community
Elementary
Harris
Middle School
Lane
High School
Snider
Financial
Financing Terms
Cash, Conventional, FHA, VA
Assoc. Dues
$0.00 Not Applicable
| MLS # | 202626736 |
|---|---|
| Date Listed | 2026-07-06 |
| Status | Pending |
| Property Type | Residential |
| Property SubType | Site-Built Home |
| Square Feet | 1632 sqft |
| New Construction | No |
| Style | Two Story |
| Type | Site-Built Home |
| Bedrooms | 4 |
| Bathrooms | 2 (1 Full, 1 Half) |
| Annual Taxes | $1,933.72 |
| Year Taxes Payable | 2026 |
| Year Built | 1971 |
| Virtual Tour | propertypanorama.com » |
| Days on Market | 5 |
| Design | Traditional |
|---|---|
| Cooling | Central Air |
| Heating | Gas, Forced Air |
| Garage | Attached |
| Main Level Laundry | Yes |
| Living Room | 14 × 13 | Main Level |
| Dining Room | 12 × 10 | Main Level |
| Family Room | 16 × 12 | Main Level |
| Kitchen | 22 × 10 | Main Level |
| Master Bedroom | 17 × 13 | Upper Level |
| 2nd Bedroom | 15 × 11 | Upper Level |
| 3rd Bedroom | 13 × 12 | Upper Level |
| 4th Bedroom | 10 × 10 | Upper Level |
| Full Baths | 1 Upper |
| Half Baths | 1 Main |
| Construction | Site-Built Home |
|---|---|
| Exterior | Aluminum,Vinyl,Wood |
| Lot Size | 11,739 sq ft |
| Acreage | 0.27 Acres |
| Lot Dimensions | 91X129 |
| Parking | Yes |
| Sewer | City |
| Water | City |
| Fence | Full,Chain Link,Privacy |
| Area | Allen County |
|---|---|
| Location | City/Town/Suburb |
| County | Allen |
| Subdivision | Royal Heights |
| Township | St Joe |
| City | Fort Wayne |
| State | IN |
| Zip | 46835 |
| School District | Fort Wayne Community |
|---|---|
| Elementary | Harris |
| Middle School | Lane |
| High School | Snider |
| Financing Terms | Cash, Conventional, FHA, VA |
|---|---|
| Assoc. Dues | $0.00 Not Applicable |
MLS# 202626736
IDX information provided by the Indiana Regional MLS.
IDX information is provided exclusively for consumers’ personal, non-commercial use and may not be used for any purpose other than to identify prospective properties consumers may be interested in purchasing. Data is deemed reliable but is not guaranteed accurate by the MLS.
Listing Provided Courtesy of Jeff Colone
CENTURY 21 Bradley Realty, Inc
Cell: 260-466-8836
Listing updated July 14, 2026 at 2:30 pm
Last checked 8 minutes ago
Learn More About 5405 Scepter Court