
Sold for $469,900 Listed for $469,900
6116 Treasure Cove
This property is not currently for sale or for rent.
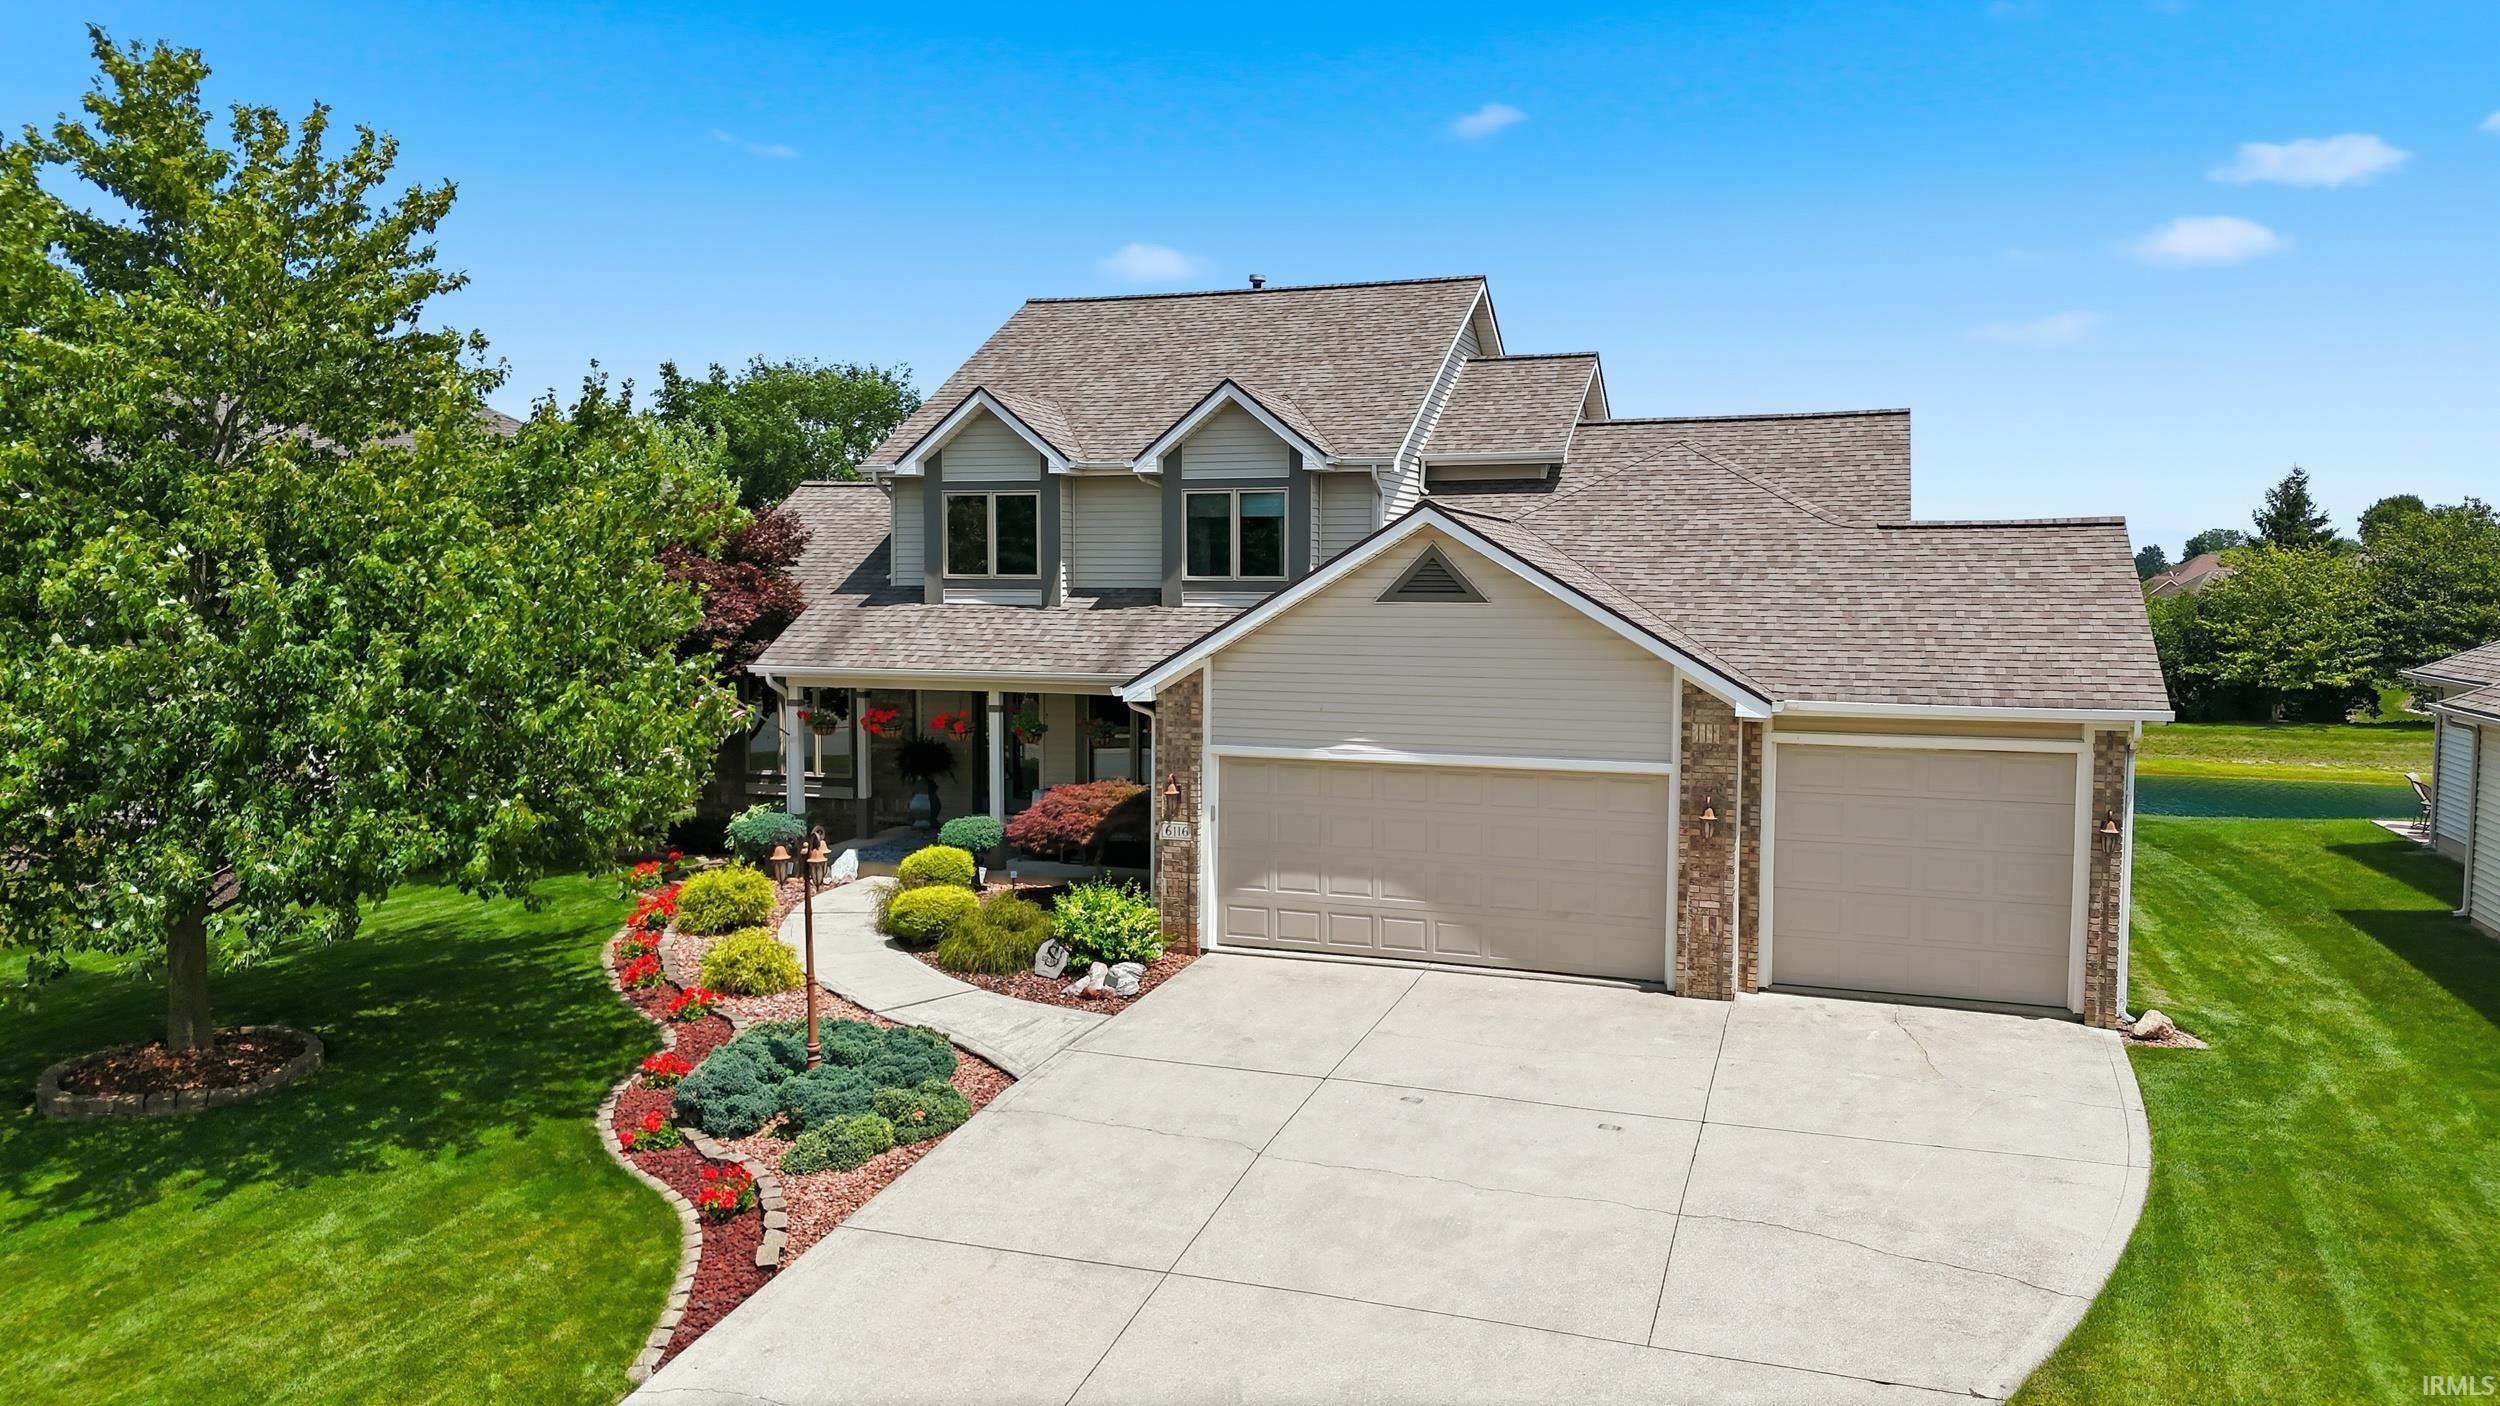
OPEN HOUSE THURSDAY JULY 16th 5-7PM *48hr First Right* Welcome home to this beautifully maintained custom residence in Northeast Fort Wayne, perfectly situated on a scenic pond lot with stunning professional landscaping and a welcoming front porch. Inside, you'll find exceptional craftsmanship highlighted by beautiful woodwork and trim, an impressive high ceiling in the light filled great room, a spacious main-level primary suite, four bedrooms, and a versatile loft. The kitchen features solid surface countertops, custom cabinetry, and is designed for both everyday living and entertaining. The finished basement expands your living space with a second kitchen, full bathroom, and endless possibilities for recreation, guests, or multi generational living. Additional highlights include a heated three car garage, irrigation system, central vac, and a high-efficiency HVAC system that's only three years old. Conveniently located close to shopping, dining, parks, and other Northeast Fort Wayne amenities, this exceptional home combines timeless quality, thoughtful updates, and an unbeatable setting.
From Wheelock Road, East onto Treasure Cove, home is on the left South of Sugar Mill Drive
Dishwasher, Microwave, Refrigerator, Range/Oven-Dual Fuel, Range-Electric
Map to 6116 Treasure Cove, Fort Wayne, IN 46835
MLS #
202626726
Date Listed
2026-07-06
Status
Sold
Property Type
Residential
Property SubType
Site-Built Home
Square Feet
4060 sqft
New Construction
No
Style
Two Story
Type
Site-Built Home
Basement
Yes
Bedrooms
4
Bathrooms
4
(3 Full, 1 Half)
Annual Taxes
$4,128.00
Year Taxes Payable
2025
Year Built
2000
Days on Market
11
Additional
Cooling
Central Air
Heating
Gas, Forced Air
Garage
Attached
Main Level Laundry
Yes
Room Dimensions
Living Room
21 × 14
Main Level
Dining Room
10 × 13
Main Level
Family Room
25 × 21
Lower Level
Kitchen
12 × 8
Main Level
Breakfast Area
11 × 10
Main Level
Den
20 × 13
Lower Level
Master Bedroom
13 × 15
Main Level
2nd Bedroom
12 × 11
Upper Level
3rd Bedroom
12 × 13
Upper Level
4th Bedroom
14 × 10
Upper Level
Loft
8 × 10
Upper Level
Bathroom Locations
Full Baths
1 Main, 1 Upper, 1 Lower
Half Baths
1 Main
External Features
Construction
Site-Built Home
Exterior
Stone,Vinyl
Lot Size
10,454 sq ft
Acreage
0.24 Acres
Lot Dimensions
130 x 80
Sewer
City
Water
City
Fence
None
Location
Area
Allen County
County
Allen
Subdivision
The Coves of Chandler's Landing
Township
St Joe
City
Fort Wayne
State
IN
Zip
46835
Schools
School District
Fort Wayne Community
Elementary
Arlington
Middle School
Jefferson
High School
Northrop
Financial
Financing Terms
Cash, Conventional, FHA, VA
Assoc. Dues
$375.00 Annually
Assoc. Restrictions
Yes
| MLS # | 202626726 |
|---|---|
| Date Listed | 2026-07-06 |
| Status | Sold |
| Property Type | Residential |
| Property SubType | Site-Built Home |
| Square Feet | 4060 sqft |
| New Construction | No |
| Style | Two Story |
| Type | Site-Built Home |
| Basement | Yes |
| Bedrooms | 4 |
| Bathrooms | 4 (3 Full, 1 Half) |
| Annual Taxes | $4,128.00 |
| Year Taxes Payable | 2025 |
| Year Built | 2000 |
| Days on Market | 11 |
| Cooling | Central Air |
|---|---|
| Heating | Gas, Forced Air |
| Garage | Attached |
| Main Level Laundry | Yes |
| Living Room | 21 × 14 | Main Level |
| Dining Room | 10 × 13 | Main Level |
| Family Room | 25 × 21 | Lower Level |
| Kitchen | 12 × 8 | Main Level |
| Breakfast Area | 11 × 10 | Main Level |
| Den | 20 × 13 | Lower Level |
| Master Bedroom | 13 × 15 | Main Level |
| 2nd Bedroom | 12 × 11 | Upper Level |
| 3rd Bedroom | 12 × 13 | Upper Level |
| 4th Bedroom | 14 × 10 | Upper Level |
| Loft | 8 × 10 | Upper Level |
| Full Baths | 1 Main, 1 Upper, 1 Lower |
| Half Baths | 1 Main |
| Construction | Site-Built Home |
|---|---|
| Exterior | Stone,Vinyl |
| Lot Size | 10,454 sq ft |
| Acreage | 0.24 Acres |
| Lot Dimensions | 130 x 80 |
| Sewer | City |
| Water | City |
| Fence | None |
| Area | Allen County |
|---|---|
| County | Allen |
| Subdivision | The Coves of Chandler's Landing |
| Township | St Joe |
| City | Fort Wayne |
| State | IN |
| Zip | 46835 |
| School District | Fort Wayne Community |
|---|---|
| Elementary | Arlington |
| Middle School | Jefferson |
| High School | Northrop |
| Financing Terms | Cash, Conventional, FHA, VA |
|---|---|
| Assoc. Dues | $375.00 Annually |
| Assoc. Restrictions | Yes |
MLS# 202626726
IDX information provided by the Indiana Regional MLS.
IDX information is provided exclusively for consumers’ personal, non-commercial use and may not be used for any purpose other than to identify prospective properties consumers may be interested in purchasing. Data is deemed reliable but is not guaranteed accurate by the MLS.
Listing Provided Courtesy of Justin Heflin
Mike Thomas Assoc., Inc
Listing updated August 14, 2026 at 1:00 pm
Last checked 6 minutes ago
Learn More About 6116 Treasure Cove