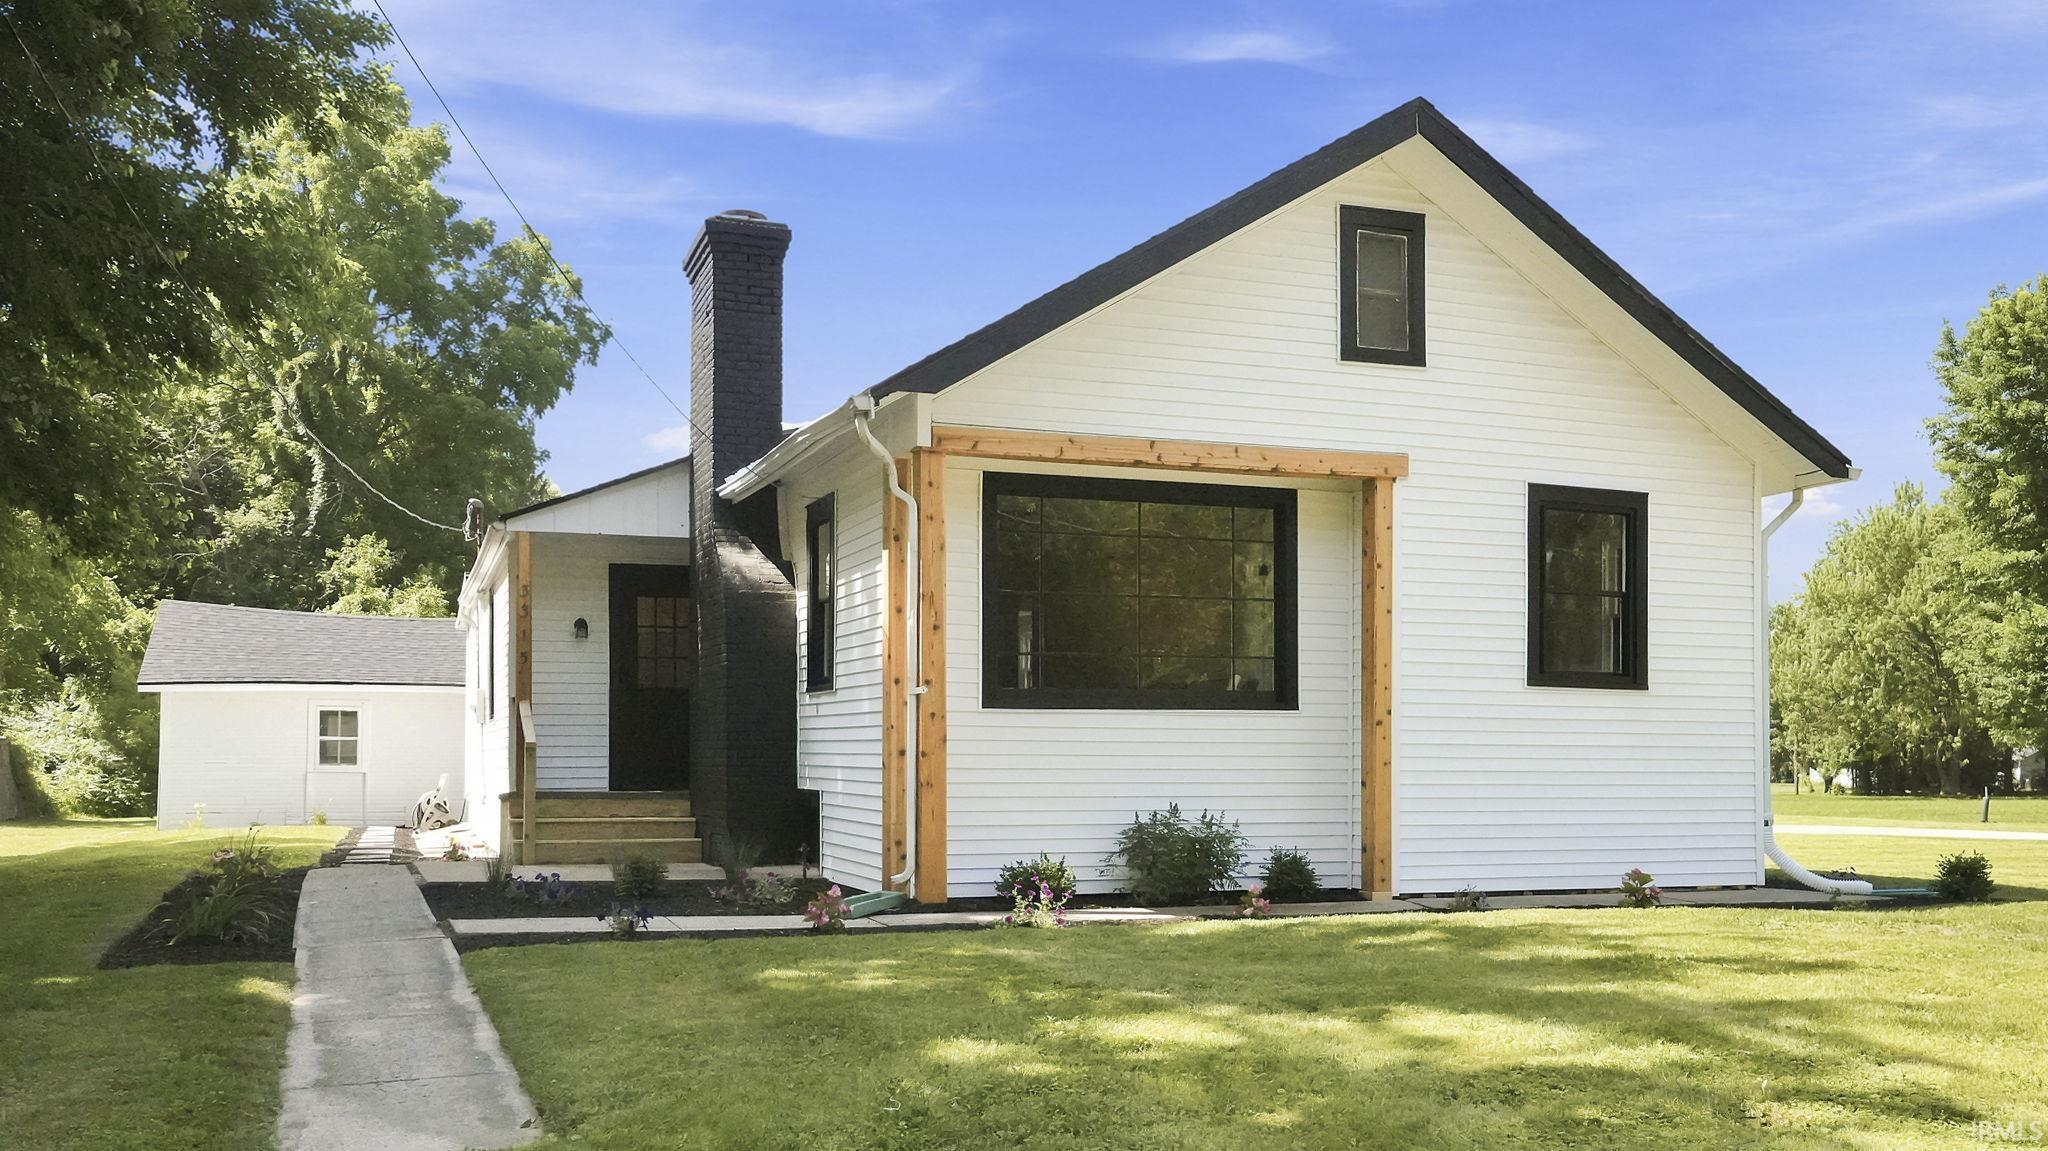
Sold for $199,000 Listed for $199,000
3315 Middle Street
This property is not currently for sale or for rent.
Located just minutes from Downtown Fort Wayne and the Southwest side, this fully remodeled home offers the perfect combination of modern updates and convenience. With 3 bedrooms, 2 full baths, and 1,390 square feet, it's move-in ready and close to shopping, dining, parks, and entertainment. The spacious living room features a cozy fireplace, while the updated kitchen includes Corian countertops, newer appliances, and abundant cabinet space. Additional updates include a new roof on both the house and garage, new light fixtures, new faucets, and fresh paint throughout. Both full bathrooms have been remodeled with walk-in showers, and the versatile upstairs bonus room is perfect for a home office, playroom, media room, or guest space. Situated on 0.83 acres, the large yard provides plenty of room to entertain, relax, or enjoy the outdoors. This beautifully updated property offers space, style, and a prime location—all in one package. Back-Market no fault of the seller.
Freeman Street to Middle Street property on the left
Cable Ready, Closet(s) Cedar, Foyer Entry, Garage Door Opener, Landscaped, Stand Up Shower, Main Floor Laundry, Sump Pump
Sale IncludesDishwasher, Microwave, Refrigerator, Range-Electric, Sump Pump, Water Heater Electric
Map to 3315 Middle Street, Fort Wayne, IN 46802
MLS #
202626716
Date Listed
2026-07-06
Status
Sold
Property Type
Residential
Property SubType
Site-Built Home
Square Feet
1390 sqft
New Construction
No
Style
One and Half Story
Type
Site-Built Home
Basement
Yes
Bedrooms
3
Bathrooms
2
Annual Taxes
$1,100.00
Year Taxes Payable
2026
Year Built
1921
Days on Market
18
Additional
Design
Traditional
Cooling
Geothermal
Heating
Geothermal
Garage
Detached
Main Level Laundry
Yes
Outbuilding
Shed
Room Dimensions
Living Room
26 × 12
Main Level
Dining Room
10 × 10
Main Level
Kitchen
16 × 11
Main Level
Master Bedroom
13 × 12
Main Level
2nd Bedroom
10 × 10
Main Level
3rd Bedroom
10 × 10
Main Level
Recreation Room
12 × 10
Upper Level
Bathroom Locations
Full Baths
2 Main
External Features
Construction
Site-Built Home
Exterior
Vinyl,Wood
Lot Size
36,300 sq ft
Acreage
0.83 Acres
Lot Dimensions
110X330
Out Buildings
Shed
Sewer
City
Water
City
Fence
None
Location
Area
Allen County
Location
City/Town/Suburb
County
Allen
Subdivision
Interurban Acre
Township
Wayne
City
Fort Wayne
State
IN
Zip
46802
Schools
School District
Fort Wayne Community
Elementary
Lindley
Middle School
Portage
High School
Wayne
Financial
Financing Terms
Cash, Conventional, FHA, VA
Assoc. Dues
$0.00 Not Applicable
| MLS # | 202626716 |
|---|---|
| Date Listed | 2026-07-06 |
| Status | Sold |
| Property Type | Residential |
| Property SubType | Site-Built Home |
| Square Feet | 1390 sqft |
| New Construction | No |
| Style | One and Half Story |
| Type | Site-Built Home |
| Basement | Yes |
| Bedrooms | 3 |
| Bathrooms | 2 |
| Annual Taxes | $1,100.00 |
| Year Taxes Payable | 2026 |
| Year Built | 1921 |
| Days on Market | 18 |
| Design | Traditional |
|---|---|
| Cooling | Geothermal |
| Heating | Geothermal |
| Garage | Detached |
| Main Level Laundry | Yes |
| Outbuilding | Shed |
| Living Room | 26 × 12 | Main Level |
| Dining Room | 10 × 10 | Main Level |
| Kitchen | 16 × 11 | Main Level |
| Master Bedroom | 13 × 12 | Main Level |
| 2nd Bedroom | 10 × 10 | Main Level |
| 3rd Bedroom | 10 × 10 | Main Level |
| Recreation Room | 12 × 10 | Upper Level |
| Full Baths | 2 Main |
| Construction | Site-Built Home |
|---|---|
| Exterior | Vinyl,Wood |
| Lot Size | 36,300 sq ft |
| Acreage | 0.83 Acres |
| Lot Dimensions | 110X330 |
| Out Buildings | Shed |
| Sewer | City |
| Water | City |
| Fence | None |
| Area | Allen County |
|---|---|
| Location | City/Town/Suburb |
| County | Allen |
| Subdivision | Interurban Acre |
| Township | Wayne |
| City | Fort Wayne |
| State | IN |
| Zip | 46802 |
| School District | Fort Wayne Community |
|---|---|
| Elementary | Lindley |
| Middle School | Portage |
| High School | Wayne |
| Financing Terms | Cash, Conventional, FHA, VA |
|---|---|
| Assoc. Dues | $0.00 Not Applicable |
MLS# 202626716
IDX information provided by the Indiana Regional MLS.
IDX information is provided exclusively for consumers’ personal, non-commercial use and may not be used for any purpose other than to identify prospective properties consumers may be interested in purchasing. Data is deemed reliable but is not guaranteed accurate by the MLS.
Listing Provided Courtesy of Samantha Mason
CENTURY 21 Bradley Realty, Inc
Cell: 260-415-0599
Listing updated September 17, 2026 at 2:30 pm
Last checked 52 seconds ago
Learn More About 3315 Middle Street