$444,999
5245 Gadwall Pass
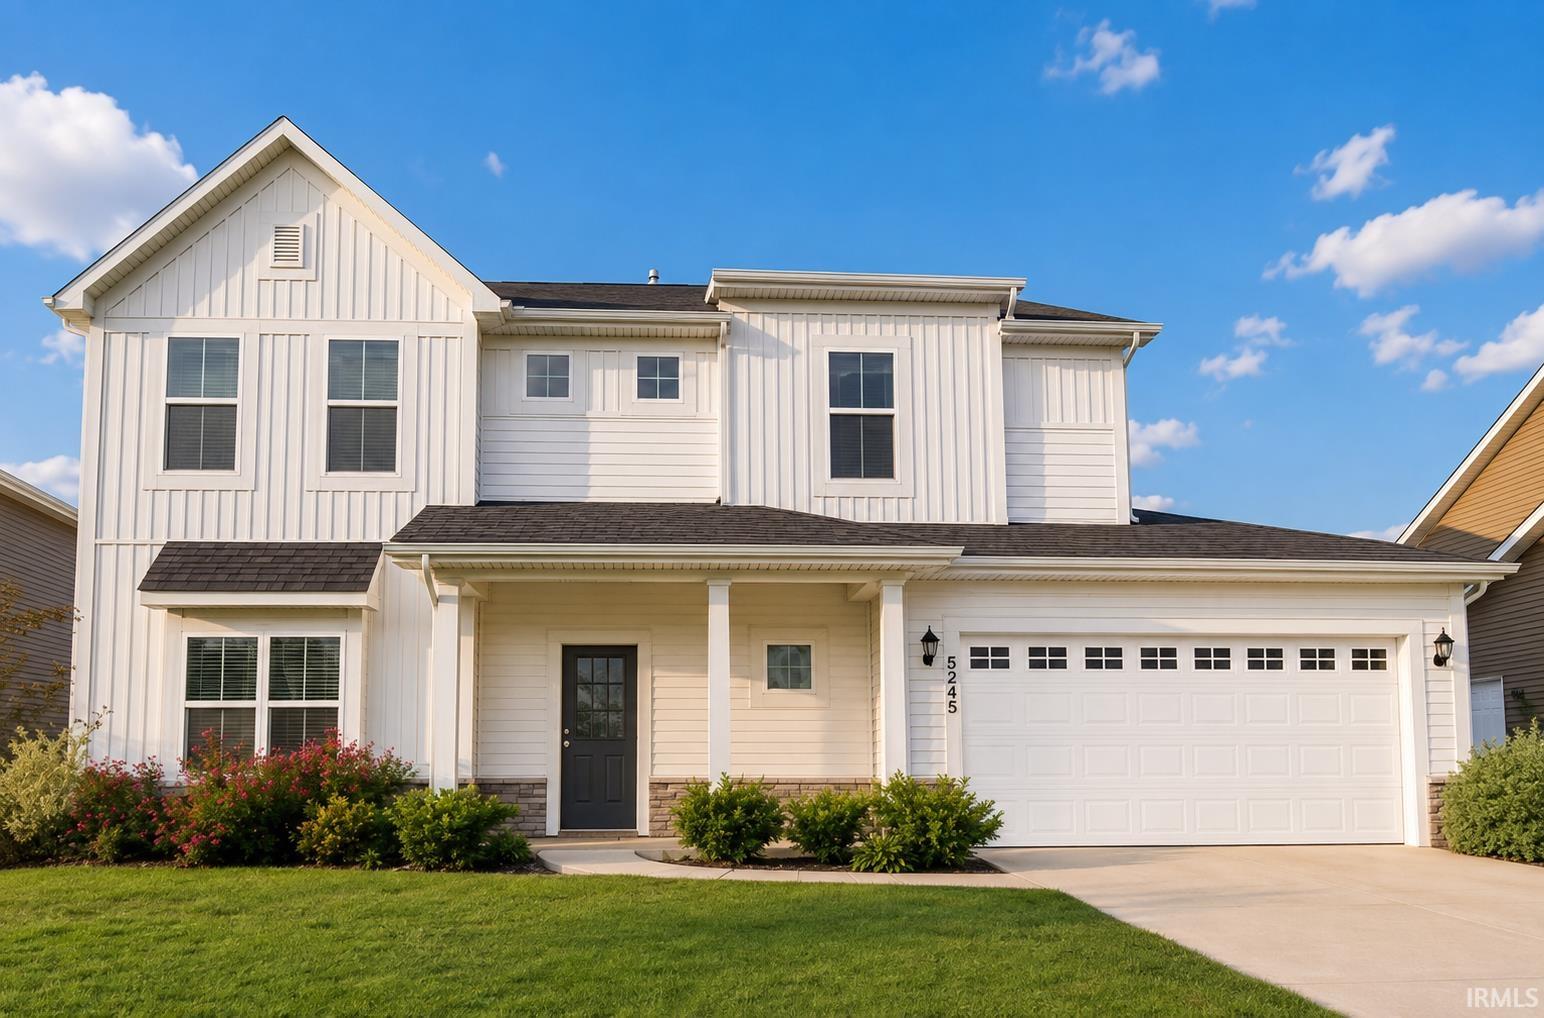
Welcome home to this spacious and beautifully designed 4-bedroom, 2.5-bath home offering over 2,700 square feet of thoughtfully designed living space. With multiple areas to gather, entertain, or simply unwind, this home provides the flexibility today's buyers are looking for. The versatile floor plan features a dedicated office, den, or playroom, a bright sunroom just off the dining area, and an upstairs loft that's perfect as a second living space, media room, or recreation area. At the heart of the home, you'll find a stunning kitchen designed for everyday living and effortless entertaining. It features a large center island, quality soft-close cabinetry, stainless steel appliances, and an open-concept layout that flows seamlessly into the main living areas. Nine-foot ceilings on the main level enhance the home's bright and welcoming atmosphere, while the convenient second-floor laundry room adds everyday functionality. The spacious primary suite offers a relaxing retreat, and every bedroom includes a walk-in closet, providing exceptional storage throughout the home. Ideally located just 5 minutes from Carroll schools and less than 10 minutes from shopping, dining, and everyday conveniences, this home offers the perfect blend of comfort, style, and convenience.
Head west on Dupont road, turn left onto Hand Rd, Turn right onto Gadwall Pass into Drakes Pointe home on left.
Ceiling-9+, Ceiling-Tray, Closet(s) Walk-in, Countertops-Stone, Detector-Smoke, Disposal, Garage Door Opener, Kitchen Island, Porch Covered, Twin Sink Vanity, Tub/Shower Combination
Sale IncludesDishwasher, Microwave, Refrigerator, Washer, Window Treatments, Dryer-Gas, Range-Gas, Water Heater Gas
Map to 5245 Gadwall Pass, Fort Wayne, IN 46818
MLS #
202626673
Date Listed
2026-07-06
Status
Active
Property Type
Residential
Property SubType
Site-Built Home
Square Feet
2706 sqft
New Construction
No
Style
Two Story
Type
Site-Built Home
Bedrooms
4
Bathrooms
3
(2 Full, 1 Half)
Annual Taxes
$3,017.44
Year Taxes Payable
2026
Year Built
2022
Days on Market
74
Additional
Design
Traditional
Cooling
Central Air
Heating
Gas, Forced Air
Garage
Attached
Room Dimensions
Living Room
16 × 17
Main Level
Kitchen
11 × 16
Main Level
Den
11 × 14
Main Level
Master Bedroom
15 × 13
Upper Level
2nd Bedroom
12 × 11
Upper Level
3rd Bedroom
11 × 11
Upper Level
4th Bedroom
12 × 11
Upper Level
Bathroom Locations
Full Baths
2 Upper
Half Baths
1 Main
External Features
Construction
Site-Built Home
Exterior
Asphalt,Shingle,Stone,Vinyl
Lot Size
8,450 sq ft
Acreage
0.19 Acres
Lot Dimensions
65 x 130
Sewer
City
Water
City
Fence
None
Location
Area
Allen County
County
Allen
Subdivision
Drakes Pointe
Township
Eel River
City
Fort Wayne
State
IN
Zip
46818
Schools
School District
Northwest Allen County
Elementary
Arcola
Middle School
Carroll
High School
Carroll
Financial
Financing Terms
Cash, Conventional, FHA, VA
Assoc. Dues
$0.00 Not Applicable
| MLS # | 202626673 |
|---|---|
| Date Listed | 2026-07-06 |
| Status | Active |
| Property Type | Residential |
| Property SubType | Site-Built Home |
| Square Feet | 2706 sqft |
| New Construction | No |
| Style | Two Story |
| Type | Site-Built Home |
| Bedrooms | 4 |
| Bathrooms | 3 (2 Full, 1 Half) |
| Annual Taxes | $3,017.44 |
| Year Taxes Payable | 2026 |
| Year Built | 2022 |
| Days on Market | 74 |
| Design | Traditional |
|---|---|
| Cooling | Central Air |
| Heating | Gas, Forced Air |
| Garage | Attached |
| Living Room | 16 × 17 | Main Level |
| Kitchen | 11 × 16 | Main Level |
| Den | 11 × 14 | Main Level |
| Master Bedroom | 15 × 13 | Upper Level |
| 2nd Bedroom | 12 × 11 | Upper Level |
| 3rd Bedroom | 11 × 11 | Upper Level |
| 4th Bedroom | 12 × 11 | Upper Level |
| Full Baths | 2 Upper |
| Half Baths | 1 Main |
| Construction | Site-Built Home |
|---|---|
| Exterior | Asphalt,Shingle,Stone,Vinyl |
| Lot Size | 8,450 sq ft |
| Acreage | 0.19 Acres |
| Lot Dimensions | 65 x 130 |
| Sewer | City |
| Water | City |
| Fence | None |
| Area | Allen County |
|---|---|
| County | Allen |
| Subdivision | Drakes Pointe |
| Township | Eel River |
| City | Fort Wayne |
| State | IN |
| Zip | 46818 |
| School District | Northwest Allen County |
|---|---|
| Elementary | Arcola |
| Middle School | Carroll |
| High School | Carroll |
| Financing Terms | Cash, Conventional, FHA, VA |
|---|---|
| Assoc. Dues | $0.00 Not Applicable |
MLS# 202626673
IDX information provided by the Indiana Regional MLS.
IDX information is provided exclusively for consumers’ personal, non-commercial use and may not be used for any purpose other than to identify prospective properties consumers may be interested in purchasing. Data is deemed reliable but is not guaranteed accurate by the MLS.
Listing Provided Courtesy of Lisa Firks
Coldwell Banker Real Estate Gr
Cell: 260-341-1870
Listing updated September 7, 2026 at 2:30 pm
Last checked 14 minutes ago
Learn More About 5245 Gadwall Pass