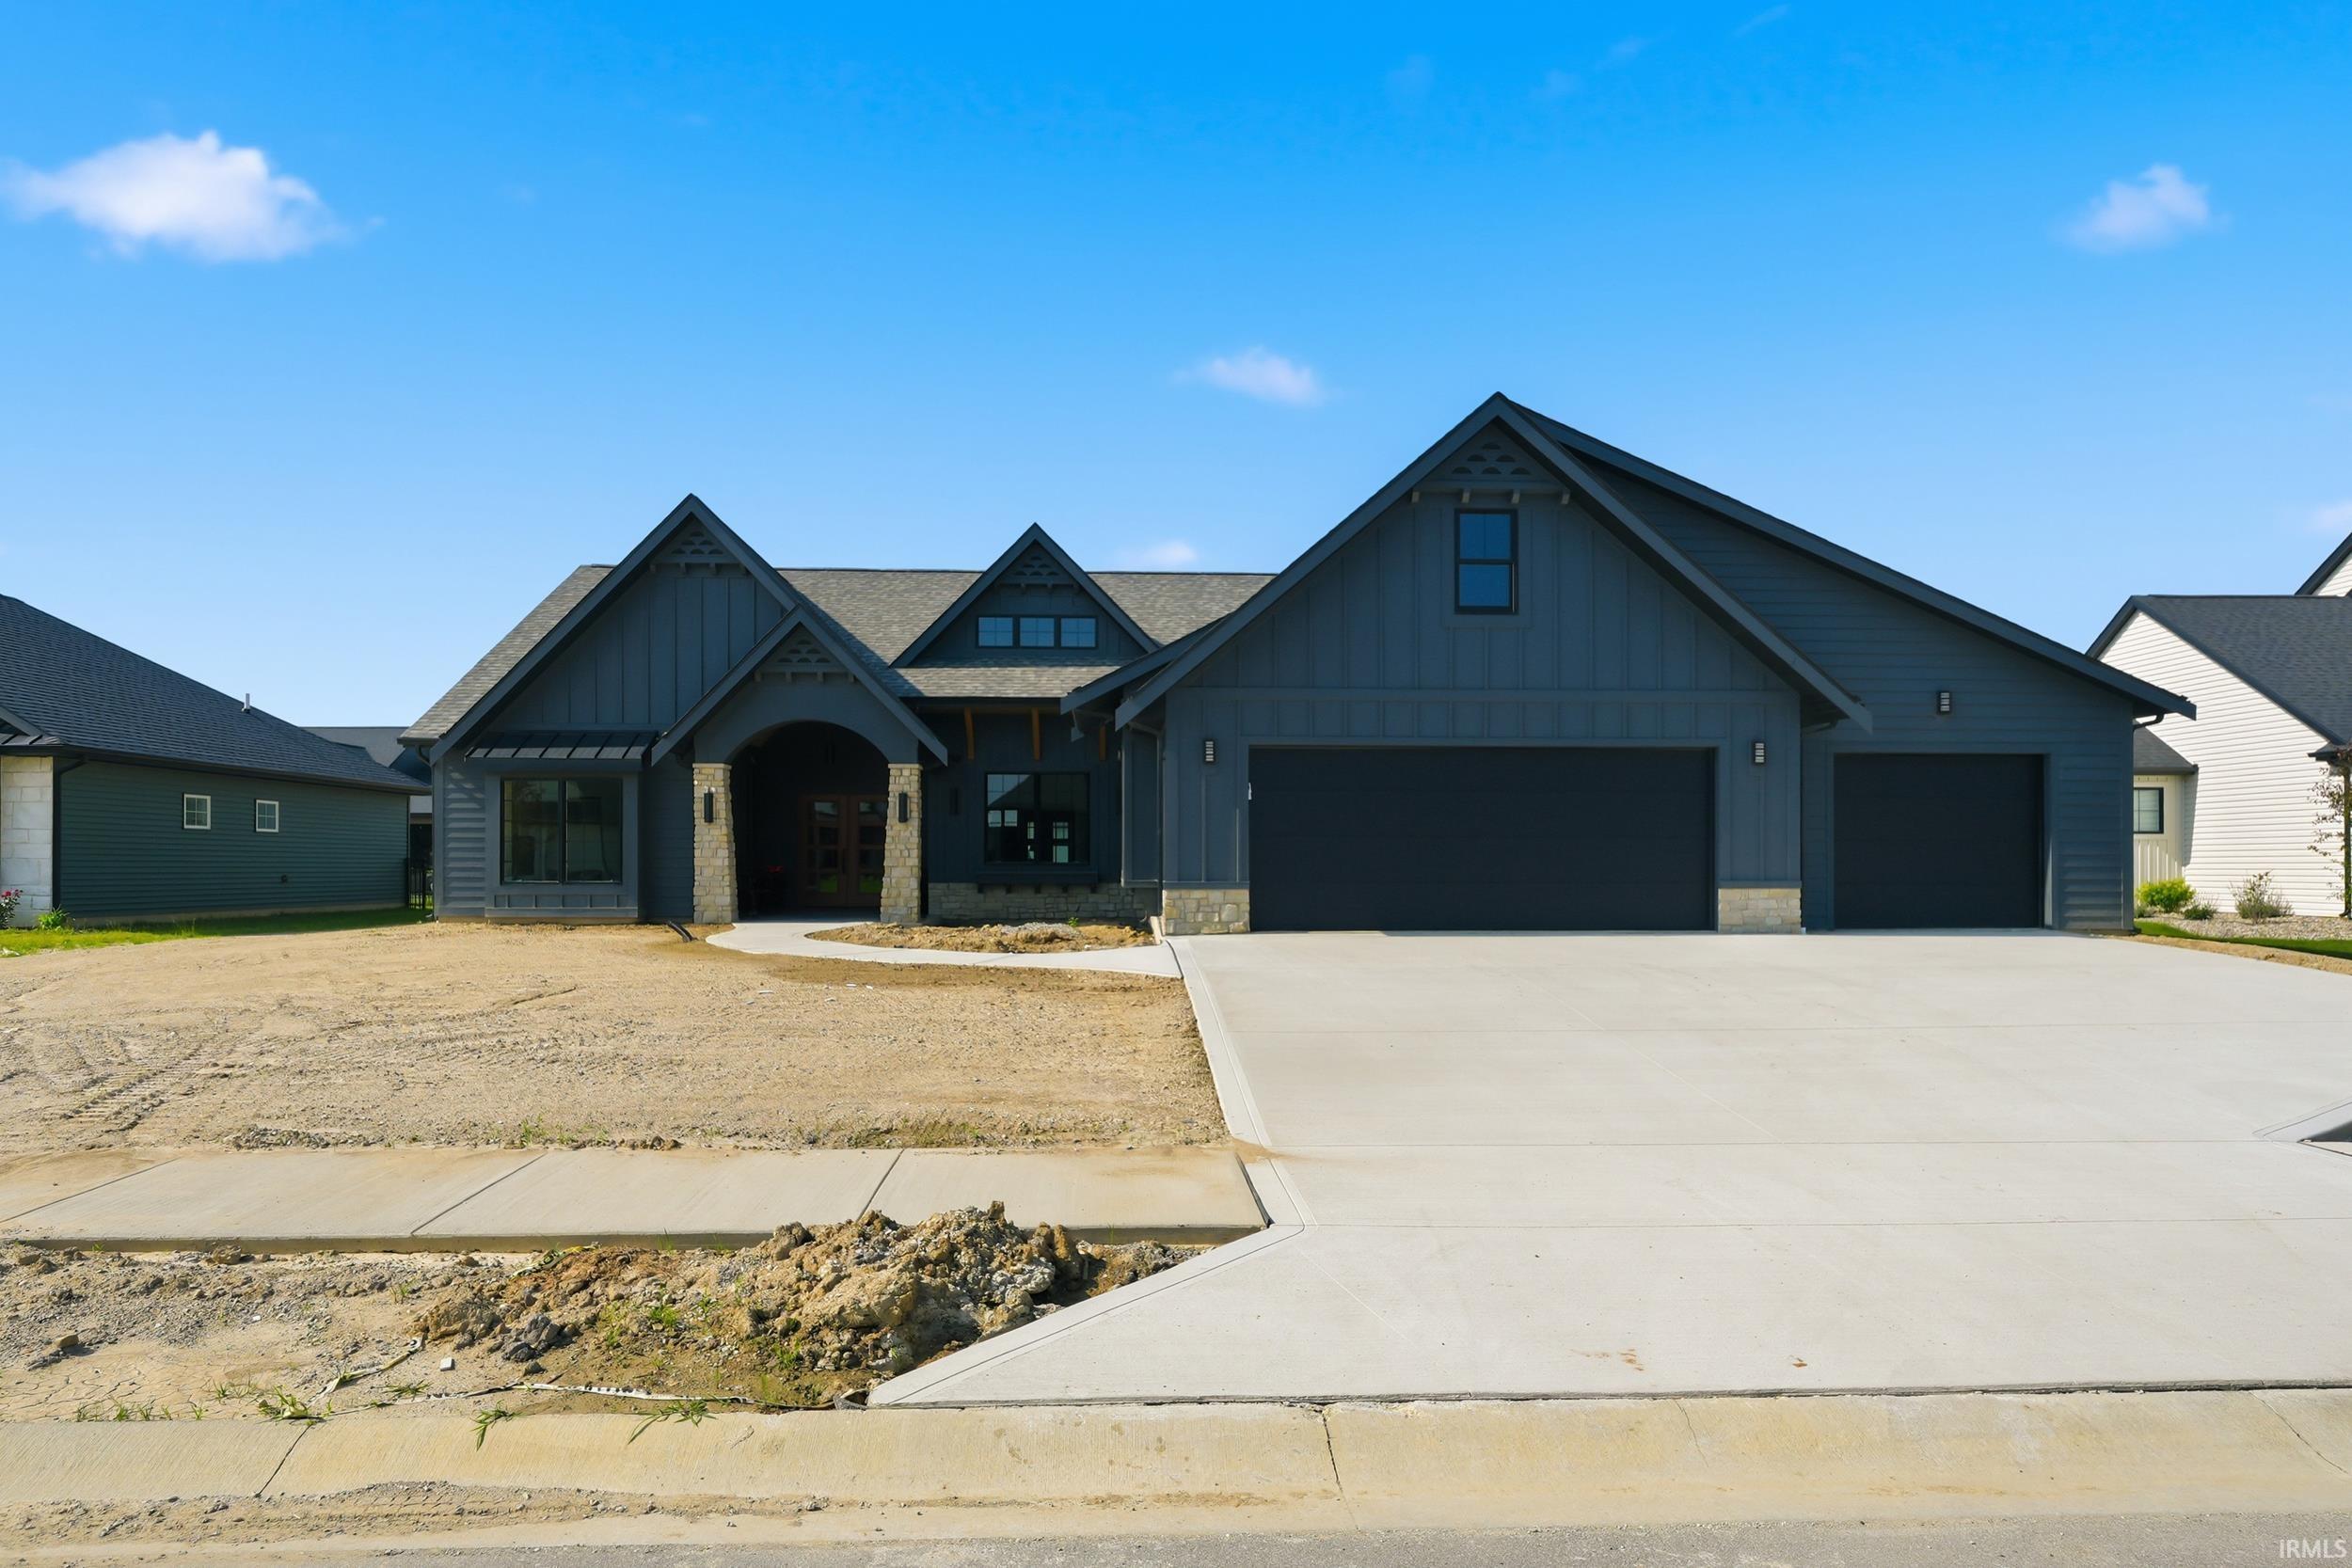
$799,900
12291 Rain Lily Court
Sun, Sep 20, 1:00pm – 4:00pm
Come on out Sunday and enjoy the newest creation from Arbor Home. You will fall in love at the front door!!
Welcome to your new Arbor Home, where love greets you at the distinctive front entry beckoning you into this masterpiece. This 3 bedroom 2 ½ bath home features great room with two-way fireplace that connects seamlessly to the family room. The kitchen is a gourmet cooks dream, with huge island, gas cooktop, double ovens, and drawer microwave oven. What lurks behind the closed cabinet is the walk-in butler’s pantry with sink and beverage cooler. The primary bedroom is very large, and you will love the bathroom with full walkthrough shower, adjacent to the large closet. The laundry room is attached for added convenience. The dining area is very open and enjoy the slider doors to the patio with pergola. The garage is oversized, and you will love the extended storage /workshop space. Walk upstairs to an immense storage area, and also flex room that can be finished for that basement upstairs or additional living space. Quality craftsmanship throughout is everything you have come to expect from an Arbor Home!
West Hamilton Road To Tula Trail, Left On Cassena, Left On seward Lake Pass, Left On Rain Lily, Home is on the left
Attic Storage, Attic-Walk-up, Built-In Bookcase, Built-in Desk, Cable Available, Cable Ready, Ceiling-9+, Ceiling Fan(s), Closet(s) Walk-in, Countertops-Solid Surf, Detector-Smoke, Disposal, Dryer Hook Up Gas/Elec, Eat-In Kitchen, Foyer Entry, Garage Door Opener, Garden Tub, Kitchen Island, Patio Covered, Porch Covered, Range/Oven Hk Up Gas/Elec, Split Br Floor Plan, Utility Sink, Stand Up Shower, Main Level Bedroom Suite, Great Room, Custom Cabinetry
Sale IncludesDishwasher, Microwave, Refrigerator, Cooktop-Gas, Oven-Built-In, Oven-Double, Water Heater Tankless
Map to 12291 Rain Lily Court, Fort Wayne, IN 46814
MLS #
202626569
Date Listed
2026-07-03
Status
Active
Property Type
Residential
Property SubType
Site-Built Home
Square Feet
3058 sqft
New Construction
No
Style
One Story
Type
Site-Built Home
Bedrooms
3
Bathrooms
3
(2 Full, 1 Half)
Annual Taxes
$100.00
Year Taxes Payable
2026
Year Built
2026
Virtual Tour
propertypanorama.com »
Days on Market
77
Additional
Design
Bungalow,Ranch,Craftsman
Cooling
Central Air
Heating
Forced Air
Garage
Attached
Main Level Laundry
Yes
Room Dimensions
Living Room
19 × 18
Main Level
Dining Room
13 × 12
Main Level
Family Room
18 × 17
Main Level
Kitchen
18 × 13
Main Level
Den
12 × 12
Main Level
Master Bedroom
17 × 16
Main Level
2nd Bedroom
13 × 15
Main Level
3rd Bedroom
14 × 12
Main Level
Bathroom Locations
Full Baths
2 Main
Half Baths
1 Main
External Features
Construction
Site-Built Home
Exterior
Stone,Vinyl,Cement Board
Lot Size
13,939 sq ft
Acreage
0.32 Acres
Lot Dimensions
140 x 100
Sewer
City
Water
City
Fence
None
Location
Area
Allen County
Location
City/Town/Suburb
County
Allen
Subdivision
Mercato
Township
Aboite
City
Fort Wayne
State
IN
Zip
46814
Schools
School District
MSD of Southwest Allen Cnty
Elementary
Covington
Middle School
Woodside
High School
Homestead
Financial
Financing Terms
Cash, Conventional
Assoc. Dues
$550.00 Annually
Assoc. Restrictions
Yes
| MLS # | 202626569 |
|---|---|
| Date Listed | 2026-07-03 |
| Status | Active |
| Property Type | Residential |
| Property SubType | Site-Built Home |
| Square Feet | 3058 sqft |
| New Construction | No |
| Style | One Story |
| Type | Site-Built Home |
| Bedrooms | 3 |
| Bathrooms | 3 (2 Full, 1 Half) |
| Annual Taxes | $100.00 |
| Year Taxes Payable | 2026 |
| Year Built | 2026 |
| Virtual Tour | propertypanorama.com » |
| Days on Market | 77 |
| Design | Bungalow,Ranch,Craftsman |
|---|---|
| Cooling | Central Air |
| Heating | Forced Air |
| Garage | Attached |
| Main Level Laundry | Yes |
| Living Room | 19 × 18 | Main Level |
| Dining Room | 13 × 12 | Main Level |
| Family Room | 18 × 17 | Main Level |
| Kitchen | 18 × 13 | Main Level |
| Den | 12 × 12 | Main Level |
| Master Bedroom | 17 × 16 | Main Level |
| 2nd Bedroom | 13 × 15 | Main Level |
| 3rd Bedroom | 14 × 12 | Main Level |
| Full Baths | 2 Main |
| Half Baths | 1 Main |
| Construction | Site-Built Home |
|---|---|
| Exterior | Stone,Vinyl,Cement Board |
| Lot Size | 13,939 sq ft |
| Acreage | 0.32 Acres |
| Lot Dimensions | 140 x 100 |
| Sewer | City |
| Water | City |
| Fence | None |
| Area | Allen County |
|---|---|
| Location | City/Town/Suburb |
| County | Allen |
| Subdivision | Mercato |
| Township | Aboite |
| City | Fort Wayne |
| State | IN |
| Zip | 46814 |
| School District | MSD of Southwest Allen Cnty |
|---|---|
| Elementary | Covington |
| Middle School | Woodside |
| High School | Homestead |
| Financing Terms | Cash, Conventional |
|---|---|
| Assoc. Dues | $550.00 Annually |
| Assoc. Restrictions | Yes |
MLS# 202626569
IDX information provided by the Indiana Regional MLS.
IDX information is provided exclusively for consumers’ personal, non-commercial use and may not be used for any purpose other than to identify prospective properties consumers may be interested in purchasing. Data is deemed reliable but is not guaranteed accurate by the MLS.
Listing Provided Courtesy of David Springer
Mike Thomas Assoc., Inc
Listing updated August 25, 2026 at 11:15 am
Last checked 10 minutes ago
Learn More About 12291 Rain Lily Court