Sold for $609,900 Listed for $649,900
16493 Chilton Cove
This property is not currently for sale or for rent.
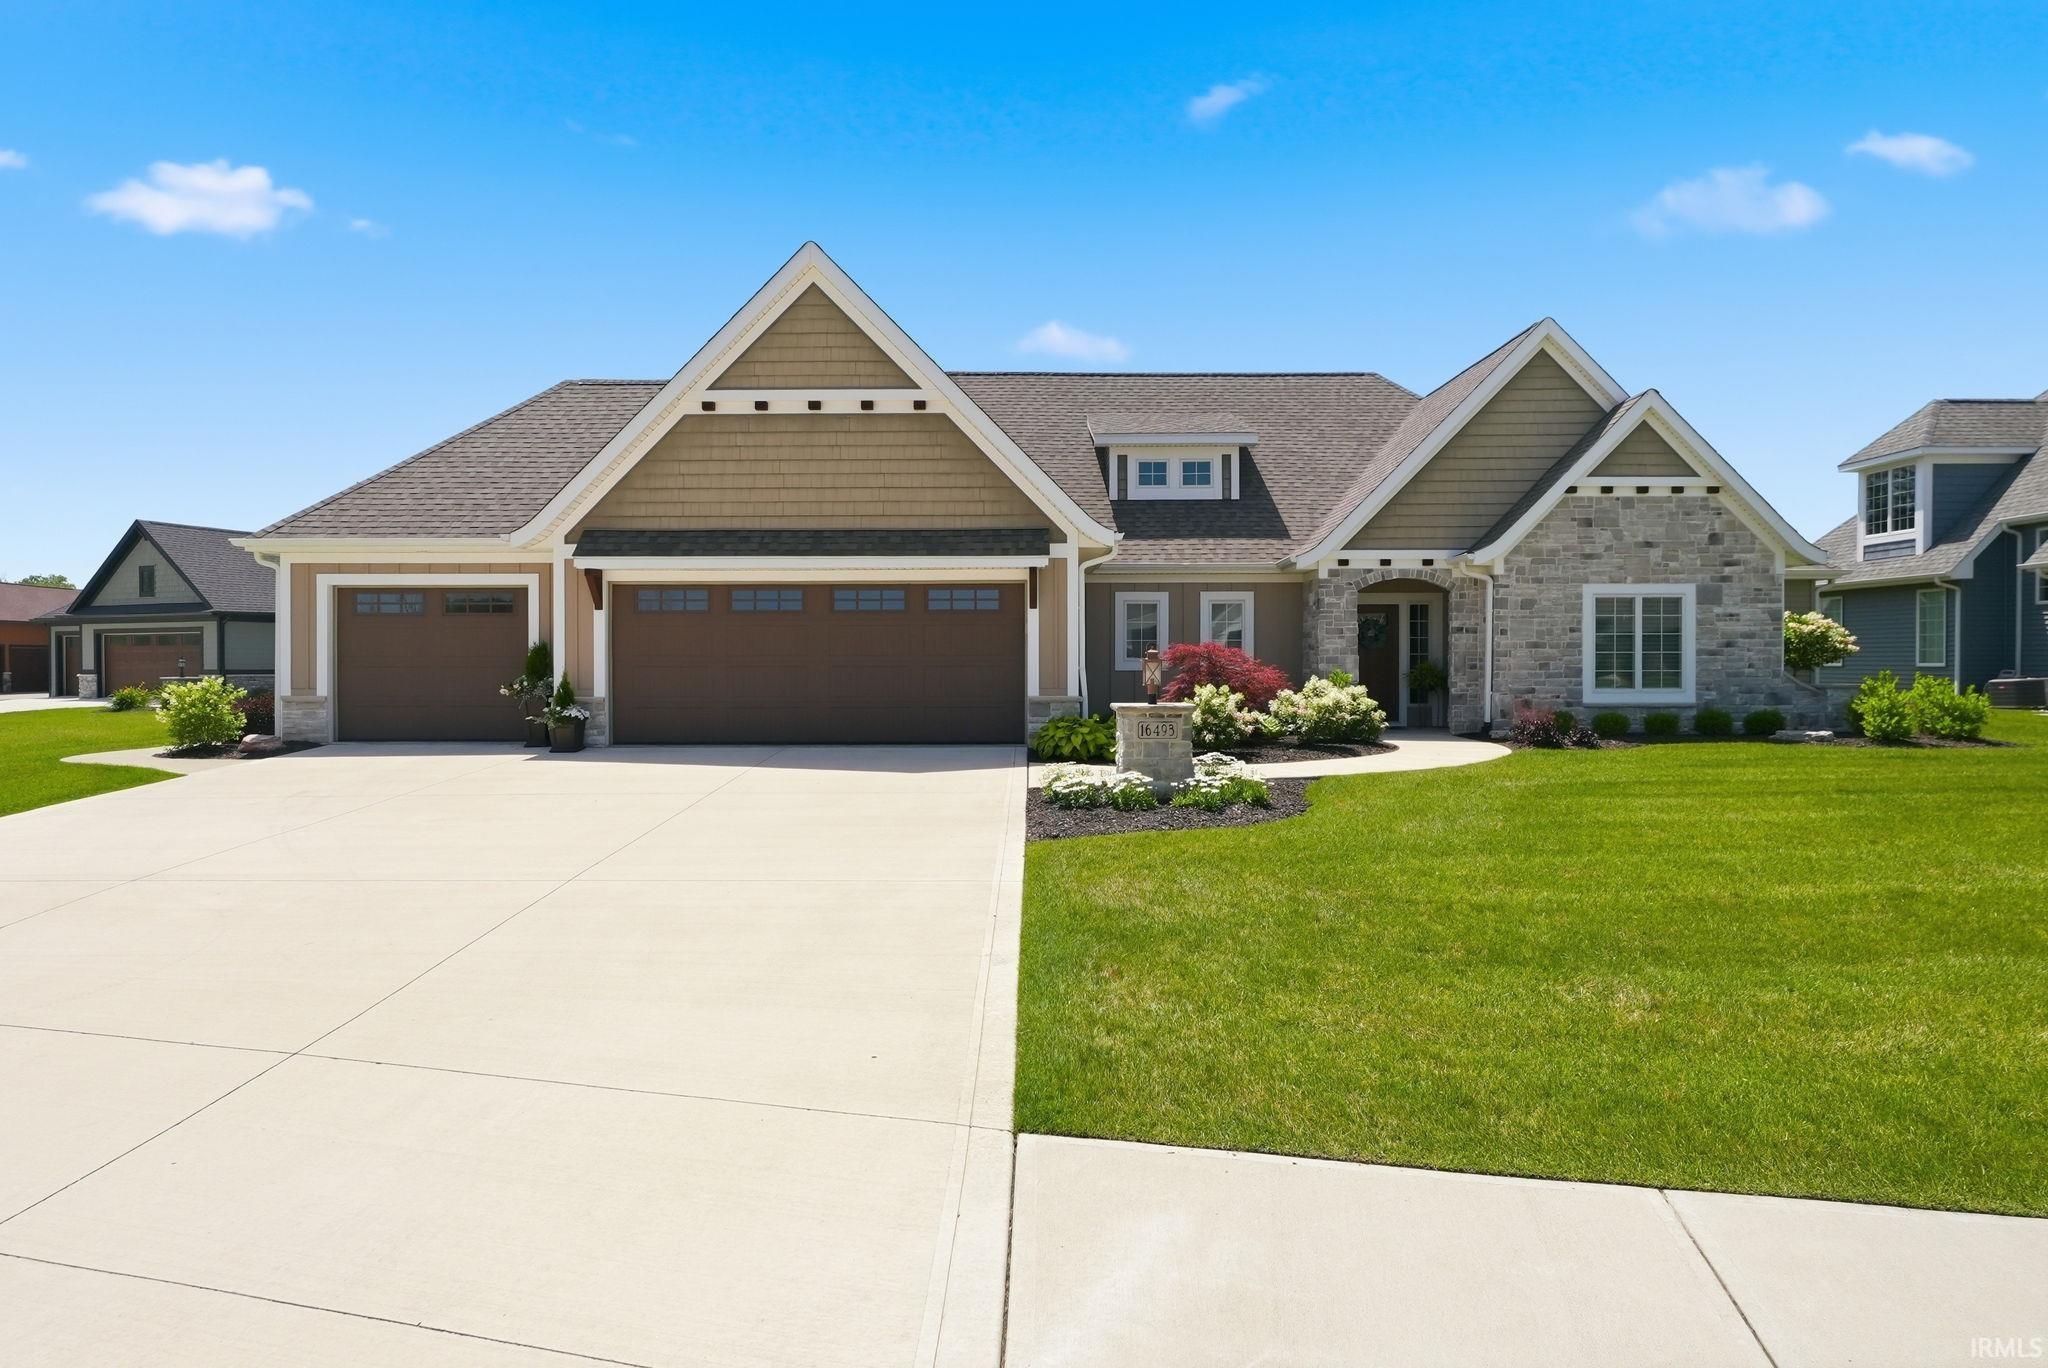
OPEN HOUSE Sunday, July 26th from 1:00-3:00pm // Quality built by Timberlin Homes, this thoughtfully designed 2021-built, 4-bedroom, 2.5-bath villa in The Quarry offers refined living spaces inside and out. Situated on a quiet cul-de-sac, the home combines privacy with convenient access to major commuting routes and the Pufferbelly Trail, located just around the corner. From the moment you arrive, the immaculate landscaping sets the tone for the quality found throughout. The open-concept living area is highlighted by soaring cathedral and beamed ceilings, expansive floor-to-ceiling windows that fill the home with natural light, and a striking white fireplace with custom built-ins that anchors the great room. The kitchen blends style and function with a large center island, gas range, stainless steel appliances, and subtle design touches, including an integrated wine display and an oversized walk-in pantry hidden in plain sight. Just beyond the kitchen, the covered outdoor living area creates a seamless extension of the home, featuring a custom brick fireplace, built-in grill, cathedral ceiling, and an additional open patio. The primary suite features a distinctive wood ceiling detail, a tiled walk-in shower, double vanity, and generous walk-in closet. Thoughtful design continues with a laundry room that is conveniently accessible from both the mudroom and the primary suite's walk-in closet. The split-bedroom floor plan offers privacy for the primary suite while providing three additional bedrooms for family or guests. Offering the perfect balance of modern design and everyday functionality, this exceptional villa combines quality craftsmanship with low-maintenance living in one of Fort Wayne's most desirable communities.
North on Coldwater Rd, then left on Cedar Canyons Rd, then right onto Quarry Blvd. Turn left onto Big Rock Pass, then left onto Chilton Cove. Home is on the right.
1st Bdrm En Suite, Alarm System-Security, Attic Pull Down Stairs, Built-In Speaker System, Built-In Bookcase, Cable Ready, Ceiling-9+, Ceiling-Cathedral, Ceiling-Tray, Ceiling Fan(s), Ceilings-Beamed, Closet(s) Walk-in, Crown Molding, Disposal, Dryer Hook Up Electric, Dryer Hook Up Gas, Dryer Hook Up Gas/Elec, Eat-In Kitchen, Firepit, Foyer Entry, Garage Door Opener, Kitchen Island, Landscaped, Near Walking Trail, Open Floor Plan, Pantry-Walk In, Patio Covered, Patio Open, Porch Covered, Split Br Floor Plan, Twin Sink Vanity, Utility Sink, Stand Up Shower, Tub/Shower Combination, Main Level Bedroom Suite, Main Floor Laundry, Washer Hook-Up, Custom Cabinetry
Sale IncludesDishwasher, Microwave, Window Treatments, Range-Gas, Water Softener-Owned
Map to 16493 Chilton Cove, Huntertown, IN 46748
MLS #
202626465
Date Listed
2026-07-02
Status
Sold
Property Type
Residential
Property SubType
Condo/Villa
Square Feet
2240 sqft
New Construction
No
Style
One Story
Type
Condo/Villa
Bedrooms
4
Bathrooms
3
(2 Full, 1 Half)
Annual Taxes
$4,746.00
Year Taxes Payable
2026
Year Built
2021
Days on Market
43
Additional
Cooling
Central Air
Heating
Gas, Forced Air
Garage
Attached
Main Level Laundry
Yes
Room Dimensions
Living Room
20 × 16
Main Level
Dining Room
14 × 12
Main Level
Kitchen
14 × 12
Main Level
Master Bedroom
16 × 13
Main Level
2nd Bedroom
13 × 11
Main Level
3rd Bedroom
13 × 11
Main Level
4th Bedroom
11 × 11
Main Level
Bathroom Locations
Full Baths
2 Main
Half Baths
1 Main
External Features
Construction
Condo/Villa
Exterior
Stone,Vinyl,Other
Lot Dimensions
61x140x129x148
Parking
Yes
Sewer
Public
Water
Public
Fence
None
Location
Area
Allen County
Location
City/Town/Suburb, Near Walking Trail
County
Allen
Subdivision
The Quarry
Township
Perry
City
Huntertown
State
IN
Zip
46748
Schools
School District
Northwest Allen County
Elementary
Cedar Canyon
Middle School
Maple Creek
High School
Carroll
Financial
Financing Terms
Cash, Conventional
Assoc. Dues
$2,650.00 Annually
Assoc. Restrictions
Yes
Other Fees
$610.00 Annually
| MLS # | 202626465 |
|---|---|
| Date Listed | 2026-07-02 |
| Status | Sold |
| Property Type | Residential |
| Property SubType | Condo/Villa |
| Square Feet | 2240 sqft |
| New Construction | No |
| Style | One Story |
| Type | Condo/Villa |
| Bedrooms | 4 |
| Bathrooms | 3 (2 Full, 1 Half) |
| Annual Taxes | $4,746.00 |
| Year Taxes Payable | 2026 |
| Year Built | 2021 |
| Days on Market | 43 |
| Cooling | Central Air |
|---|---|
| Heating | Gas, Forced Air |
| Garage | Attached |
| Main Level Laundry | Yes |
| Living Room | 20 × 16 | Main Level |
| Dining Room | 14 × 12 | Main Level |
| Kitchen | 14 × 12 | Main Level |
| Master Bedroom | 16 × 13 | Main Level |
| 2nd Bedroom | 13 × 11 | Main Level |
| 3rd Bedroom | 13 × 11 | Main Level |
| 4th Bedroom | 11 × 11 | Main Level |
| Full Baths | 2 Main |
| Half Baths | 1 Main |
| Construction | Condo/Villa |
|---|---|
| Exterior | Stone,Vinyl,Other |
| Lot Dimensions | 61x140x129x148 |
| Parking | Yes |
| Sewer | Public |
| Water | Public |
| Fence | None |
| Area | Allen County |
|---|---|
| Location | City/Town/Suburb, Near Walking Trail |
| County | Allen |
| Subdivision | The Quarry |
| Township | Perry |
| City | Huntertown |
| State | IN |
| Zip | 46748 |
| School District | Northwest Allen County |
|---|---|
| Elementary | Cedar Canyon |
| Middle School | Maple Creek |
| High School | Carroll |
| Financing Terms | Cash, Conventional |
|---|---|
| Assoc. Dues | $2,650.00 Annually |
| Assoc. Restrictions | Yes |
| Other Fees | $610.00 Annually |
MLS# 202626465
IDX information provided by the Indiana Regional MLS.
IDX information is provided exclusively for consumers’ personal, non-commercial use and may not be used for any purpose other than to identify prospective properties consumers may be interested in purchasing. Data is deemed reliable but is not guaranteed accurate by the MLS.
Listing Provided Courtesy of James Reecer
Keller Williams Realty Group
jreecer@kw.com
Listing updated September 17, 2026 at 2:30 pm
Last checked 1 minute ago
Learn More About 16493 Chilton Cove