$343,500
13202 Winding Vine Run
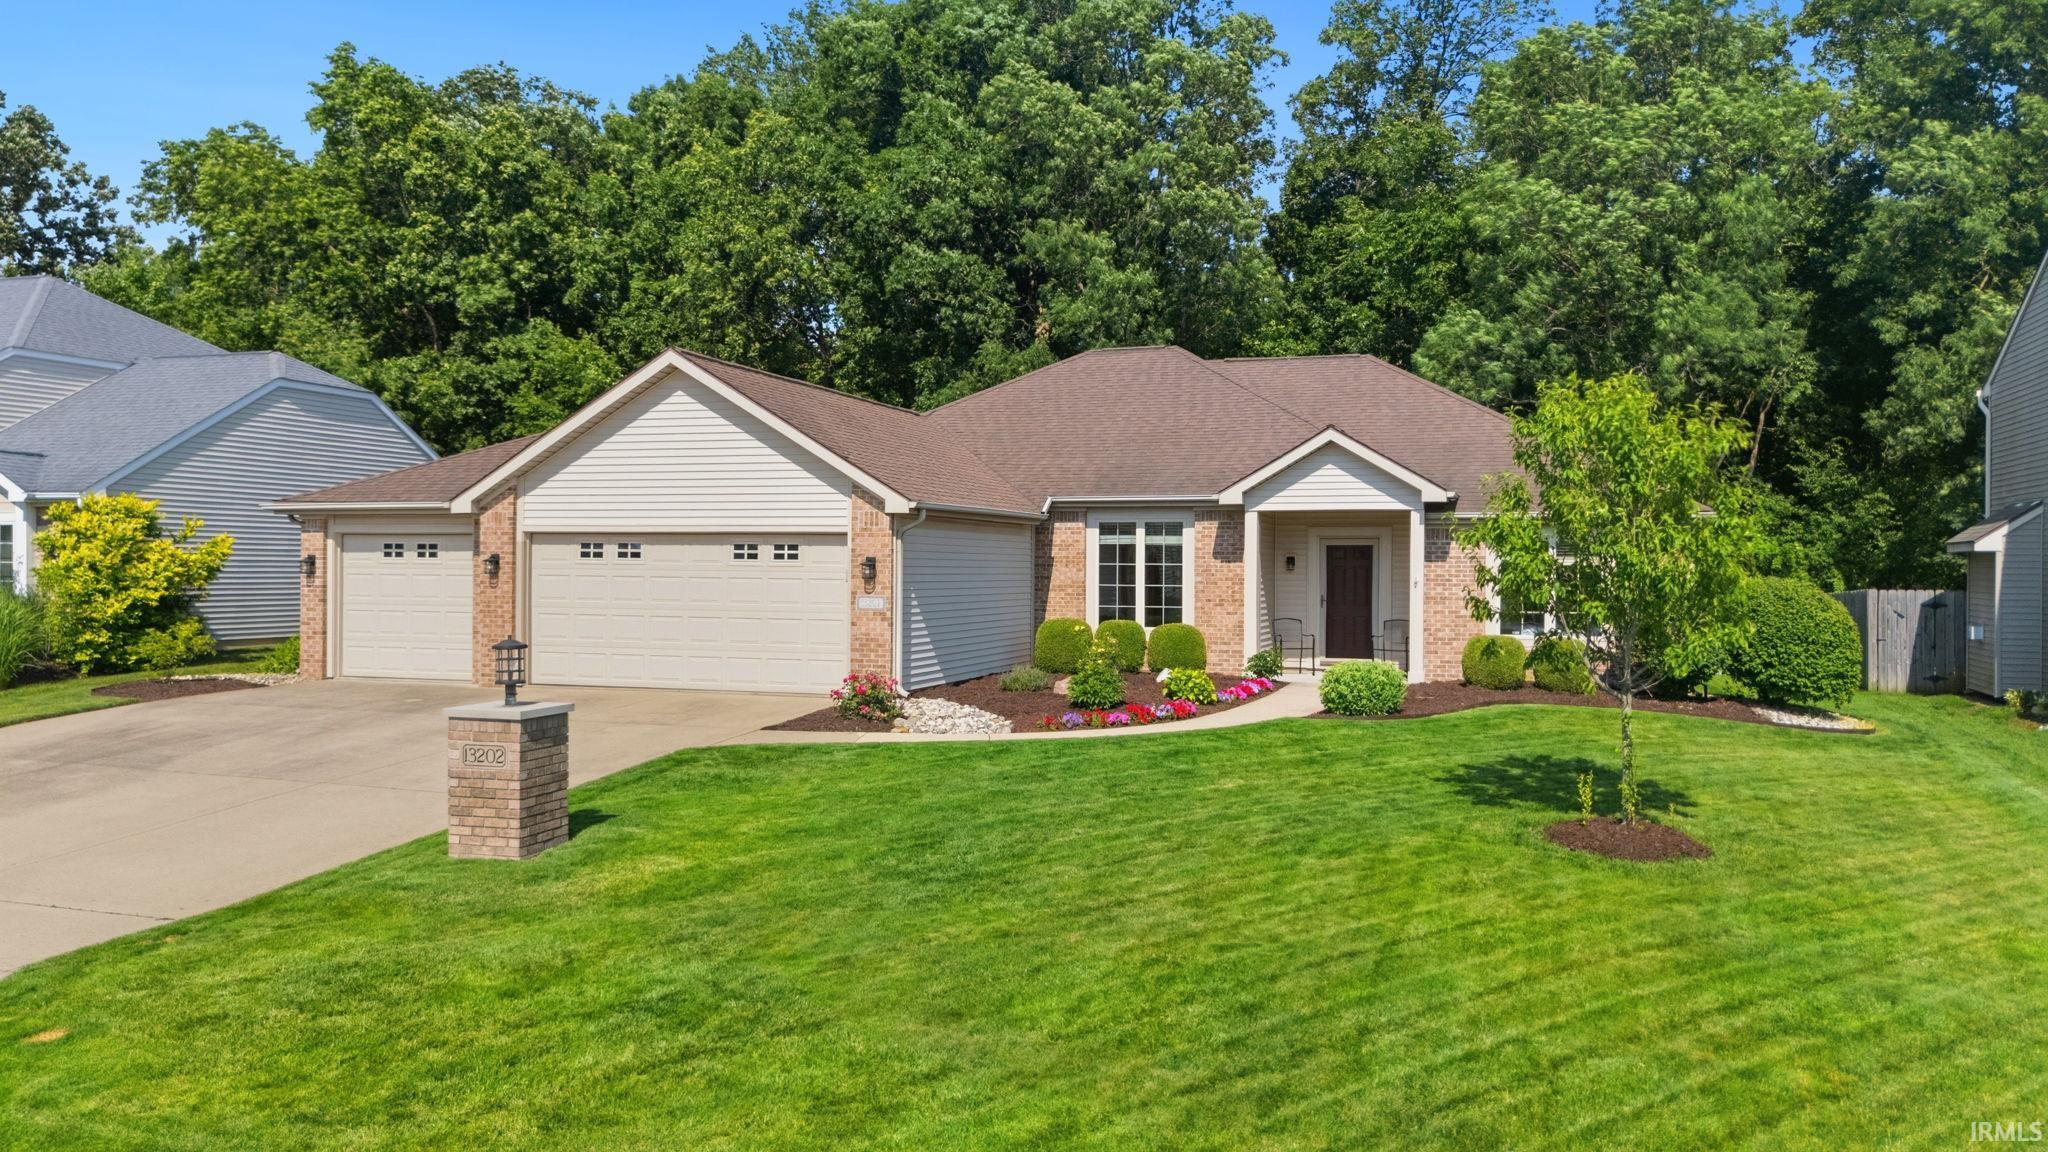
OPEN HOUSE Sunday, July 12: 4-6 PM. NEW ROOF BEING INSTALLED SOON Plus tons of other upddates! Privacy, thoughtful updates, and a split bedroom floor plan with the extra FLEX Room. This quality-built ranch checks every box including beautifully maintained landscaping, Screened in porch that that backs up to canopy of trees. Tons of Updates: 2026-New Roofing Being Installed; 2024-NEW Furnace & AC, * 2025-NEW Water Heater, NEW Refrigerator & NEW Dishwasher * NEW Flooring Throughout Home * ’25-’26 Fresh interior paint, NEW Window Treatments * NEW lighting * Exterior Trim Professionally Painted * Sonos whole-home sound system. Spacious great room has gas fireplace and views overlooking private backyard. The chef will like the kitchen with plenty of prep space on the corian counters. The kitchen is designed for both everyday living and entertaining with raised-panel cabinetry, ceramic tile backsplash, pull-out trash drawer. The adjoining dining area opens directly to the screened porch, making indoor-outdoor entertaining effortless. Retreat to the spacious primary suite complete with a generous walk-in closet. The thoughtfully designed split-bedroom layout places the two additional spacious bedrooms on the opposite side of the home. Additional features include nine-foot ceiling, six-panel doors, a spacious laundry room with cabinetry, and a seven-zone irrigation system. Easy access to shopping, but still has "country" feel. Home has been impeccably cared for and maintained!
GPS Friendly
Ceiling-9+, Ceiling Fan(s), Countertops-Solid Surf, Disposal, Dryer Hook Up Electric, Garage Door Opener, Near Walking Trail, Porch Screened, Range/Oven Hook Up Elec, Split Br Floor Plan, Main Level Bedroom Suite
Sale IncludesDishwasher, Microwave, Refrigerator, Range-Electric, Water Softener-Owned
Map to 13202 Winding Vine Run, Fort Wayne, IN 46845
MLS #
202626315
Date Listed
2026-07-02
Status
Pending
Property Type
Residential
Property SubType
Site-Built Home
Square Feet
1703 sqft
New Construction
No
Style
One Story
Type
Site-Built Home
Bedrooms
3
Bathrooms
2
Annual Taxes
$2,510.00
Year Taxes Payable
2026
Year Built
2006
Days on Market
14
Additional
Cooling
Central Air
Heating
Forced Air
Garage
Attached
Main Level Laundry
Yes
Room Dimensions
Living Room
18 × 15
Main Level
Kitchen
11 × 10
Main Level
Breakfast Area
11 × 11
Level
Den
12 × 11
Main Level
Master Bedroom
15 × 14
Main Level
2nd Bedroom
15 × 12
Main Level
3rd Bedroom
12 × 11
Main Level
Bathroom Locations
Full Baths
2 Main
External Features
Construction
Site-Built Home
Exterior
Brick,Vinyl
Lot Size
10,400 sq ft
Acreage
0.24 Acres
Lot Dimensions
80X130
Parking
Yes
Sewer
City
Water
City
Fence
None
Location
Area
Allen County
Location
City/Town/Suburb
County
Allen
Subdivision
Ravenswood
Township
Perry
City
Fort Wayne
State
IN
Zip
46845
Schools
School District
Northwest Allen County
Elementary
Aspen Meadows
Middle School
Carroll
High School
Carroll
Financial
Financing Terms
Cash, Conventional, FHA, VA
Assoc. Dues
$150.00 Annually
Assoc. Restrictions
Yes
| MLS # | 202626315 |
|---|---|
| Date Listed | 2026-07-02 |
| Status | Pending |
| Property Type | Residential |
| Property SubType | Site-Built Home |
| Square Feet | 1703 sqft |
| New Construction | No |
| Style | One Story |
| Type | Site-Built Home |
| Bedrooms | 3 |
| Bathrooms | 2 |
| Annual Taxes | $2,510.00 |
| Year Taxes Payable | 2026 |
| Year Built | 2006 |
| Days on Market | 14 |
| Cooling | Central Air |
|---|---|
| Heating | Forced Air |
| Garage | Attached |
| Main Level Laundry | Yes |
| Living Room | 18 × 15 | Main Level |
| Kitchen | 11 × 10 | Main Level |
| Breakfast Area | 11 × 11 | Level |
| Den | 12 × 11 | Main Level |
| Master Bedroom | 15 × 14 | Main Level |
| 2nd Bedroom | 15 × 12 | Main Level |
| 3rd Bedroom | 12 × 11 | Main Level |
| Full Baths | 2 Main |
| Construction | Site-Built Home |
|---|---|
| Exterior | Brick,Vinyl |
| Lot Size | 10,400 sq ft |
| Acreage | 0.24 Acres |
| Lot Dimensions | 80X130 |
| Parking | Yes |
| Sewer | City |
| Water | City |
| Fence | None |
| Area | Allen County |
|---|---|
| Location | City/Town/Suburb |
| County | Allen |
| Subdivision | Ravenswood |
| Township | Perry |
| City | Fort Wayne |
| State | IN |
| Zip | 46845 |
| School District | Northwest Allen County |
|---|---|
| Elementary | Aspen Meadows |
| Middle School | Carroll |
| High School | Carroll |
| Financing Terms | Cash, Conventional, FHA, VA |
|---|---|
| Assoc. Dues | $150.00 Annually |
| Assoc. Restrictions | Yes |
MLS# 202626315
IDX information provided by the Indiana Regional MLS.
IDX information is provided exclusively for consumers’ personal, non-commercial use and may not be used for any purpose other than to identify prospective properties consumers may be interested in purchasing. Data is deemed reliable but is not guaranteed accurate by the MLS.
Listing Provided Courtesy of Lori Stinson
North Eastern Group Realty
Cell: 260-415-9702
Listing updated July 16, 2026 at 8:30 am
Last checked 16 minutes ago
Learn More About 13202 Winding Vine Run