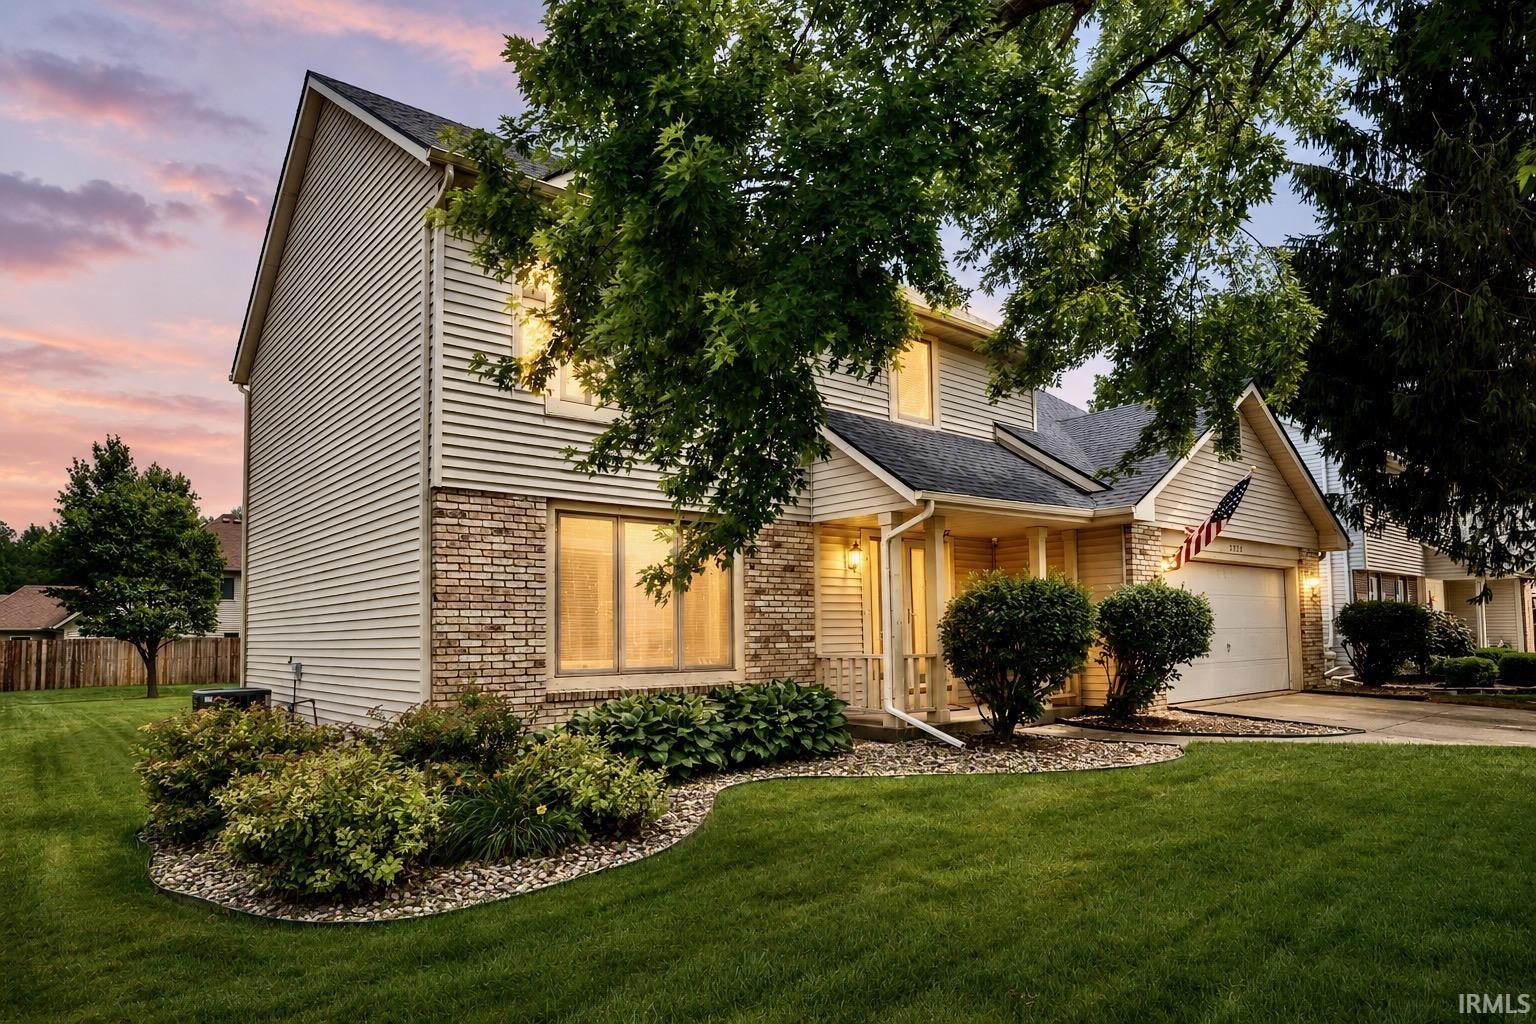
$329,900
2326 Kerrigans Way
Sun, Sep 20, 1:00pm – 3:00pm
LOCATION YOU'LL LOVE, LIFESTYLE YOU'LL ENJOY! Come see this well-maintained 4-bedroom, 2-story home with a finished basement in a wonderful neighborhood where sidewalks connect to Kreager Park & the Rivergreenway Trails! The main level offers comfortable, light-filled living spaces and a cozy wood-burning fireplace overlooking the backyard. Upstairs you'll find a spacious primary suite with private bath and walk-in closet plus 3 additional bedrooms. The finished basement adds even more living space with a family/rec room, dry bar, bonus room, and pool table with ping-pong topper—included! Great location close to shopping, schools, churches, parks and trails. Come take a look Sunday from 1–3—you may have just found HOME!
** OPEN HOUSE, SUNDAY 9/20/2026, 1:00-3:00P **WELL-WORTH A LOOK! Welcome home to this well-maintained two-story nestled in a desirable, tranquil neighborhood where community sidewalks lead directly to Kreager Park and the River Greenway Trails. This home offers an open, light-filled floor plan with the main level featuring a welcoming family room with a cozy wood-burning fireplace, expansive windows that overlook the backyard, and comfortable spaces designed for everyday living and entertaining. Upstairs, the spacious primary suite offers a private bath and a nice-size walk-in closet, while three additional bedrooms provide plenty of room for family, guests, or hobbies. The finished lower level expands your living space with a comfortable family room, dry bar, pool table w/ping-pong topper (included), a versatile bonus room ideal for a home office, hobby space, or storage. Enjoy the peaceful setting while remaining just minutes from shopping, schools, churches, parks, and everyday conveniences. Here you'll find a comfortable home with space to spread out in a wonderful neighborhood, this one is ready to welcome you home!
Maysville Rd to Welshire Blvd. Continue on Welshire Blvd to Kerrigans Way , turn right. Home is on 5th home on left.
Alarm System-Security, Attic Pull Down Stairs, Attic Storage, Bar, Ceiling Fan(s), Closet(s) Walk-in, Countertops-Laminate, Detector-Smoke, Disposal, Dryer Hook Up Electric, Eat-In Kitchen, Garage Door Opener, Porch Covered, Range/Oven Hook Up Elec, Six Panel Doors, Alarm System-Sec. Cameras, Stand Up Shower, Formal Dining Room, Great Room, Main Floor Laundry, Washer Hook-Up
Sale IncludesDishwasher, Microwave, Refrigerator, Washer, Dryer-Electric, Range-Electric, Water Heater Gas
Map to 2326 Kerrigans Way, Fort Wayne, IN 46815
MLS #
202626312
Date Listed
2026-06-29
Status
Active
Property Type
Residential
Property SubType
Site-Built Home
Finished Square Feet
2711 sqft
Total Square Feet
2991 sqft
New Construction
No
Style
Two Story
Type
Site-Built Home
Basement
Yes
Bedrooms
4
Bathrooms
3
(2 Full, 1 Half)
Annual Taxes
$3,289.00
Year Taxes Payable
2026
Year Built
1989
Virtual Tour
propertypanorama.com »
Days on Market
82
Additional
Design
Traditional
Cooling
Central Air
Heating
Gas, Forced Air
Garage
Attached
Main Level Laundry
Yes
Room Dimensions
Living Room
15 × 13
Main Level
Dining Room
12 × 11
Main Level
Family Room
19 × 13
Main Level
Kitchen
12 × 9
Main Level
Breakfast Area
12 × 10
Main Level
Master Bedroom
15 × 13
Upper Level
2nd Bedroom
13 × 11
Upper Level
3rd Bedroom
13 × 12
Upper Level
4th Bedroom
16 × 14
Upper Level
Bathroom Locations
Full Baths
2 Upper
Half Baths
1 Main
External Features
Construction
Site-Built Home
Exterior
Brick,Vinyl
Lot Size
10,019 sq ft
Acreage
0.23 Acres
Lot Dimensions
76x130
Sewer
City
Water
City
Fence
None
Location
Area
Allen County
Location
City/Town/Suburb
County
Allen
Subdivision
Kensington Downs
Township
St Joe
City
Fort Wayne
State
IN
Zip
46815
Schools
School District
Fort Wayne Community
Elementary
Haley
Middle School
Blackhawk
High School
Snider
Financial
Financing Terms
Cash, Conventional, FHA, VA
Assoc. Dues
$135.00 Annually
Assoc. Restrictions
Yes
| MLS # | 202626312 |
|---|---|
| Date Listed | 2026-06-29 |
| Status | Active |
| Property Type | Residential |
| Property SubType | Site-Built Home |
| Finished Square Feet | 2711 sqft |
| Total Square Feet | 2991 sqft |
| New Construction | No |
| Style | Two Story |
| Type | Site-Built Home |
| Basement | Yes |
| Bedrooms | 4 |
| Bathrooms | 3 (2 Full, 1 Half) |
| Annual Taxes | $3,289.00 |
| Year Taxes Payable | 2026 |
| Year Built | 1989 |
| Virtual Tour | propertypanorama.com » |
| Days on Market | 82 |
| Design | Traditional |
|---|---|
| Cooling | Central Air |
| Heating | Gas, Forced Air |
| Garage | Attached |
| Main Level Laundry | Yes |
| Living Room | 15 × 13 | Main Level |
| Dining Room | 12 × 11 | Main Level |
| Family Room | 19 × 13 | Main Level |
| Kitchen | 12 × 9 | Main Level |
| Breakfast Area | 12 × 10 | Main Level |
| Master Bedroom | 15 × 13 | Upper Level |
| 2nd Bedroom | 13 × 11 | Upper Level |
| 3rd Bedroom | 13 × 12 | Upper Level |
| 4th Bedroom | 16 × 14 | Upper Level |
| Full Baths | 2 Upper |
| Half Baths | 1 Main |
| Construction | Site-Built Home |
|---|---|
| Exterior | Brick,Vinyl |
| Lot Size | 10,019 sq ft |
| Acreage | 0.23 Acres |
| Lot Dimensions | 76x130 |
| Sewer | City |
| Water | City |
| Fence | None |
| Area | Allen County |
|---|---|
| Location | City/Town/Suburb |
| County | Allen |
| Subdivision | Kensington Downs |
| Township | St Joe |
| City | Fort Wayne |
| State | IN |
| Zip | 46815 |
| School District | Fort Wayne Community |
|---|---|
| Elementary | Haley |
| Middle School | Blackhawk |
| High School | Snider |
| Financing Terms | Cash, Conventional, FHA, VA |
|---|---|
| Assoc. Dues | $135.00 Annually |
| Assoc. Restrictions | Yes |
MLS# 202626312
IDX information provided by the Indiana Regional MLS.
IDX information is provided exclusively for consumers’ personal, non-commercial use and may not be used for any purpose other than to identify prospective properties consumers may be interested in purchasing. Data is deemed reliable but is not guaranteed accurate by the MLS.
Listing Provided Courtesy of Judi Pierson
RE/MAX Results
Cell: 260-413-7217
Listing updated September 16, 2026 at 8:15 pm
Last checked 7 minutes ago
Learn More About 2326 Kerrigans Way