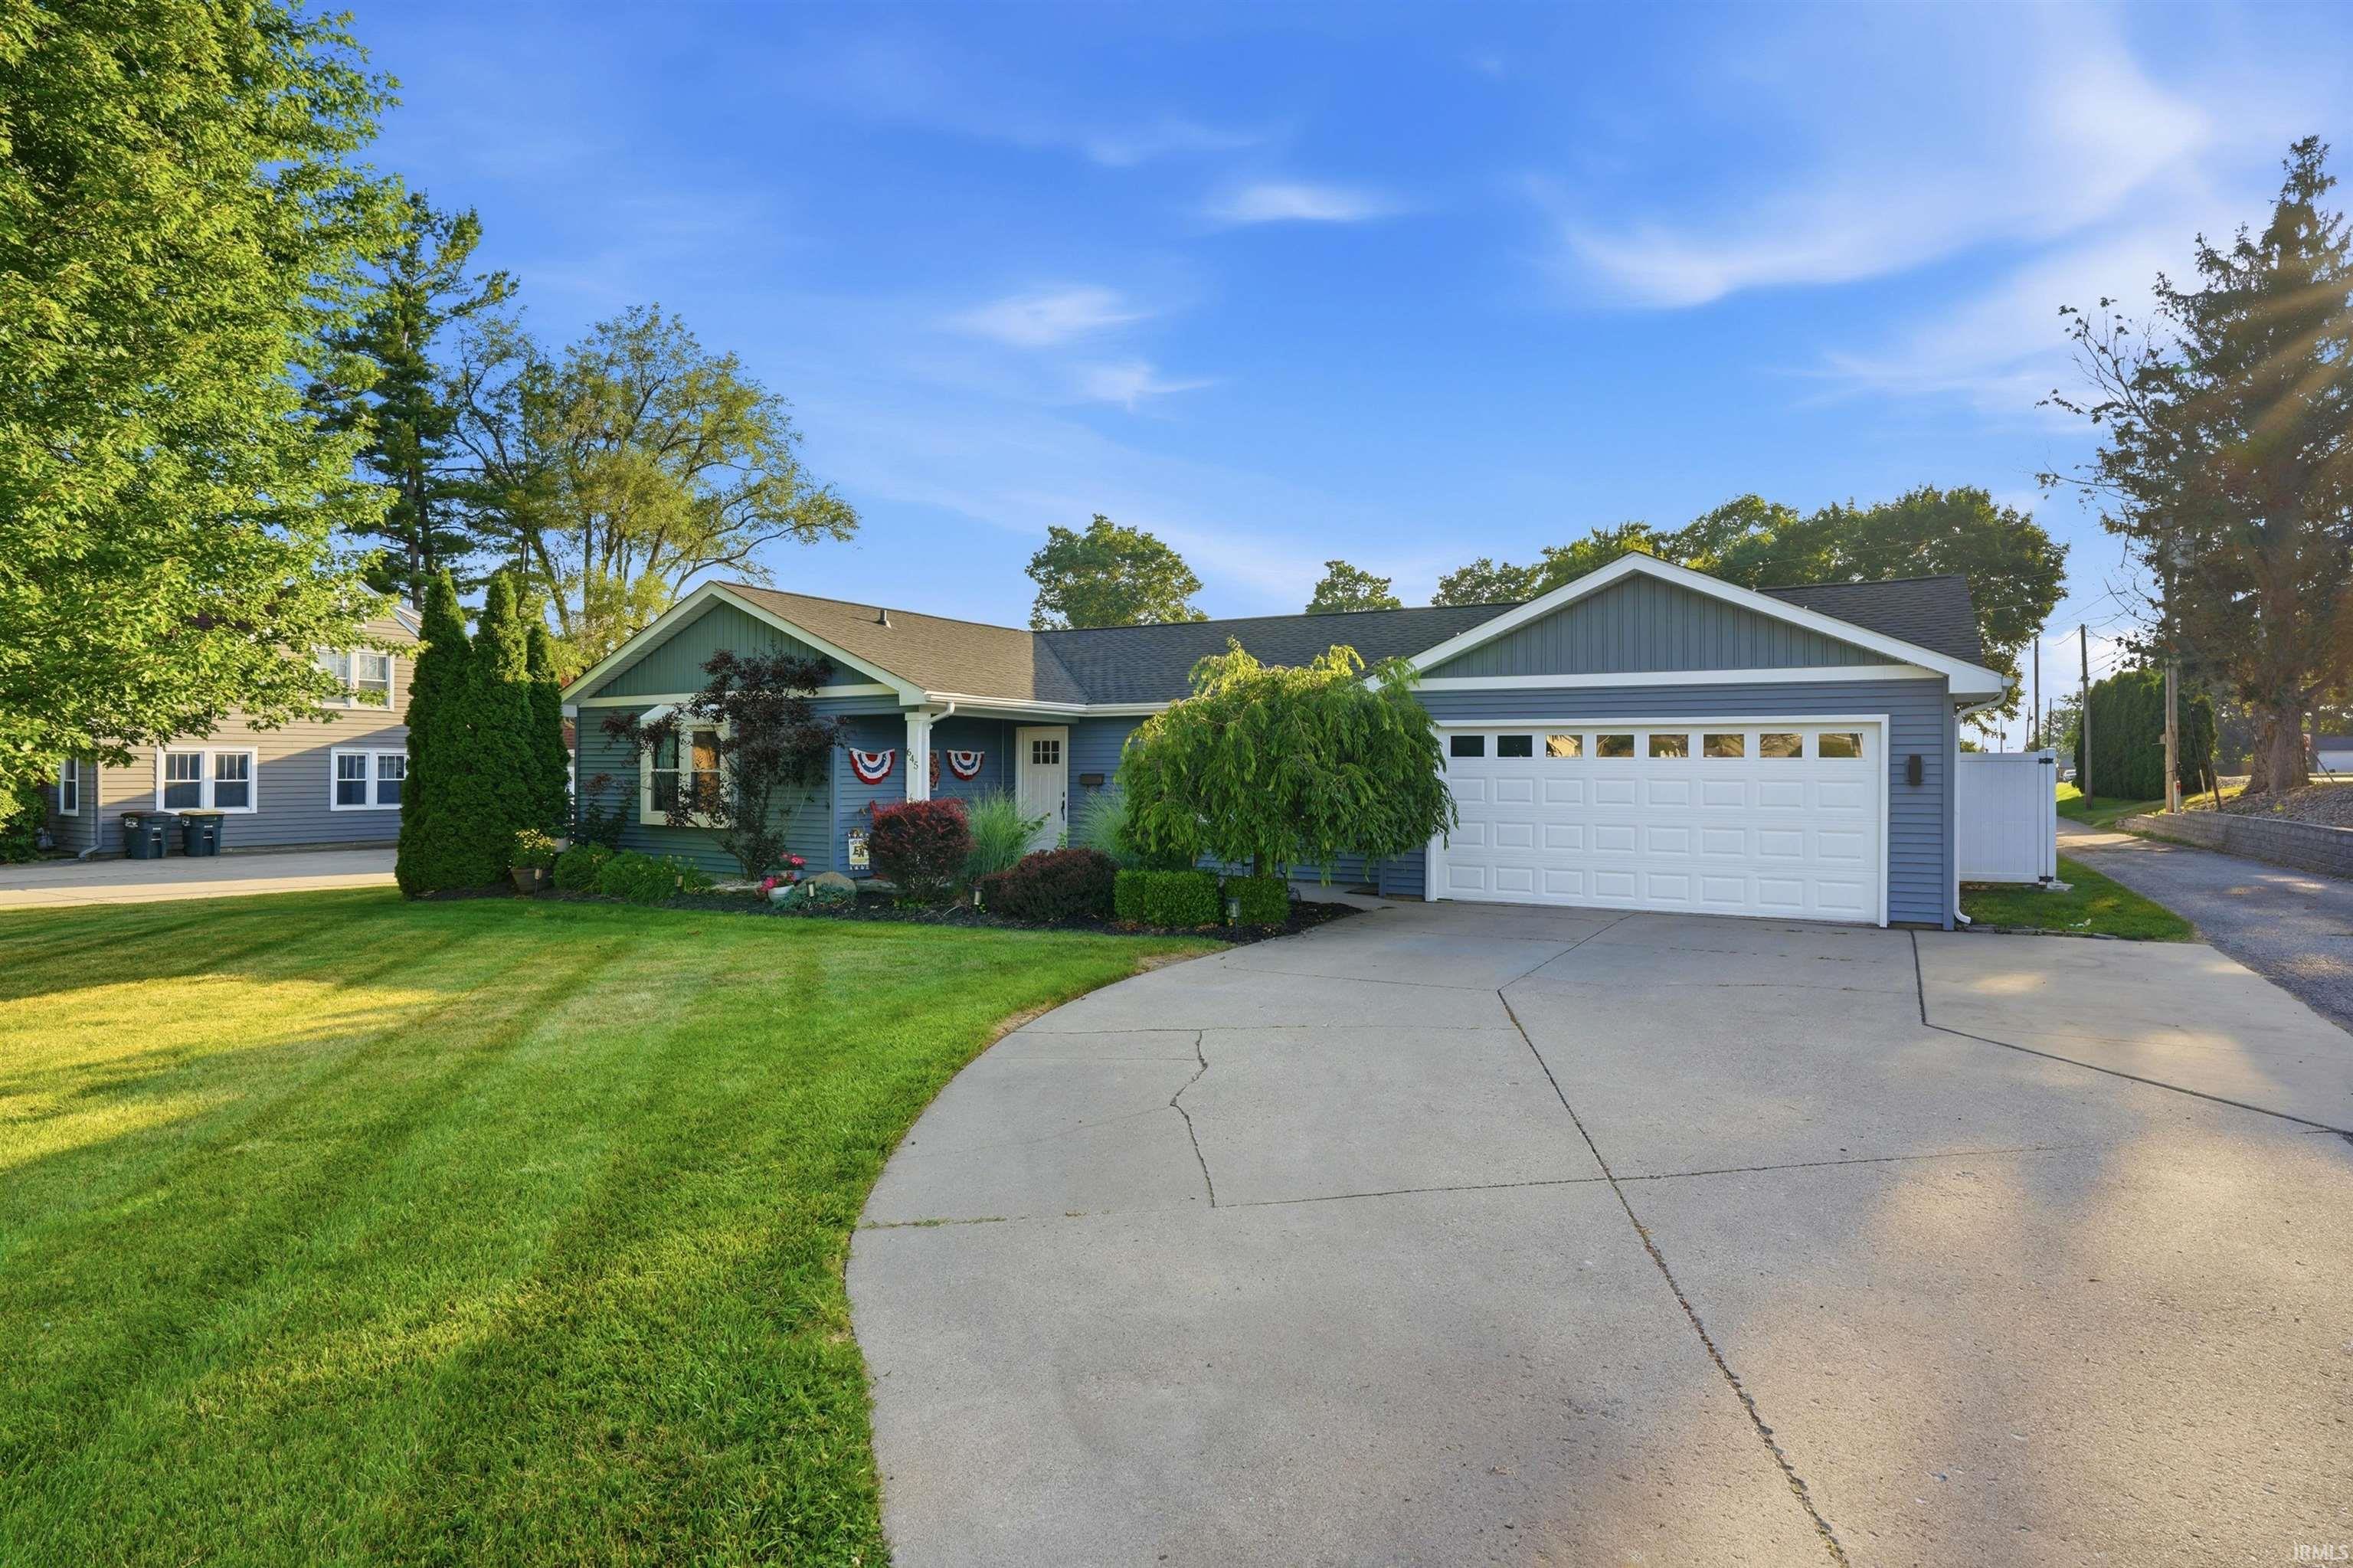
Sold for $309,900 Listed for $309,900
645 N Riley Street
This property is not currently for sale or for rent.
Beautifully maintained/remodeled 4-bedroom, 2-bath ranch offering over-sized living spaces and numerous updates throughout! From the moment you arrive, you'll appreciate the outstanding curb appeal, attractive landscaping, and spacious driveway leading to the attached two-car garage. Inside, this home offers both a welcoming living room and a large family room featuring a beautiful brick fireplace—perfect for relaxing or entertaining. The updated primary bathroom is a true highlight with a custom tiled walk-in shower, modern vanity, and stylish finishes. The remodeled main-level laundry room provides exceptional storage and functionality. The spacious kitchen offers abundant cabinetry, ample countertop space, and flows nicely into the dining area for everyday living. Newer carpet and tasteful updates throughout much of the home create a move-in ready feel while still offering timeless character. Step outside to enjoy the fully fenced backyard complete with a large paver patio, storage shed, and plenty of room for entertaining, pets, or play. Conveniently located near schools, parks, shopping, and everything Kendallville has to offer, this home combines space, comfort, and value in one exceptional package.
US 6 to Riley Street. South to property.
Patio Open
Map to 645 N Riley Street, Kendallville, IN 46755
MLS #
202626303
Date Listed
2026-07-01
Status
Sold
Property Type
Residential
Property SubType
Site-Built Home
Finished Square Feet
2252 sqft
Total Square Feet
2572 sqft
New Construction
No
Style
One Story
Type
Site-Built Home
Basement
Yes
Bedrooms
4
Bathrooms
2
Annual Taxes
$1,591.00
Year Taxes Payable
2026
Year Built
1975
Days on Market
18
Additional
Design
Ranch
Cooling
Central Air
Heating
Gas, Forced Air
Garage
Attached
Main Level Laundry
Yes
Room Dimensions
Living Room
24 × 24
Main Level
Dining Room
10 × 10
Main Level
Family Room
16 × 14
Main Level
Kitchen
12 × 14
Main Level
Master Bedroom
16 × 14
Main Level
2nd Bedroom
13 × 13
Main Level
3rd Bedroom
14 × 13
Main Level
4th Bedroom
12 × 12
Main Level
Bathroom Locations
Full Baths
2 Main
External Features
Construction
Site-Built Home
Exterior
Vinyl
Lot Size
12,197 sq ft
Acreage
0.28 Acres
Lot Dimensions
80x150
Sewer
City
Water
City
Fence
Partial,Privacy
Location
Area
Noble County
Location
City/Town/Suburb
County
Noble
Subdivision
Dorothy Banta
Township
Wayne
City
Kendallville
State
IN
Zip
46755
Schools
School District
East Noble Schools
Elementary
North Side
Middle School
East Noble
High School
East Noble
Financial
Financing Terms
Cash, Conventional, FHA, USDA, VA
Assoc. Dues
$0.00 Not Applicable
| MLS # | 202626303 |
|---|---|
| Date Listed | 2026-07-01 |
| Status | Sold |
| Property Type | Residential |
| Property SubType | Site-Built Home |
| Finished Square Feet | 2252 sqft |
| Total Square Feet | 2572 sqft |
| New Construction | No |
| Style | One Story |
| Type | Site-Built Home |
| Basement | Yes |
| Bedrooms | 4 |
| Bathrooms | 2 |
| Annual Taxes | $1,591.00 |
| Year Taxes Payable | 2026 |
| Year Built | 1975 |
| Days on Market | 18 |
| Design | Ranch |
|---|---|
| Cooling | Central Air |
| Heating | Gas, Forced Air |
| Garage | Attached |
| Main Level Laundry | Yes |
| Living Room | 24 × 24 | Main Level |
| Dining Room | 10 × 10 | Main Level |
| Family Room | 16 × 14 | Main Level |
| Kitchen | 12 × 14 | Main Level |
| Master Bedroom | 16 × 14 | Main Level |
| 2nd Bedroom | 13 × 13 | Main Level |
| 3rd Bedroom | 14 × 13 | Main Level |
| 4th Bedroom | 12 × 12 | Main Level |
| Full Baths | 2 Main |
| Construction | Site-Built Home |
|---|---|
| Exterior | Vinyl |
| Lot Size | 12,197 sq ft |
| Acreage | 0.28 Acres |
| Lot Dimensions | 80x150 |
| Sewer | City |
| Water | City |
| Fence | Partial,Privacy |
| Area | Noble County |
|---|---|
| Location | City/Town/Suburb |
| County | Noble |
| Subdivision | Dorothy Banta |
| Township | Wayne |
| City | Kendallville |
| State | IN |
| Zip | 46755 |
| School District | East Noble Schools |
|---|---|
| Elementary | North Side |
| Middle School | East Noble |
| High School | East Noble |
| Financing Terms | Cash, Conventional, FHA, USDA, VA |
|---|---|
| Assoc. Dues | $0.00 Not Applicable |
MLS# 202626303
IDX information provided by the Indiana Regional MLS.
IDX information is provided exclusively for consumers’ personal, non-commercial use and may not be used for any purpose other than to identify prospective properties consumers may be interested in purchasing. Data is deemed reliable but is not guaranteed accurate by the MLS.
Listing Provided Courtesy of Trey Forbes
Weichert Realtors - Hoosier Heartland
Listing updated August 27, 2026 at 6:00 pm
Last checked 5 minutes ago
Learn More About 645 N Riley Street