$339,900
5826 Leesville Place
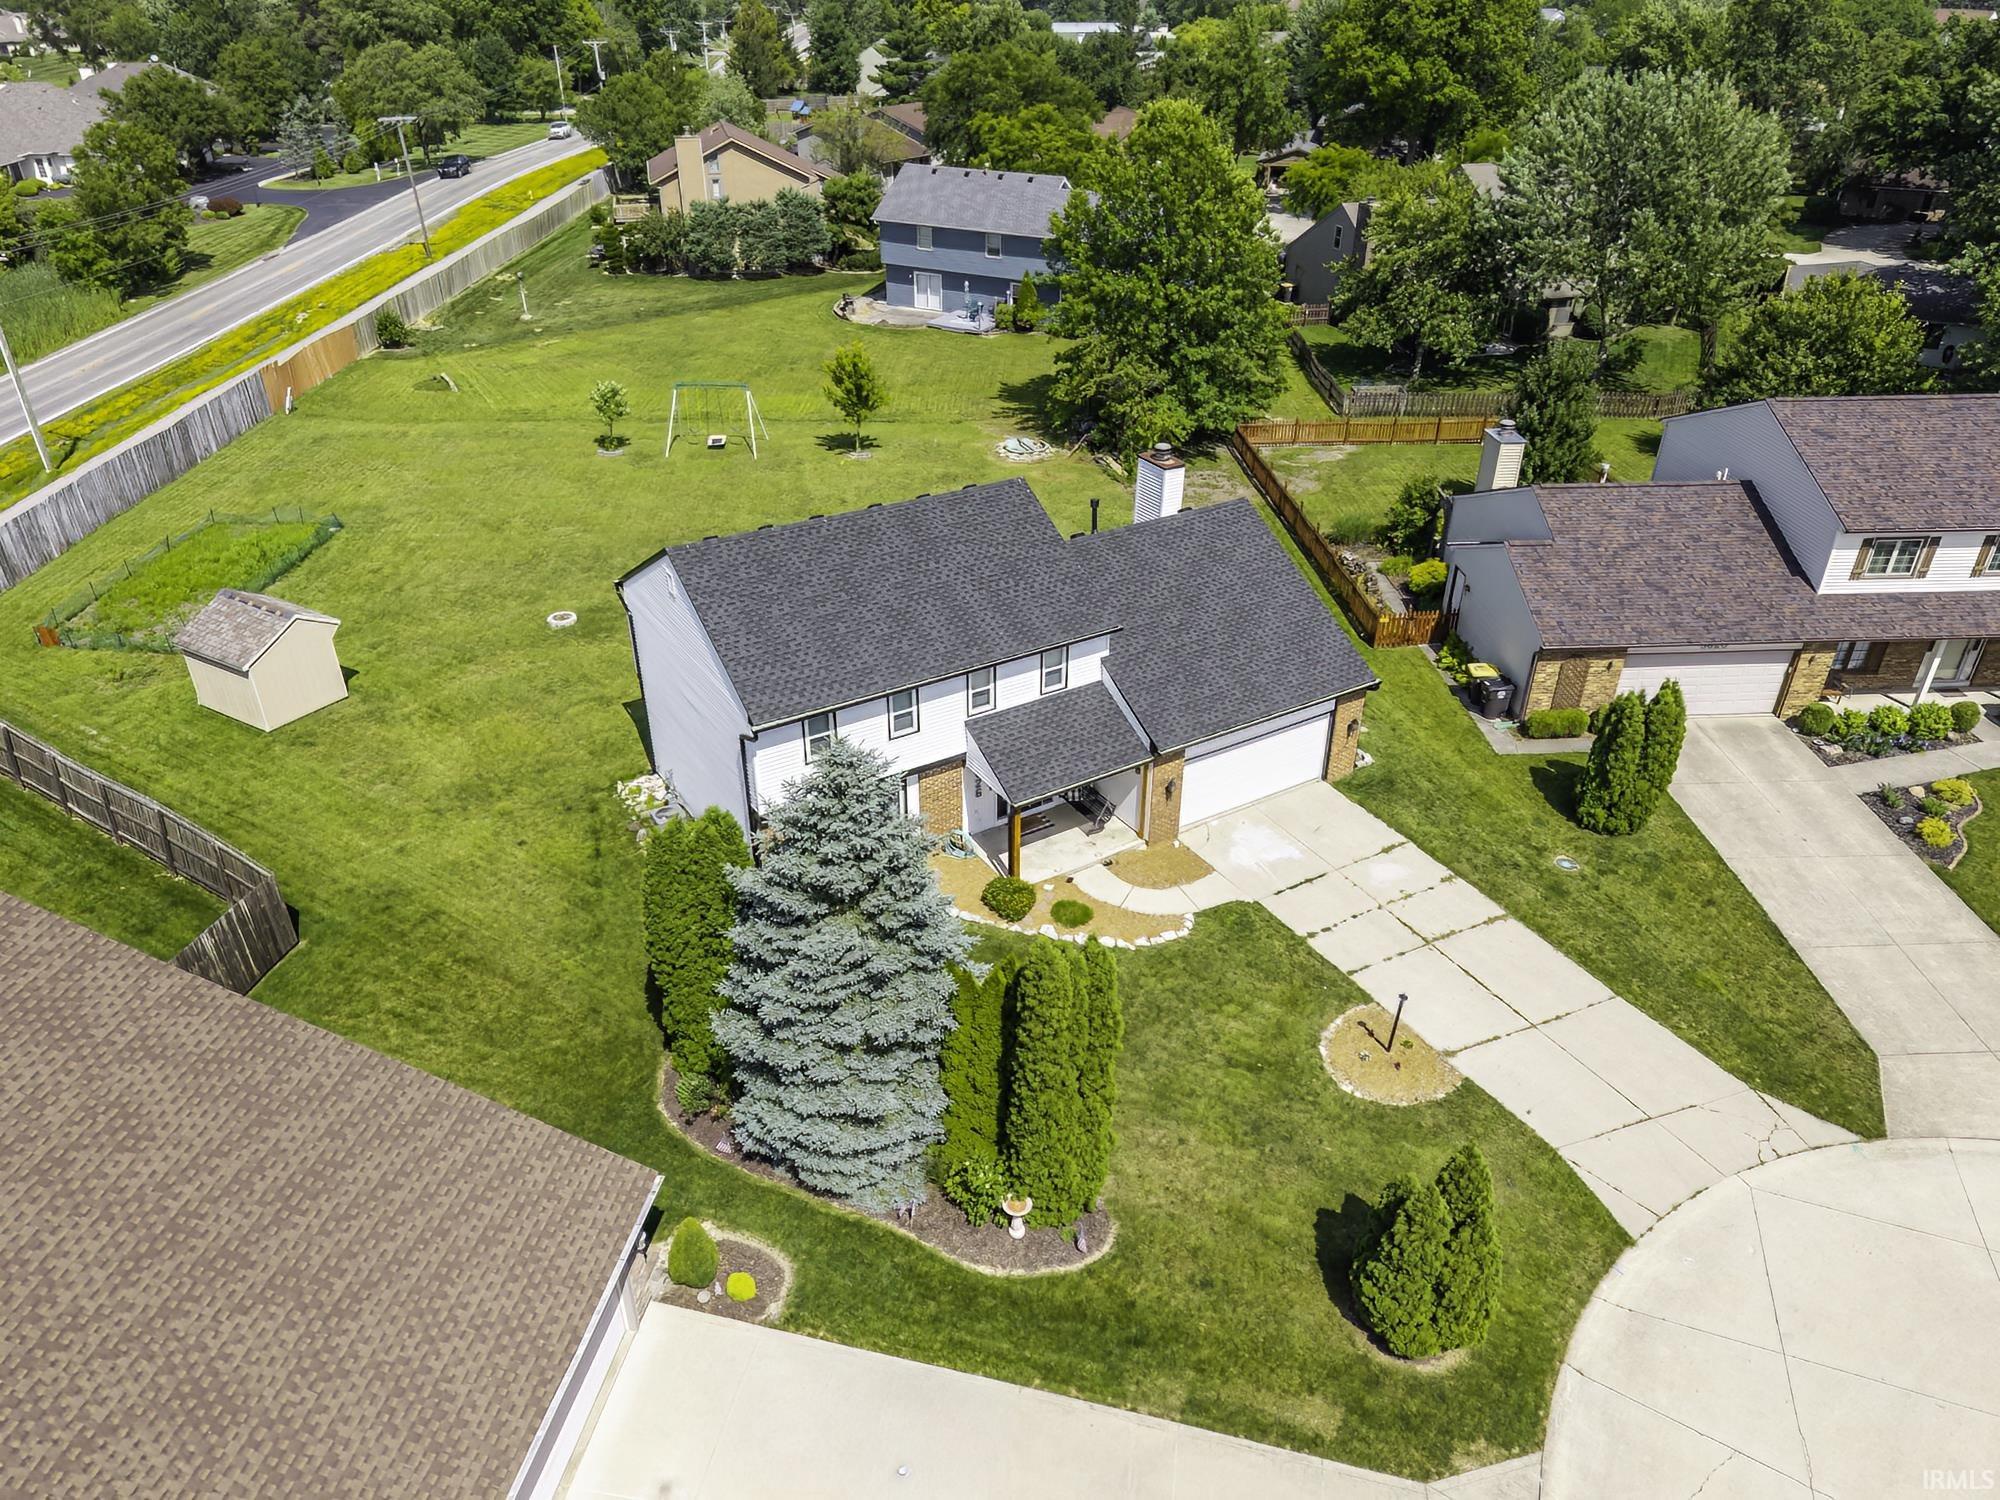
*Still accepting non contingent offers!* Beautiful traditional two-story home nestled on a quiet cul-de-sac in highly desirable Arlington Park! This spacious home offers four generous bedrooms, with the versatile fourth bedroom designed as a loft overlooking the living room—perfect as a media room, home office, playroom, or easily enclosed for a private bedroom. Don't miss the huge backyard, and the the major updates including new roof, siding, HVAC, AC, water heater, most of the windows (saving you $$$ in the coming years!) At the heart of the home is the updated kitchen with solid surface countertops, ample workspace, and all appliances included. Fresh, neutral paint colors and an updated primary bathroom make this home truly move-in ready. The finished basement provides even more living space, complete with a bonus room ideal for a home office, workout room, or hobby space. The climbing wall can even stay for the next adventure! As part of the Arlington Park community, you'll enjoy outstanding amenities including 14 miles of walking trails, tennis and pickleball courts, a golf course, three swimming pools, and parks—all just steps from your front door.
put address into GPS
1st Bdrm En Suite, Ceilings-Vaulted, Countertops-Solid Surf, Crown Molding, Disposal, Eat-In Kitchen, Main Floor Laundry
Sale IncludesDishwasher, Refrigerator, Washer, Window Treatments, Dryer-Electric, Oven-Gas, Sump Pump+Battery Backup, Water Heater Gas
Map to 5826 Leesville Place, Fort Wayne, IN 46835
MLS #
202626221
Date Listed
2026-07-01
Status
Cont-AccptngBackupOffers
Property Type
Residential
Property SubType
Site-Built Home
Square Feet
2814 sqft
New Construction
No
Style
Two Story
Type
Site-Built Home
Basement
Yes
Bedrooms
4
Bathrooms
3
(2 Full, 1 Half)
Annual Taxes
$3,276.96
Year Taxes Payable
2025
Year Built
1985
Days on Market
79
Additional
Design
Traditional
Cooling
Central Air
Heating
Gas, Forced Air
Garage
Attached
Golf Course
Yes
Main Level Laundry
Yes
Outbuilding
Shed
Room Dimensions
Living Room
15 × 12
Main Level
Dining Room
11 × 10
Main Level
Family Room
22 × 13
Main Level
Kitchen
9 × 18
Main Level
Master Bedroom
15 × 15
Upper Level
2nd Bedroom
10 × 10
Upper Level
3rd Bedroom
12 × 11
Upper Level
4th Bedroom
19 × 14
Upper Level
Recreation Room
23 × 13
Basement Level
Extra Room
6 × 9
Basement Level
Bathroom Locations
Full Baths
2 Upper
Half Baths
1 Main
External Features
Construction
Site-Built Home
Exterior
Brick,Vinyl
Lot Size
13,068 sq ft
Acreage
0.30 Acres
Lot Dimensions
41x144x85x125
Out Buildings
Shed
Sewer
City
Water
City
Fence
Wood
Location
Area
Allen County
Location
City/Town/Suburb
County
Allen
Subdivision
Arlington Park
Township
St Joe
City
Fort Wayne
State
IN
Zip
46835
Schools
School District
Fort Wayne Community
Elementary
Arlington
Middle School
Jefferson
High School
Northrop
Financial
Assoc. Dues
$0.00 Not Applicable
| MLS # | 202626221 |
|---|---|
| Date Listed | 2026-07-01 |
| Status | Cont-AccptngBackupOffers |
| Property Type | Residential |
| Property SubType | Site-Built Home |
| Square Feet | 2814 sqft |
| New Construction | No |
| Style | Two Story |
| Type | Site-Built Home |
| Basement | Yes |
| Bedrooms | 4 |
| Bathrooms | 3 (2 Full, 1 Half) |
| Annual Taxes | $3,276.96 |
| Year Taxes Payable | 2025 |
| Year Built | 1985 |
| Days on Market | 79 |
| Design | Traditional |
|---|---|
| Cooling | Central Air |
| Heating | Gas, Forced Air |
| Garage | Attached |
| Golf Course | Yes |
| Main Level Laundry | Yes |
| Outbuilding | Shed |
| Living Room | 15 × 12 | Main Level |
| Dining Room | 11 × 10 | Main Level |
| Family Room | 22 × 13 | Main Level |
| Kitchen | 9 × 18 | Main Level |
| Master Bedroom | 15 × 15 | Upper Level |
| 2nd Bedroom | 10 × 10 | Upper Level |
| 3rd Bedroom | 12 × 11 | Upper Level |
| 4th Bedroom | 19 × 14 | Upper Level |
| Recreation Room | 23 × 13 | Basement Level |
| Extra Room | 6 × 9 | Basement Level |
| Full Baths | 2 Upper |
| Half Baths | 1 Main |
| Construction | Site-Built Home |
|---|---|
| Exterior | Brick,Vinyl |
| Lot Size | 13,068 sq ft |
| Acreage | 0.30 Acres |
| Lot Dimensions | 41x144x85x125 |
| Out Buildings | Shed |
| Sewer | City |
| Water | City |
| Fence | Wood |
| Area | Allen County |
|---|---|
| Location | City/Town/Suburb |
| County | Allen |
| Subdivision | Arlington Park |
| Township | St Joe |
| City | Fort Wayne |
| State | IN |
| Zip | 46835 |
| School District | Fort Wayne Community |
|---|---|
| Elementary | Arlington |
| Middle School | Jefferson |
| High School | Northrop |
| Assoc. Dues | $0.00 Not Applicable |
|---|
MLS# 202626221
IDX information provided by the Indiana Regional MLS.
IDX information is provided exclusively for consumers’ personal, non-commercial use and may not be used for any purpose other than to identify prospective properties consumers may be interested in purchasing. Data is deemed reliable but is not guaranteed accurate by the MLS.
Listing Provided Courtesy of Abigail Brandenberger
Coldwell Banker Real Estate Gr
Cell: 260-450-3983
Listing updated August 17, 2026 at 10:30 am
Last checked 10 minutes ago
Learn More About 5826 Leesville Place