$295,000
721 E 100 S
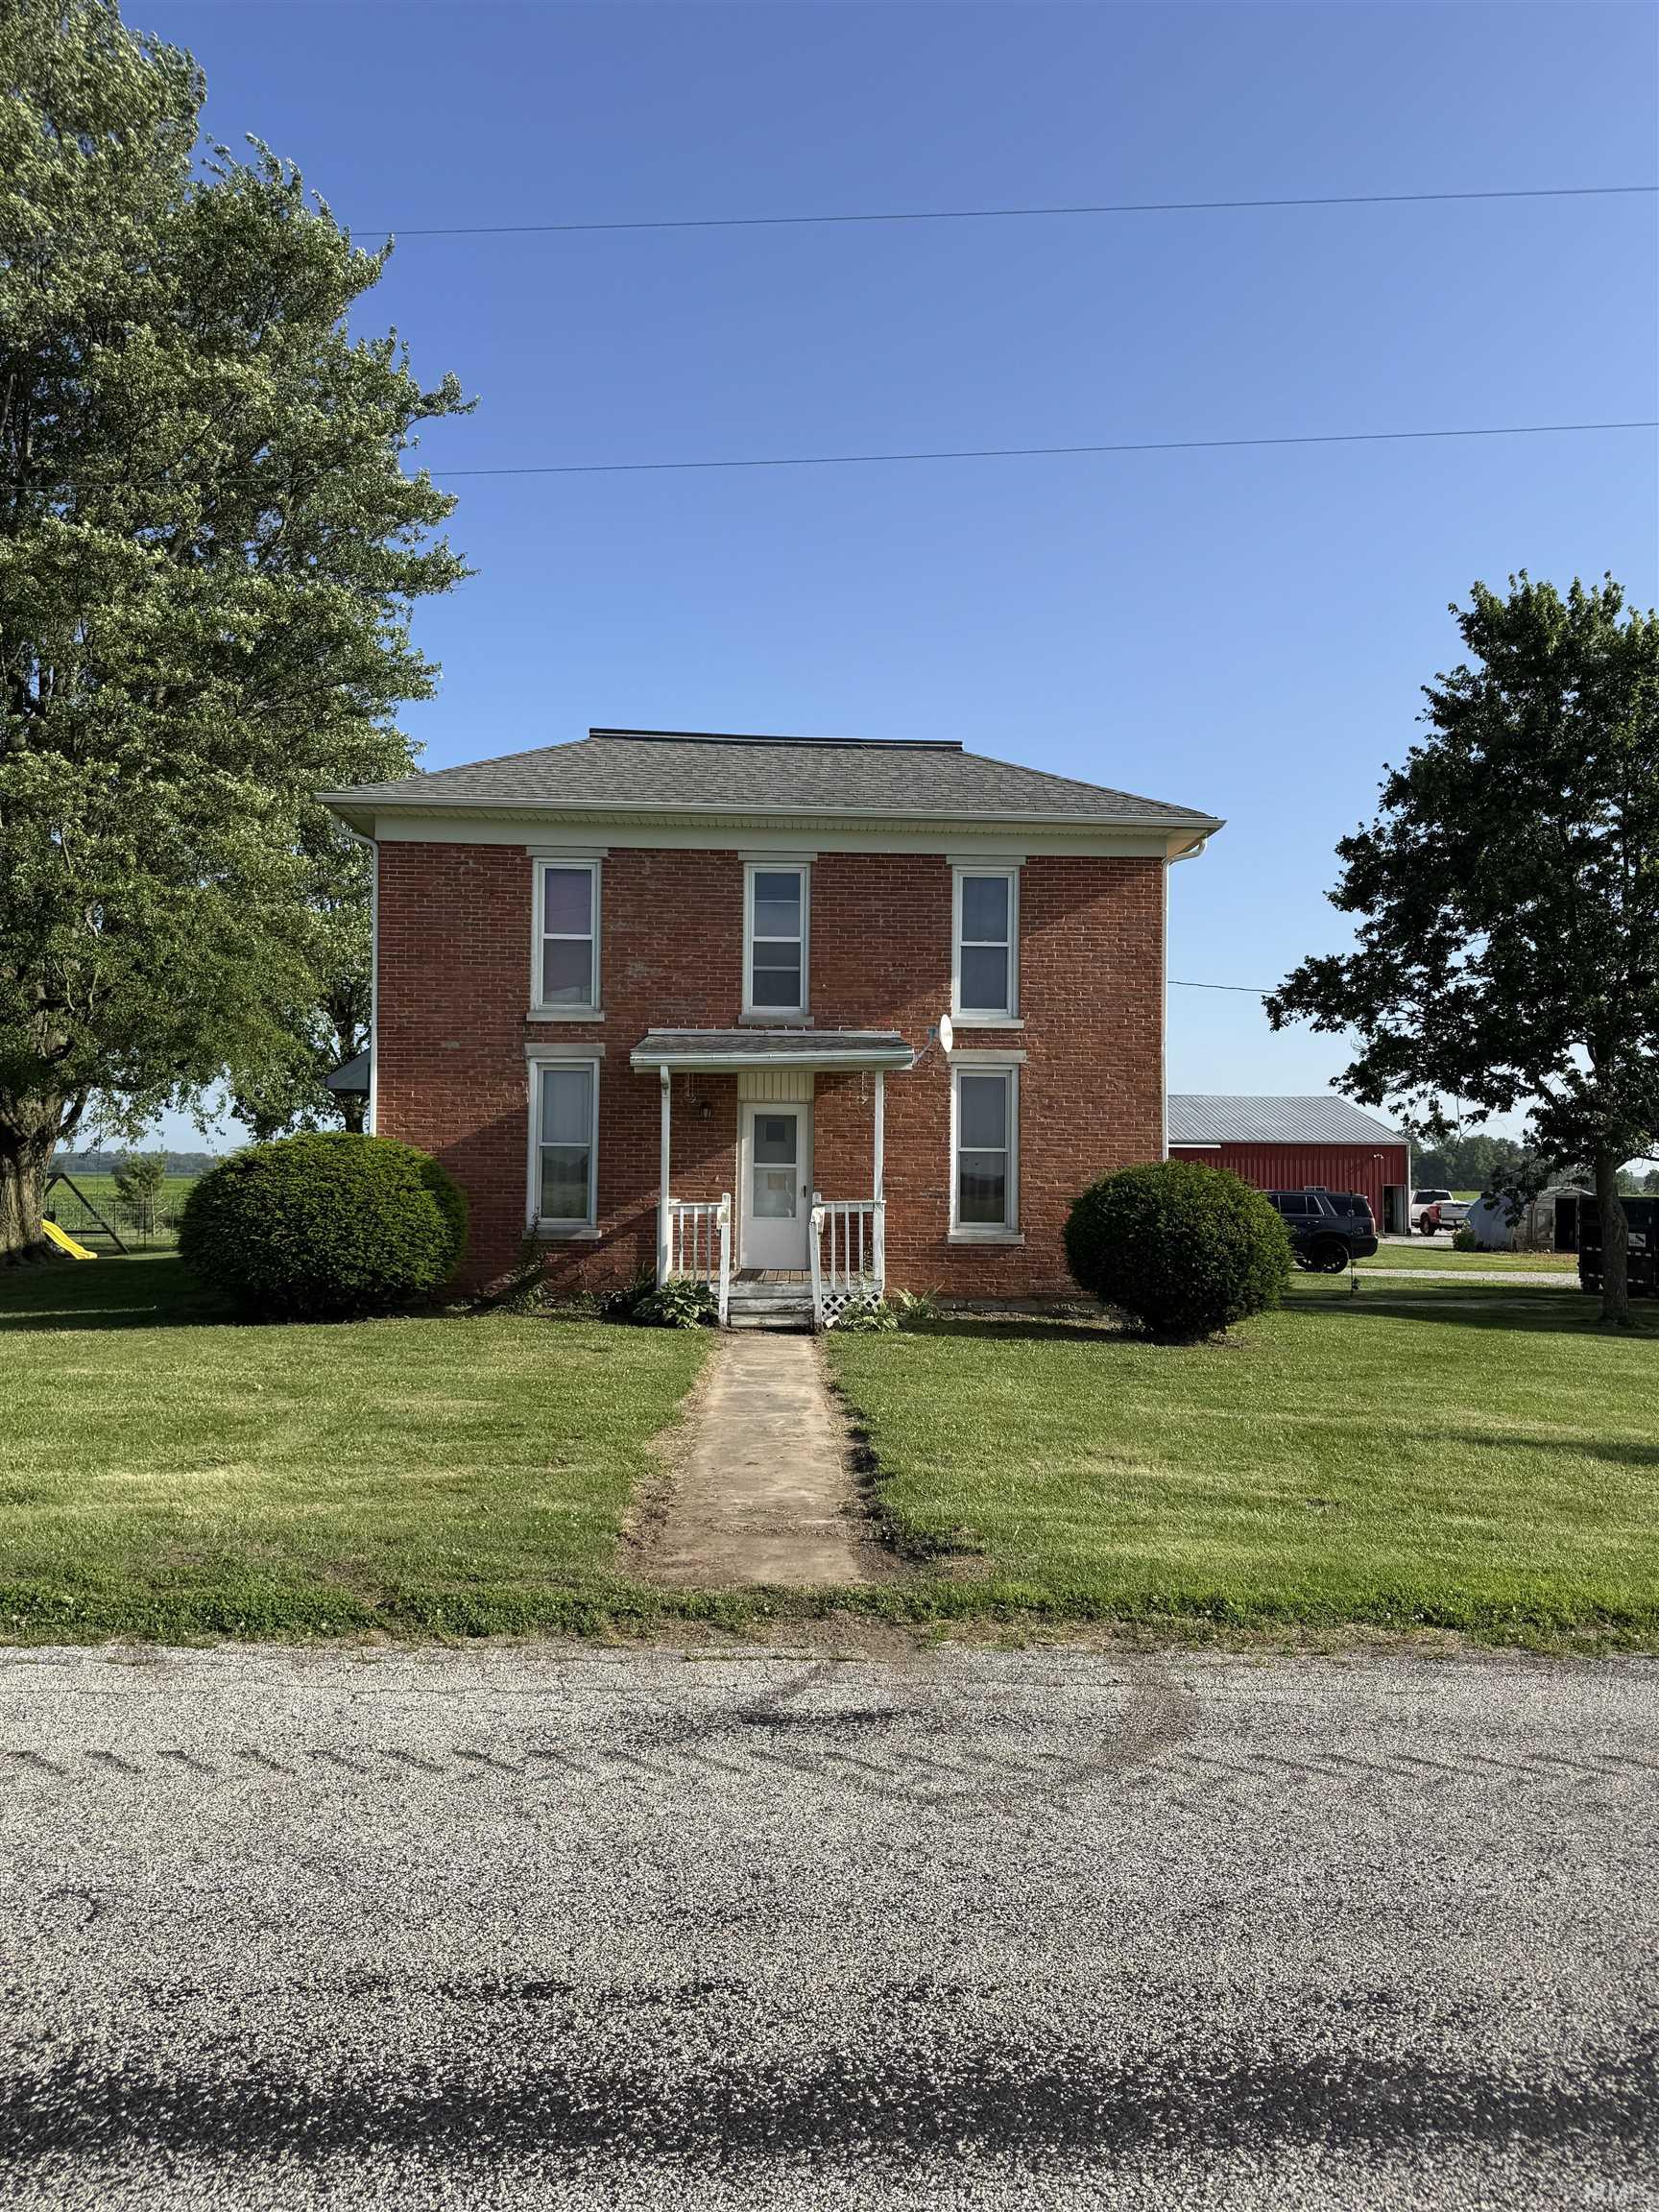
Escape to the country! Charming Red-Brick Farmhouse on 2.5 beautiful acres with 2 huge outbuildings. This property has room for all your homesteading-heart desires. The massive 90x54 pole building has a 40x54 heated, insulated workshop with concrete floor while the other half of the building can store equipment and machinery. The expansive barn has plenty of room for animals with a large loft for hay or additional storage. Arched chicken coop located centrally on the property with ample space for gardens. Established peach trees on the property along with a strawberry patch adjacent to the garage. The interior of the home has many updates, including new LVP flooring downstairs, vinyl replacement windows, and 2 of the 3 upstairs bedrooms fully remodeled. Leaving the opportunity to customize the other areas of the home to your style. Acreage is becoming increasingly hard to come by, don't miss this chance. Schedule your showing today!
From US 24, take N 200 E south to 100 S, turn west, home is approximately 1.25 miles ahead on the south (left) side of the road. From Indiana 5, south of Huntington, turn east onto 100 S, home is 1.5 miles ahead on the south (right) side
Attic Storage, Built-In Bookcase, Ceiling-9+, Ceiling Fan(s), Chair Rail, Countertops-Laminate, Eat-In Kitchen, Garage Door Opener, Natural Woodwork, Porch Covered, Utility Sink, RV Parking, Tub/Shower Combination, Workshop, Formal Dining Room, Great Room, Main Floor Laundry, Sump Pump, Washer Hook-Up
Sale IncludesDishwasher, Microwave, Refrigerator, Kitchen Exhaust Hood, Play/Swing Set, Sump Pump, Water Heater Electric, Water Softener-Rented
Map to 721 E 100 S, Huntington, IN 46750
MLS #
202626175
Date Listed
2026-07-01
Status
Cont-AccptngBackupOffers
Property Type
Residential
Property SubType
Site-Built Home
Finished Square Feet
2140 sqft
Total Square Feet
2620 sqft
New Construction
No
Style
Two Story
Type
Site-Built Home
Basement
Yes
Bedrooms
4
Bathrooms
1
Annual Taxes
$1,913.40
Year Taxes Payable
2026
Year Built
1900
Virtual Tour
propertypanorama.com »
Days on Market
79
Additional
Cooling
Window
Heating
Wood, Baseboard, Radiator
Garage
Attached
Main Level Laundry
Yes
Outbuilding
Pole/Post Building, Barn
Room Dimensions
Living Room
15 × 16
Main Level
Dining Room
13 × 10
Main Level
Kitchen
14 × 12
Main Level
Master Bedroom
16 × 13
Main Level
2nd Bedroom
15 × 13
Upper Level
3rd Bedroom
16 × 13
Upper Level
4th Bedroom
15 × 16
Upper Level
Bathroom Locations
Full Baths
1 Main
External Features
Construction
Site-Built Home
Exterior
Brick
Lot Size
108,800 sq ft
Acreage
2.50 Acres
Lot Dimensions
340' x 320'
Parking
Yes
Out Buildings
Pole/Post Building
Sewer
Septic
Water
Well
Fence
None
Location
Area
Huntington County
Location
Rural
County
Huntington
Subdivision
None
Township
Rock Creek
City
Huntington
State
IN
Zip
46750
Schools
School District
Huntington County Community
Elementary
Salamonie
Middle School
Riverview
High School
Huntington North
Financial
Financing Terms
Cash, Conventional
Assoc. Dues
$0.00 Not Applicable
| MLS # | 202626175 |
|---|---|
| Date Listed | 2026-07-01 |
| Status | Cont-AccptngBackupOffers |
| Property Type | Residential |
| Property SubType | Site-Built Home |
| Finished Square Feet | 2140 sqft |
| Total Square Feet | 2620 sqft |
| New Construction | No |
| Style | Two Story |
| Type | Site-Built Home |
| Basement | Yes |
| Bedrooms | 4 |
| Bathrooms | 1 |
| Annual Taxes | $1,913.40 |
| Year Taxes Payable | 2026 |
| Year Built | 1900 |
| Virtual Tour | propertypanorama.com » |
| Days on Market | 79 |
| Cooling | Window |
|---|---|
| Heating | Wood, Baseboard, Radiator |
| Garage | Attached |
| Main Level Laundry | Yes |
| Outbuilding | Pole/Post Building, Barn |
| Living Room | 15 × 16 | Main Level |
| Dining Room | 13 × 10 | Main Level |
| Kitchen | 14 × 12 | Main Level |
| Master Bedroom | 16 × 13 | Main Level |
| 2nd Bedroom | 15 × 13 | Upper Level |
| 3rd Bedroom | 16 × 13 | Upper Level |
| 4th Bedroom | 15 × 16 | Upper Level |
| Full Baths | 1 Main |
| Construction | Site-Built Home |
|---|---|
| Exterior | Brick |
| Lot Size | 108,800 sq ft |
| Acreage | 2.50 Acres |
| Lot Dimensions | 340' x 320' |
| Parking | Yes |
| Out Buildings | Pole/Post Building |
| Sewer | Septic |
| Water | Well |
| Fence | None |
| Area | Huntington County |
|---|---|
| Location | Rural |
| County | Huntington |
| Subdivision | None |
| Township | Rock Creek |
| City | Huntington |
| State | IN |
| Zip | 46750 |
| School District | Huntington County Community |
|---|---|
| Elementary | Salamonie |
| Middle School | Riverview |
| High School | Huntington North |
| Financing Terms | Cash, Conventional |
|---|---|
| Assoc. Dues | $0.00 Not Applicable |
MLS# 202626175
IDX information provided by the Indiana Regional MLS.
IDX information is provided exclusively for consumers’ personal, non-commercial use and may not be used for any purpose other than to identify prospective properties consumers may be interested in purchasing. Data is deemed reliable but is not guaranteed accurate by the MLS.
Listing Provided Courtesy of Alana Steele
Hoosier Real Estate Group
Off: 260-356-5505
Listing updated September 15, 2026 at 2:30 pm
Last checked 13 minutes ago
Learn More About 721 E 100 S