Sold for $370,000 Listed for $379,900
1510 Millennium Crossing
This property is not currently for sale or for rent.
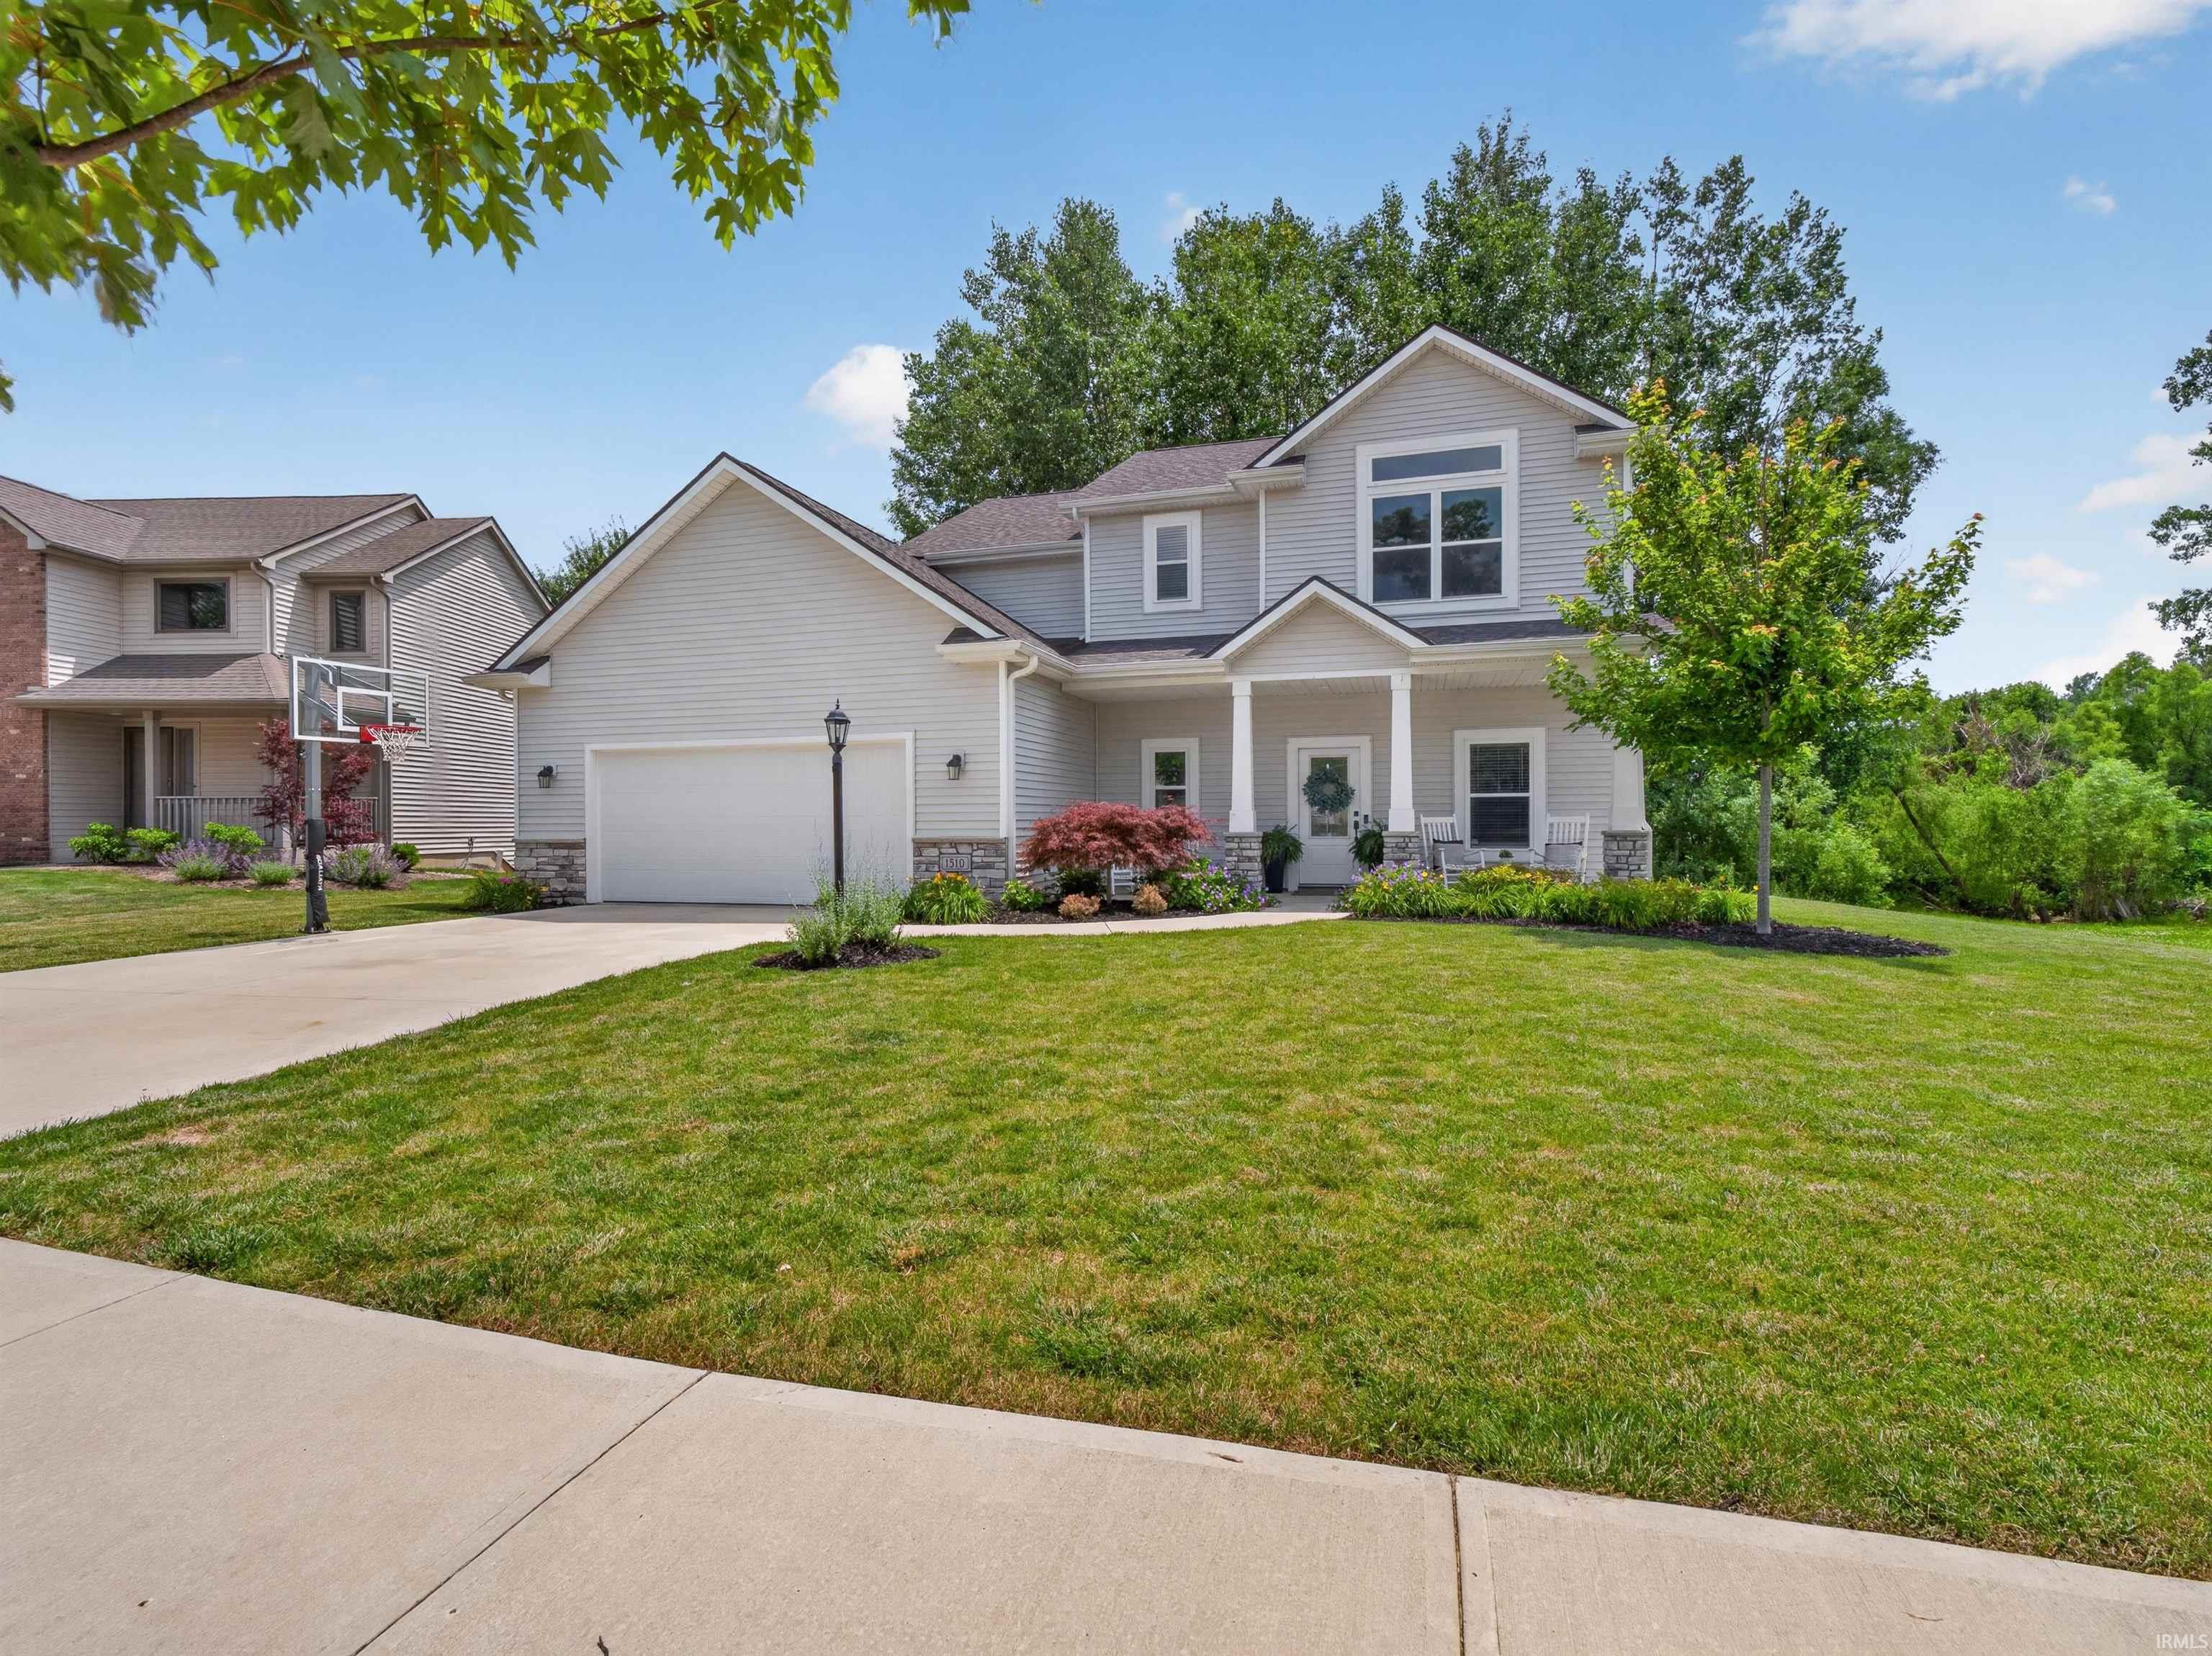
Welcome home to this beautifully maintained 3-bedroom, 2.5-bath MBN-built home in desirable Falcon Creek! Designed with an open, inviting layout, this newer home features a stunning kitchen with quartz countertops, ceiling-height cabinetry with illuminated glass display cabinets, under-cabinet lighting, soft-close cabinetry, gorgeous backsplash, and all appliances included. The spacious great room boasts 10-foot ceilings and a floor-to-ceiling stone fireplace, while the kitchen features 9-foot ceilings for an airy feel throughout. A private den with French doors and a large storage closet offers the perfect home office or flex space. Upstairs, the primary suite features a vaulted ceiling, spacious walk-in closet, and en-suite bath with dual sinks. Convenient second-floor laundry, a mudroom bench with lockers, and a two-car garage with oversized side storage areas add everyday functionality. Enjoy the fenced backyard backing to a wooded nature area for added privacy, plus a basketball hoop in the driveway. Falcon Creek amenities include a neighborhood pool and park, both covered by the HOA dues.
Start on E Coliseum Blvd toward N Clinton St.Take the ramp onto I-69 N toward Auburn.Drive for about 7 miles on I-69 N.Take Exit 316 Dupont Rd.Turn L onto Dupont Rd (heading west).Turn L onto Coldwater Rd.Turn R onto Millennium Crossing. House on R
Attic Pull Down Stairs, Attic Storage, Ceiling-9+, Ceiling Fan(s), Ceilings-Vaulted, Closet(s) Walk-in, Countertops-Stone, Detector-Carbon Monoxide, Disposal, Dryer Hook Up Electric, Dryer Hook Up Gas, Foyer Entry, Kitchen Island, Landscaped, Open Floor Plan, Pocket Doors, Range/Oven Hk Up Gas/Elec, Twin Sink Vanity, Custom Cabinetry
Sale IncludesDishwasher, Microwave, Refrigerator, Washer, Window Treatments, Dryer-Electric, Oven-Gas, Play/Swing Set
Map to 1510 Millennium Crossing, Fort Wayne, IN 46845
MLS #
202626155
Date Listed
2026-07-01
Status
Sold
Property Type
Residential
Property SubType
Site-Built Home
Square Feet
2067 sqft
New Construction
No
Style
Two Story
Type
Site-Built Home
Bedrooms
3
Bathrooms
3
(2 Full, 1 Half)
Annual Taxes
$2,301.84
Year Taxes Payable
2025
Year Built
2020
Days on Market
12
Additional
Design
Traditional
Cooling
Central Air
Heating
Gas, Forced Air
Garage
Attached
Room Dimensions
Living Room
20 × 18
Main Level
Dining Room
11 × 9
Main Level
Kitchen
11 × 11
Main Level
Den
11 × 9
Main Level
Master Bedroom
15 × 15
Upper Level
2nd Bedroom
12 × 11
Upper Level
3rd Bedroom
12 × 11
Upper Level
Bathroom Locations
Full Baths
2 Upper
Half Baths
1 Main
External Features
Construction
Site-Built Home
Exterior
Stone,Vinyl
Lot Size
10,764 sq ft
Acreage
0.25 Acres
Lot Dimensions
78x138
Sewer
City
Water
City
Fence
Wood
Location
Area
Allen County
County
Allen
Subdivision
Falcon Creek
Township
Perry
City
Fort Wayne
State
IN
Zip
46845
Schools
School District
Northwest Allen County
Elementary
Oak View
Middle School
Maple Creek
High School
Carroll
Financial
Financing Terms
Cash, Conventional, FHA, VA
Assoc. Dues
$325.00 Annually
Assoc. Restrictions
Yes
| MLS # | 202626155 |
|---|---|
| Date Listed | 2026-07-01 |
| Status | Sold |
| Property Type | Residential |
| Property SubType | Site-Built Home |
| Square Feet | 2067 sqft |
| New Construction | No |
| Style | Two Story |
| Type | Site-Built Home |
| Bedrooms | 3 |
| Bathrooms | 3 (2 Full, 1 Half) |
| Annual Taxes | $2,301.84 |
| Year Taxes Payable | 2025 |
| Year Built | 2020 |
| Days on Market | 12 |
| Design | Traditional |
|---|---|
| Cooling | Central Air |
| Heating | Gas, Forced Air |
| Garage | Attached |
| Living Room | 20 × 18 | Main Level |
| Dining Room | 11 × 9 | Main Level |
| Kitchen | 11 × 11 | Main Level |
| Den | 11 × 9 | Main Level |
| Master Bedroom | 15 × 15 | Upper Level |
| 2nd Bedroom | 12 × 11 | Upper Level |
| 3rd Bedroom | 12 × 11 | Upper Level |
| Full Baths | 2 Upper |
| Half Baths | 1 Main |
| Construction | Site-Built Home |
|---|---|
| Exterior | Stone,Vinyl |
| Lot Size | 10,764 sq ft |
| Acreage | 0.25 Acres |
| Lot Dimensions | 78x138 |
| Sewer | City |
| Water | City |
| Fence | Wood |
| Area | Allen County |
|---|---|
| County | Allen |
| Subdivision | Falcon Creek |
| Township | Perry |
| City | Fort Wayne |
| State | IN |
| Zip | 46845 |
| School District | Northwest Allen County |
|---|---|
| Elementary | Oak View |
| Middle School | Maple Creek |
| High School | Carroll |
| Financing Terms | Cash, Conventional, FHA, VA |
|---|---|
| Assoc. Dues | $325.00 Annually |
| Assoc. Restrictions | Yes |
MLS# 202626155
IDX information provided by the Indiana Regional MLS.
IDX information is provided exclusively for consumers’ personal, non-commercial use and may not be used for any purpose other than to identify prospective properties consumers may be interested in purchasing. Data is deemed reliable but is not guaranteed accurate by the MLS.
Listing Provided Courtesy of Lesley Douglass
Coldwell Banker Real Estate Gr
Cell: 260-241-3500
Listing updated August 31, 2026 at 12:00 pm
Last checked 3 minutes ago
Learn More About 1510 Millennium Crossing