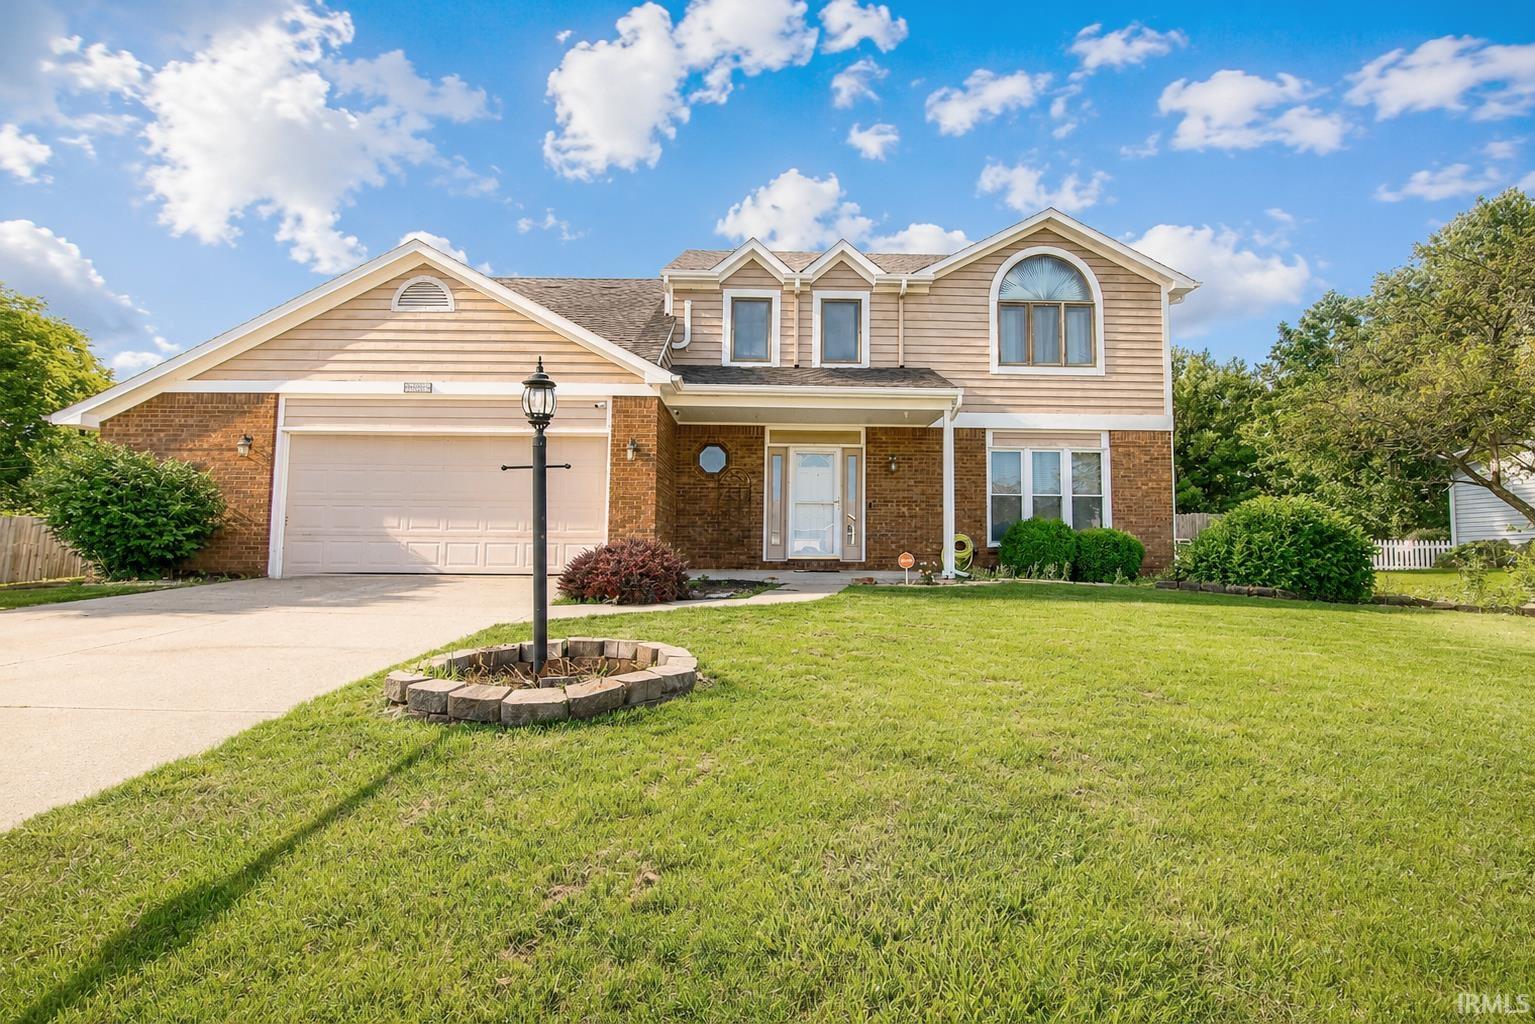
$342,500
5420 Holly Oak Road
Open House 9/6/2026 12-2 pm. Welcome to 5420 Holly Oak Road in the desirable Oak Crossing neighborhood! This 4-bedroom, 2.5-bath home offers over 2,600 square feet of finished living space, including a finished basement, and is located within the highly sought-after Northwest Allen County School District. Situated on a spacious cul-de-sac lot, this home is designed for both comfortable everyday living and entertaining. The inviting main level features generous living spaces, an spacious kitchen, and plenty of natural light throughout. Upstairs you’ll find four spacious bedrooms, including a private primary suite with an en-suite bath. The finished basement provides additional living space perfect for a family room, recreation area, home office, or fitness room. Step outside to your own backyard retreat featuring a privacy fence, and beautifully landscaped yard—ideal for summer gatherings or relaxing evenings at home. Additional highlights include a 2-car extended attached garage, numerous updates throughout, and a convenient location near shopping, dining, parks, and major highways. Updates, new HVAC system, deck, water heater, garage door opener, security system cameras, oven, dishwasher, and newer roof Don’t miss your opportunity to own this move-in ready home in one of Northwest Fort Wayne’s most desirable neighborhoods!
Tonkel Road North to Oak Crossing Subdivision
Map to 5420 Holly Oak Road, Fort Wayne, IN 46845
MLS #
202626137
Date Listed
2026-07-01
Status
Active
Property Type
Residential
Property SubType
Site-Built Home
Finished Square Feet
2577 sqft
Total Square Feet
2864 sqft
New Construction
No
Style
Two Story
Type
Site-Built Home
Basement
Yes
Bedrooms
4
Bathrooms
3
(2 Full, 1 Half)
Annual Taxes
$2,400.00
Year Taxes Payable
2026
Year Built
1992
Virtual Tour
propertypanorama.com »
Days on Market
79
Additional
Cooling
Central Air
Heating
Forced Air
Garage
Attached
Main Level Laundry
Yes
Room Dimensions
Living Room
14 × 12
Main Level
Dining Room
10 × 12
Main Level
Family Room
22 × 14
Main Level
Kitchen
11 × 10
Main Level
Breakfast Area
12 × 10
Main Level
Master Bedroom
14 × 13
Upper Level
2nd Bedroom
11 × 12
Upper Level
3rd Bedroom
10 × 12
Upper Level
4th Bedroom
10 × 10
Upper Level
Recreation Room
12 × 14
Basement Level
Loft
10 × 14
Upper Level
Extra Room
15 × 11
Basement Level
Bathroom Locations
Full Baths
2 Upper
Half Baths
1 Main
External Features
Construction
Site-Built Home
Exterior
Brick,Vinyl,Wood
Lot Size
14,400 sq ft
Acreage
0.33 Acres
Lot Dimensions
100X144
Sewer
City
Water
City
Fence
None
Location
Area
Allen County
County
Allen
Subdivision
Oak Crossing
Township
Perry
City
Fort Wayne
State
IN
Zip
46845
Schools
School District
Northwest Allen County
Elementary
Perry Hill
Middle School
Maple Creek
High School
Carroll
Financial
Assoc. Dues
$0.00 Not Applicable
| MLS # | 202626137 |
|---|---|
| Date Listed | 2026-07-01 |
| Status | Active |
| Property Type | Residential |
| Property SubType | Site-Built Home |
| Finished Square Feet | 2577 sqft |
| Total Square Feet | 2864 sqft |
| New Construction | No |
| Style | Two Story |
| Type | Site-Built Home |
| Basement | Yes |
| Bedrooms | 4 |
| Bathrooms | 3 (2 Full, 1 Half) |
| Annual Taxes | $2,400.00 |
| Year Taxes Payable | 2026 |
| Year Built | 1992 |
| Virtual Tour | propertypanorama.com » |
| Days on Market | 79 |
| Cooling | Central Air |
|---|---|
| Heating | Forced Air |
| Garage | Attached |
| Main Level Laundry | Yes |
| Living Room | 14 × 12 | Main Level |
| Dining Room | 10 × 12 | Main Level |
| Family Room | 22 × 14 | Main Level |
| Kitchen | 11 × 10 | Main Level |
| Breakfast Area | 12 × 10 | Main Level |
| Master Bedroom | 14 × 13 | Upper Level |
| 2nd Bedroom | 11 × 12 | Upper Level |
| 3rd Bedroom | 10 × 12 | Upper Level |
| 4th Bedroom | 10 × 10 | Upper Level |
| Recreation Room | 12 × 14 | Basement Level |
| Loft | 10 × 14 | Upper Level |
| Extra Room | 15 × 11 | Basement Level |
| Full Baths | 2 Upper |
| Half Baths | 1 Main |
| Construction | Site-Built Home |
|---|---|
| Exterior | Brick,Vinyl,Wood |
| Lot Size | 14,400 sq ft |
| Acreage | 0.33 Acres |
| Lot Dimensions | 100X144 |
| Sewer | City |
| Water | City |
| Fence | None |
| Area | Allen County |
|---|---|
| County | Allen |
| Subdivision | Oak Crossing |
| Township | Perry |
| City | Fort Wayne |
| State | IN |
| Zip | 46845 |
| School District | Northwest Allen County |
|---|---|
| Elementary | Perry Hill |
| Middle School | Maple Creek |
| High School | Carroll |
| Assoc. Dues | $0.00 Not Applicable |
|---|
MLS# 202626137
IDX information provided by the Indiana Regional MLS.
IDX information is provided exclusively for consumers’ personal, non-commercial use and may not be used for any purpose other than to identify prospective properties consumers may be interested in purchasing. Data is deemed reliable but is not guaranteed accurate by the MLS.
Listing Provided Courtesy of James Felger
Mike Thomas Assoc., Inc
Listing updated September 1, 2026 at 10:00 am
Last checked 11 minutes ago
Learn More About 5420 Holly Oak Road