Sold for $259,900 Listed for $259,900
329 W 5th Street
This property is not currently for sale or for rent.
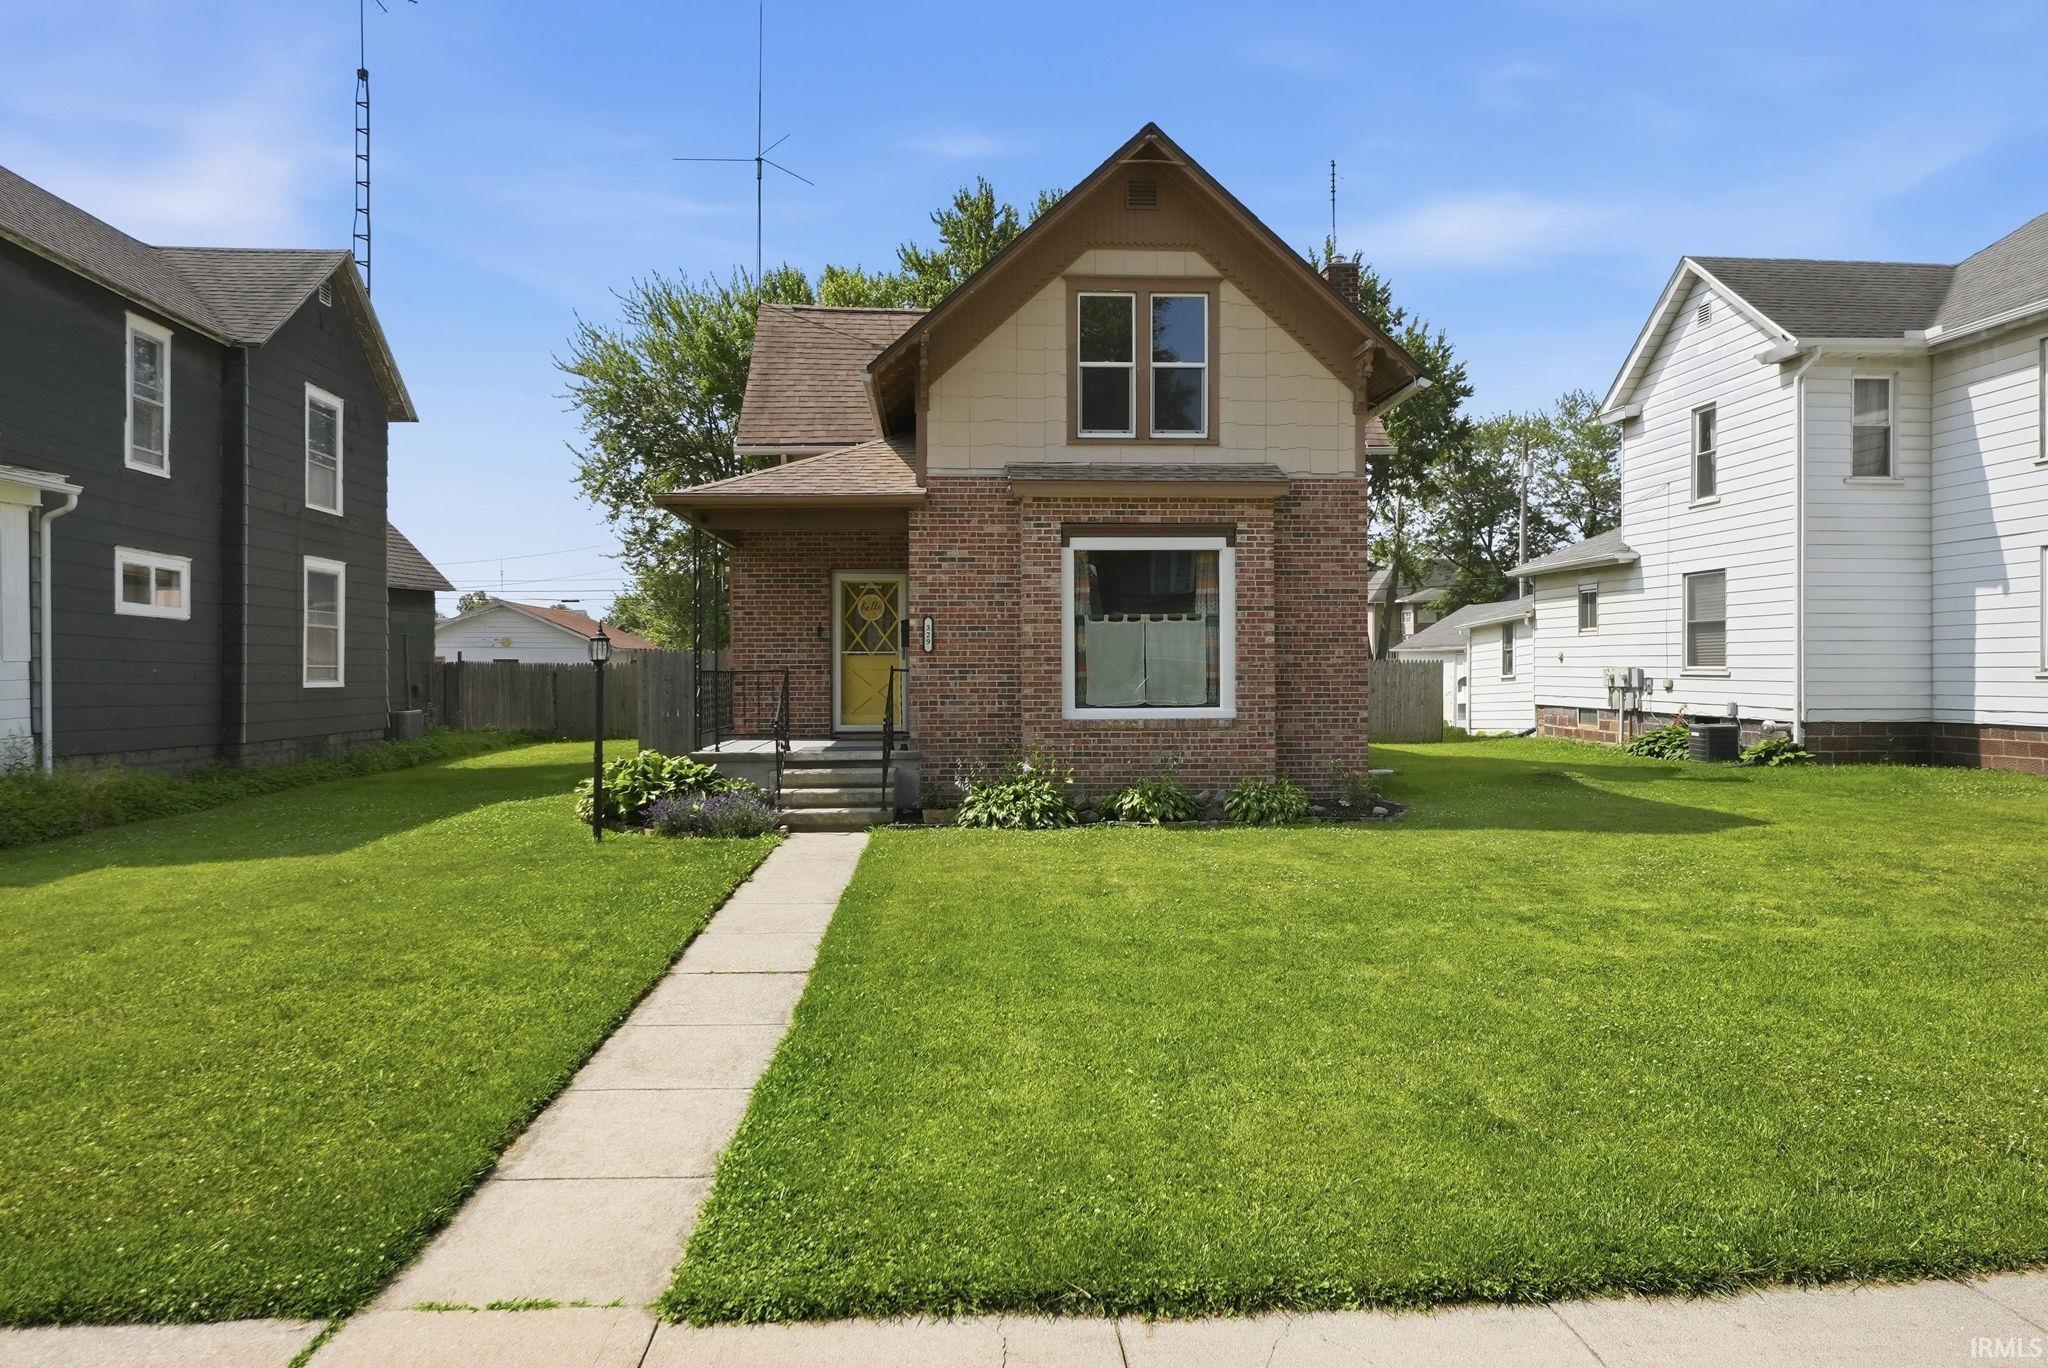
Location, Charm and modern updates-this downtown Auburn gem has it all! Situated in the heart of the city, you can literally walk to local events, vibrant restaurants, and shopping. Inside, you're greeted by a rare find for an older home: a spacious, light-filled open-concept layout that beautifully preserves its original charm with gorgeous hardwood floors and classic trim. A brand-new massive picture window floods the space with natural light and comes with a transferable warranty for total peace of mind. The updated kitchen boasts granite countertops, stainless steel appliances, and a generous sized pantry. Convenience is key with main-level laundry featuring extra space for a second fridge. The main-floor primary en suite easily accommodates a king-sized bed and features a custom built in makeup vanity. Upstairs, you'll find three additional bedrooms, a large landing, and a massive storage closet. Step outside to your fully fenced backyard oasis, featuring a newly redone deck complete with a metal roof- perfect for enjoying cozy rainy days. The Showstopper? A massive 3-car, 2-story carriage house with a second-story hangout area or man cave, plus 2 additional parking spaces out back. Sitting on .24-acre lot, this unique property is an absolute must-see to truly appreciate.
Take I-69 north from Fort Wayne to the 329 Exit. Turn right onto State road 8 (7th street) go 1 mile and turn left onto Indiana Ave. Go 400 feet and W 5th will be the first road on your right, turn right, half way down on the right side.
Dishwasher, Refrigerator, Washer, Dryer-Electric, Range-Gas, Water Heater Gas
Map to 329 W 5th Street, Auburn, IN 46706
MLS #
202625924
Date Listed
2026-06-30
Status
Sold
Property Type
Residential
Property SubType
Site-Built Home
Finished Square Feet
2170 sqft
Total Square Feet
3164 sqft
New Construction
No
Style
One and Half Story
Type
Site-Built Home
Basement
Yes
Bedrooms
4
Bathrooms
2
Annual Taxes
$1,250.00
Year Taxes Payable
2026, Payable 2025
Year Built
1900
Days on Market
2
Additional
Cooling
Central Air
Heating
Gas
Garage
Detached
Hardwood Floors
Yes
Main Level Laundry
Yes
Room Dimensions
Living Room
14 × 15
Main Level
Dining Room
16 × 14
Main Level
Kitchen
14 × 9
Main Level
Master Bedroom
14 × 12
Main Level
2nd Bedroom
15 × 14
Upper Level
3rd Bedroom
13 × 10
Upper Level
4th Bedroom
13 × 9
Upper Level
Extra Room
12 × 14
Main Level
Bathroom Locations
Full Baths
2 Main
External Features
Construction
Site-Built Home
Exterior
Brick,Other
Lot Size
10,454 sq ft
Acreage
0.24 Acres
Lot Dimensions
66x155
Sewer
City
Water
City
Fence
Wood
Location
Area
Dekalb County
County
Dekalb
Subdivision
None
Township
Union
City
Auburn
State
IN
Zip
46706
Schools
School District
Dekalb Central United
Elementary
McKenney-Harrison
Middle School
Dekalb
High School
Dekalb
Financial
Financing Terms
Cash, Conventional
Assoc. Dues
$0.00 Not Applicable
| MLS # | 202625924 |
|---|---|
| Date Listed | 2026-06-30 |
| Status | Sold |
| Property Type | Residential |
| Property SubType | Site-Built Home |
| Finished Square Feet | 2170 sqft |
| Total Square Feet | 3164 sqft |
| New Construction | No |
| Style | One and Half Story |
| Type | Site-Built Home |
| Basement | Yes |
| Bedrooms | 4 |
| Bathrooms | 2 |
| Annual Taxes | $1,250.00 |
| Year Taxes Payable | 2026, Payable 2025 |
| Year Built | 1900 |
| Days on Market | 2 |
| Cooling | Central Air |
|---|---|
| Heating | Gas |
| Garage | Detached |
| Hardwood Floors | Yes |
| Main Level Laundry | Yes |
| Living Room | 14 × 15 | Main Level |
| Dining Room | 16 × 14 | Main Level |
| Kitchen | 14 × 9 | Main Level |
| Master Bedroom | 14 × 12 | Main Level |
| 2nd Bedroom | 15 × 14 | Upper Level |
| 3rd Bedroom | 13 × 10 | Upper Level |
| 4th Bedroom | 13 × 9 | Upper Level |
| Extra Room | 12 × 14 | Main Level |
| Full Baths | 2 Main |
| Construction | Site-Built Home |
|---|---|
| Exterior | Brick,Other |
| Lot Size | 10,454 sq ft |
| Acreage | 0.24 Acres |
| Lot Dimensions | 66x155 |
| Sewer | City |
| Water | City |
| Fence | Wood |
| Area | Dekalb County |
|---|---|
| County | Dekalb |
| Subdivision | None |
| Township | Union |
| City | Auburn |
| State | IN |
| Zip | 46706 |
| School District | Dekalb Central United |
|---|---|
| Elementary | McKenney-Harrison |
| Middle School | Dekalb |
| High School | Dekalb |
| Financing Terms | Cash, Conventional |
|---|---|
| Assoc. Dues | $0.00 Not Applicable |
MLS# 202625924
IDX information provided by the Indiana Regional MLS.
IDX information is provided exclusively for consumers’ personal, non-commercial use and may not be used for any purpose other than to identify prospective properties consumers may be interested in purchasing. Data is deemed reliable but is not guaranteed accurate by the MLS.
Listing Provided Courtesy of Nikki Ade
CENTURY 21 Bradley Realty, Inc
Cell: 260-573-6956
Listing updated September 1, 2026 at 9:15 pm
Last checked 13 minutes ago
Learn More About 329 W 5th Street