$466,865
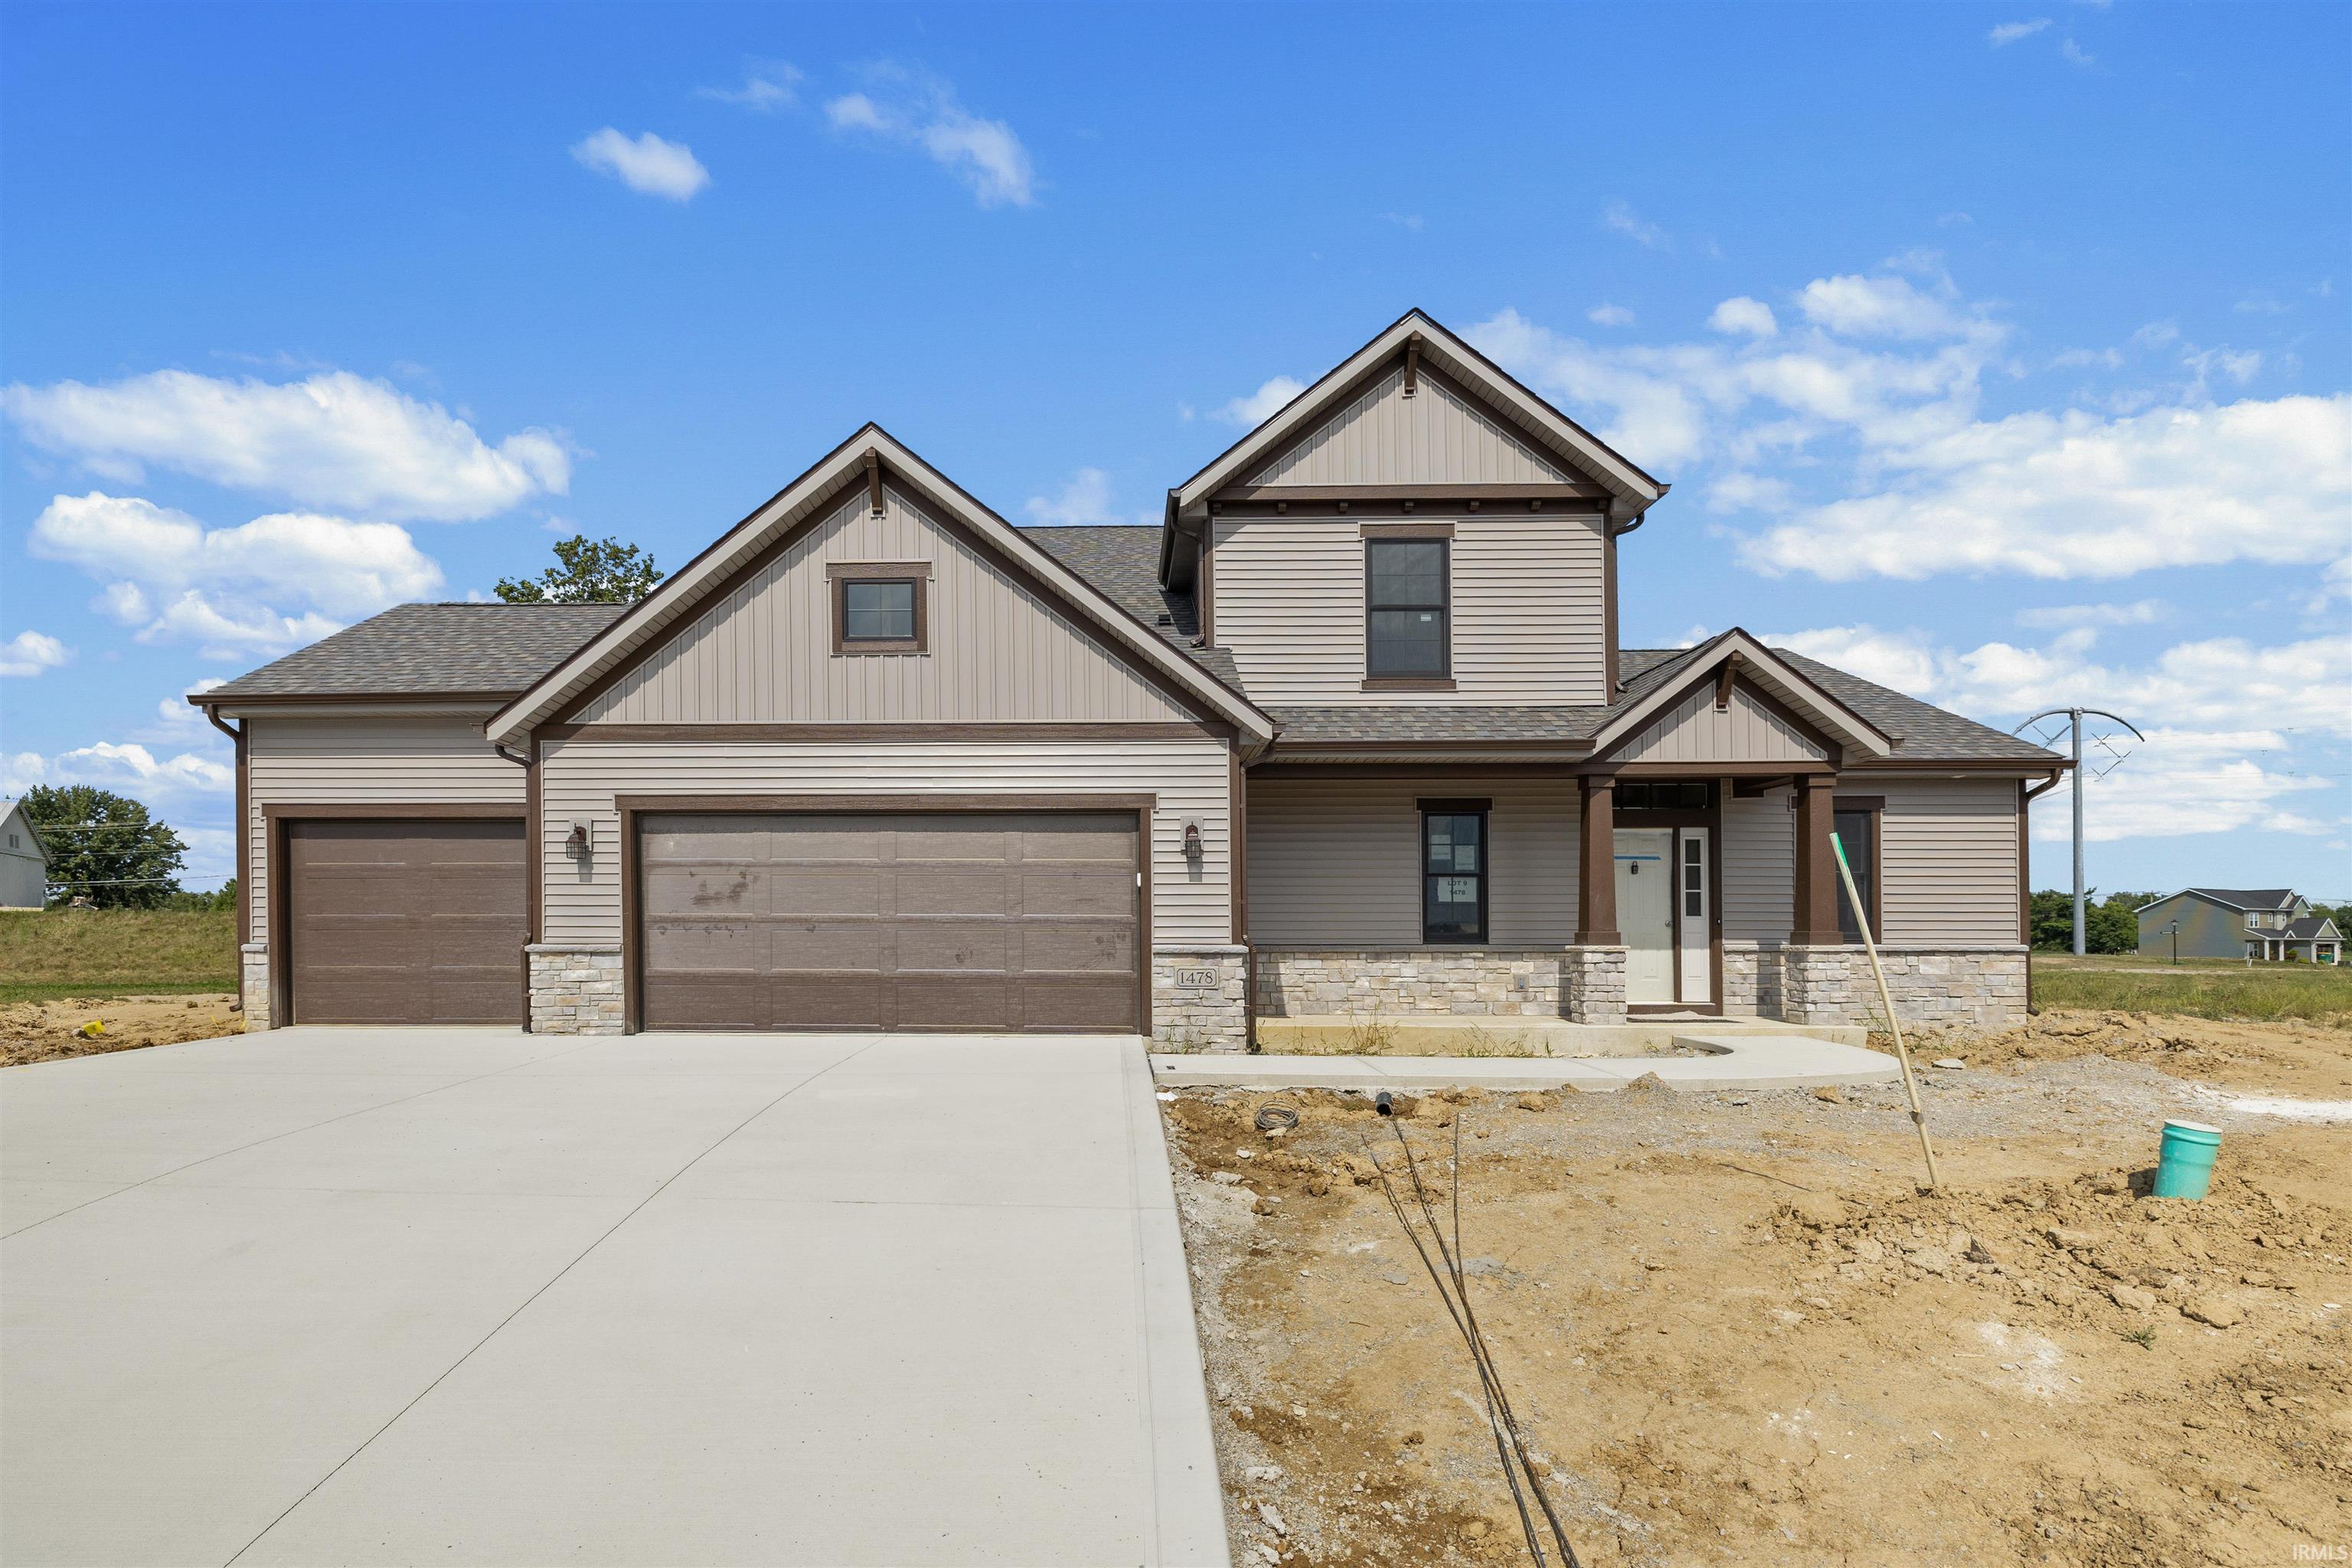
1478 Paradise Cay Cove
BRAND NEW HOME IN VALDOSTA! This home is under construction though can be shown. Designer finishes can be viewed at the Windsor office. FIRST FLOOR OWNER'S SUITE incldg double sinks and custom TILED SHOWER, great STORAGE with a HUGE PANTRY in the island kitchen with CUSTOM CABINETRY and PREMIUM APPLIANCES, large 3-CAR GARAGE, cozy FIREPLACE, Anderson 400 series windows, solid core doors, Cul-de-sac LOT! Don't settle for "builder grade" -come see the difference! 5 STAR Energy rating and a 10 yr structural warranty! Electronic monitoring & access devices are not included in the price of the home. !! The furniture and décor in some of our marketing/images are virtual representations, intended to provide a visual example of the property’s possibilities. AI images - colors and selections may differ from image. Check with Builder Representative.
1 mile North of Illinois Road, Entrance located off Bass Road. Enter Valdosta and turn right to find Paradise Cay Cove.
Ceiling-9+, Great Room
Map to 1478 Paradise Cay Cove, Fort Wayne, IN 46818
MLS #
202625867
Date Listed
2026-06-30
Status
Active
Property Type
Residential
Property SubType
Site-Built Home
Square Feet
2049 sqft
New Construction
Spec
Style
Two Story
Type
Site-Built Home
Bedrooms
4
Bathrooms
3
(2 Full, 1 Half)
Annual Taxes
$150.00
Year Taxes Payable
2025
Year Built
2026
Builder Name
Windsor Homes
Days on Market
80
Additional
Cooling
Central Air
Heating
Forced Air
Garage
Attached
Main Level Laundry
Yes
Room Dimensions
Living Room
18 × 15
Main Level
Dining Room
13 × 10
Main Level
Kitchen
13 × 11
Main Level
Master Bedroom
15 × 13
Main Level
2nd Bedroom
13 × 12
Upper Level
3rd Bedroom
13 × 11
Upper Level
4th Bedroom
13 × 11
Upper Level
Bathroom Locations
Full Baths
1 Main, 1 Upper
Half Baths
1 Main
External Features
Construction
Site-Built Home
Exterior
Stone,Vinyl
Lot Size
21,901 sq ft
Acreage
0.50 Acres
Lot Dimensions
52x124x197x60x178
Parking
Yes
Sewer
Public
Water
City
Fence
None
Location
Area
Allen County
County
Allen
Subdivision
Valdosta
Township
Aboite
City
Fort Wayne
State
IN
Zip
46818
Schools
School District
MSD of Southwest Allen Cnty
Elementary
Deer Ridge
Middle School
Woodside
High School
Homestead
Financial
Assoc. Dues
$380.00 Annually
Assoc. Restrictions
Yes
| MLS # | 202625867 |
|---|---|
| Date Listed | 2026-06-30 |
| Status | Active |
| Property Type | Residential |
| Property SubType | Site-Built Home |
| Square Feet | 2049 sqft |
| New Construction | Spec |
| Style | Two Story |
| Type | Site-Built Home |
| Bedrooms | 4 |
| Bathrooms | 3 (2 Full, 1 Half) |
| Annual Taxes | $150.00 |
| Year Taxes Payable | 2025 |
| Year Built | 2026 |
| Builder Name | Windsor Homes |
| Days on Market | 80 |
| Cooling | Central Air |
|---|---|
| Heating | Forced Air |
| Garage | Attached |
| Main Level Laundry | Yes |
| Living Room | 18 × 15 | Main Level |
| Dining Room | 13 × 10 | Main Level |
| Kitchen | 13 × 11 | Main Level |
| Master Bedroom | 15 × 13 | Main Level |
| 2nd Bedroom | 13 × 12 | Upper Level |
| 3rd Bedroom | 13 × 11 | Upper Level |
| 4th Bedroom | 13 × 11 | Upper Level |
| Full Baths | 1 Main, 1 Upper |
| Half Baths | 1 Main |
| Construction | Site-Built Home |
|---|---|
| Exterior | Stone,Vinyl |
| Lot Size | 21,901 sq ft |
| Acreage | 0.50 Acres |
| Lot Dimensions | 52x124x197x60x178 |
| Parking | Yes |
| Sewer | Public |
| Water | City |
| Fence | None |
| Area | Allen County |
|---|---|
| County | Allen |
| Subdivision | Valdosta |
| Township | Aboite |
| City | Fort Wayne |
| State | IN |
| Zip | 46818 |
| School District | MSD of Southwest Allen Cnty |
|---|---|
| Elementary | Deer Ridge |
| Middle School | Woodside |
| High School | Homestead |
| Assoc. Dues | $380.00 Annually |
|---|---|
| Assoc. Restrictions | Yes |
MLS# 202625867
IDX information provided by the Indiana Regional MLS.
IDX information is provided exclusively for consumers’ personal, non-commercial use and may not be used for any purpose other than to identify prospective properties consumers may be interested in purchasing. Data is deemed reliable but is not guaranteed accurate by the MLS.
Listing Provided Courtesy of Robert Wacker
Windsor Homes
Listing updated September 8, 2026 at 9:30 am
Last checked 18 minutes ago
Learn More About 1478 Paradise Cay Cove